- Overview
- Description
- Property Details
- Location
- HOA Management
- Facts & Features
- Getting Around
- Nearby Homes
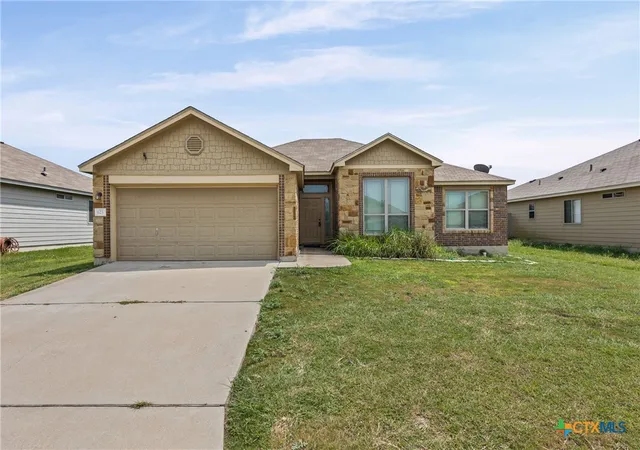
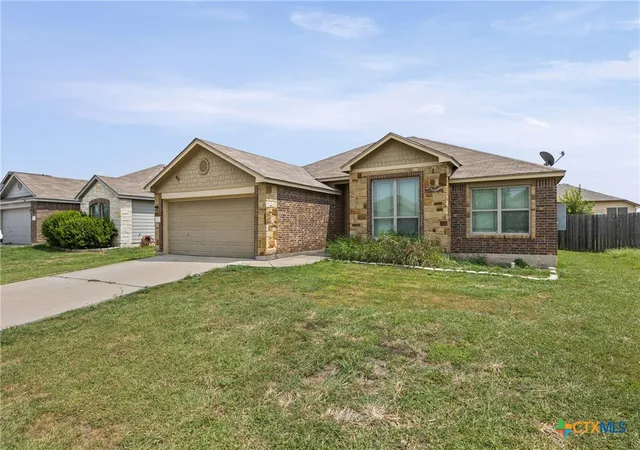
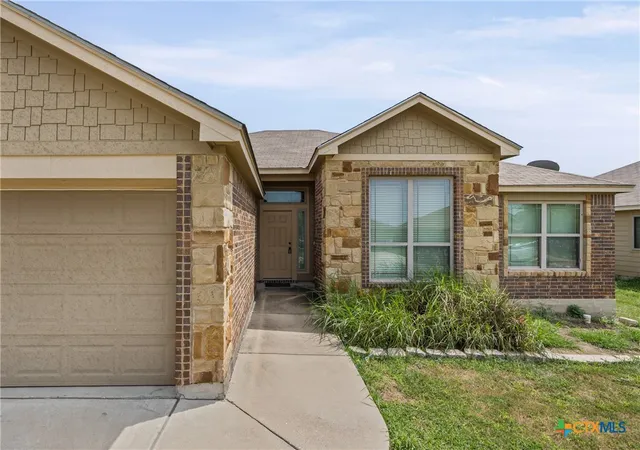
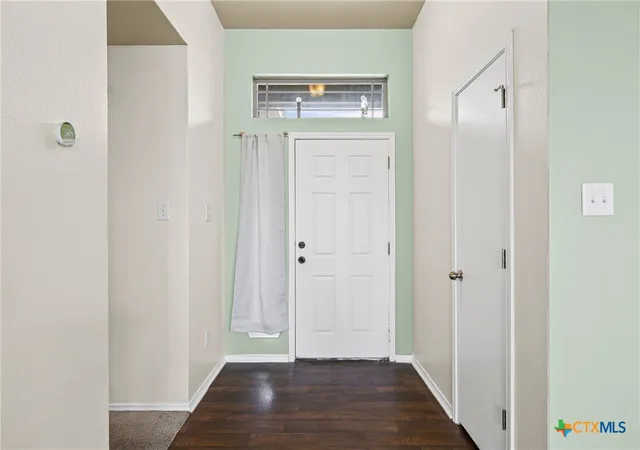
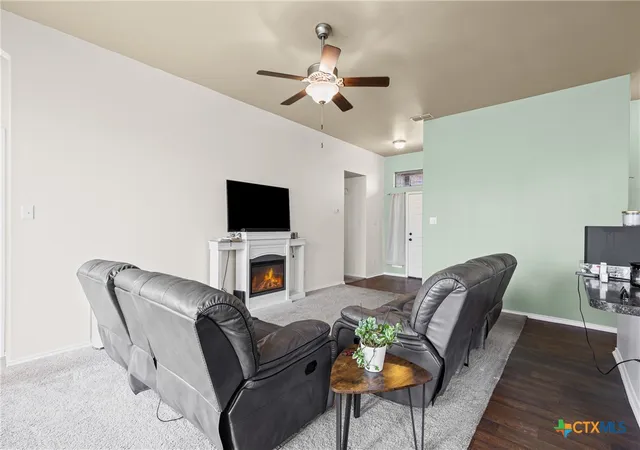

Street View
$199,899
Monthly Est:$995
 3 Beds
 2 Baths
2 full baths
 1,442sqft
1123 Jamestown Dr, Temple, TX 76504
$199,899
$995/moEst:
Get Pre-Approved
Single Family Residence
Built in 2017
$41.67/mo HOA
6,782.29 sqft lot
$139/sq.ft
Description
MOTIVATED SELLER!!!!! PRICED REDUCED under $200K, Built in 2017, this move-in ready home offers modern construction without the new-build price tag. Ideal location for Fort Hood buyers or anyone seeking a newer home with easy access to Temple and Killeen. Open layout, updated finishes, and low-maintenance living make this a rare opportunity in today’s market. Seller offering incentives with acceptable offer — schedule your showing today!
- Houzeo last checked: 16 minutes ago
- Listing updated: September 9, 2026 at 1:47 pm
- Listing Provided by: Fentress Posey (404) 458-9155 DRE #0637293 | Real Broker, LLC (855) 450-0442
- Source: Central Texas MLS-TX | MLS#: 592799

Property Details
Status
Active
Type
Single Family Residence
No. of Stories
1
County
City
Neighborhood
--
Year Built
2017
HOA Fees
$41.67/mo
Finished Area
1,442 sqft
Lot Size
6,782.29 sqft lot
Basement Area
- sqft
MLS Name
Central Texas MLS
MLS Number
592799
MLS Status
Active
Days on Market
388
Cumulative Days on Market
356

Continue Your Journey in App
Find your dream home, receive real-time updates, and many more!
Download App
Continue Your Journey in App
Find your dream home, receive real-time updates, and many more!
Location
HOA Management
HERITAGE PLACE HOMEOWNERS ASSOCIATION
HOA Fees
$500/ Annually
Disclaimer: Amenities are based on third-party information and may vary; buyers must independently verify all amenities, as information is deemed reliable but not guaranteed.
Facts & Features
Rooms
Bedrooms & bathrooms
Bedrooms: 3
Bathrooms: 2
Bedroom3
Level: Main
Area: 110.00 Square Feet
Dimensions: 11X10
Bedroom2
Level: Main
Area: 100.00 Square Feet
Dimensions: 10X10
Bedroom
Level: Main
Area: 210.00 Square Feet
Dimensions: 15X14
Kitchen
Level: Main
Area: 168.00 Square Feet
Dimensions: 14X12
LivingRoom
Level: Main
Area: 168.00 Square Feet
Dimensions: 14X12
Interior
Exterior Features
None
Sewer
Public Sewer
Flooring
Carpet, Linoleum
Cooling
Electric, One Unit
Appliances
Dishwasher, Electric Range, Electric Water Heater
Heating
Electric
Interior Features
All Bedrooms Down, Ceiling Fans, Double Vanity, Kitchen Dining Combo, Pull Down Attic Stairs, Tub Shower, Breakfast Area
Construction
Year Built
Year Built: 2017
Home type
Single Family Residence
Foundation Details
Slab
Construction Materials
Fiber Cement, Masonry
Property Condition
Resale
Architectural Style
Traditional
Roof
Composition, Shingle
Utilities & Energy
Utilities
Cable Available, Electricity Available, Trash Collection Private
Laundry Features
Washer Hookup, Electric Dryer Hookup
Security Features
Prewired, Smoke Detectors
Fireplace Features
None
Pool Features
None
Water Source
Public
Other Features
Community Features
None
Subdivision Name
Heritage Place Ph Iv
Price History
| Date | Event | Price |
|---|---|---|
07/28/2026 Source: | Listed for Sale | $199,999 +0.05% $139/sqft |
07/28/2026 Source: | Price Decreased | $199,899 -0.05% $139/sqft |
07/14/2026 Source: | Contingent (Active Under Contract) | $199,999 $139/sqft |
05/05/2026 Source: | Off Market | $199,999 -6.32% $139/sqft |
04/02/2026 Source: | Price Decreased | $213,500 -0.23% $148/sqft |

Show more
Nearby Homes


Find Homes by Property Features in Temple, TX

Based on information from the association of REALTORS® (alternatively, from the Central Texas MLS) through Oct 09, 2026, 02:30PM. IDX information is provided exclusively for personal, non-commercial use, and may not be used for any purpose other than to identify prospective properties consumers may be interested in purchasing. Information is deemed reliable but not guaranteed. © 2026 Central Texas MLS, All Rights Reserved.
 Advertising Broker: Michelle Brecker | Pathway To Home Realty