Realty Solution
Powered by 
- 0
- 4
- Overview
- Description
- Property Details
- Location
- HOA Management
- Facts & Features
- Getting Around
- Nearby Homes

Street View
Listed by: Michelle Nguyen DRE #02054803 | K. Hovnanian Companies of CA (888) 408-6590
$799,990
Monthly Est:$3,982
 4 Beds
 4 Baths
3 full baths + 1 half bath
 2,083sqft
1123 Mazzini Rd, Paso Robles, CA 93446
$799,990
$3,982/moEst:
Get Pre-Approved
Single Family Residence
Built in 2025
$240/mo HOA
8,085 sqft lot
$384/sq.ft
Description
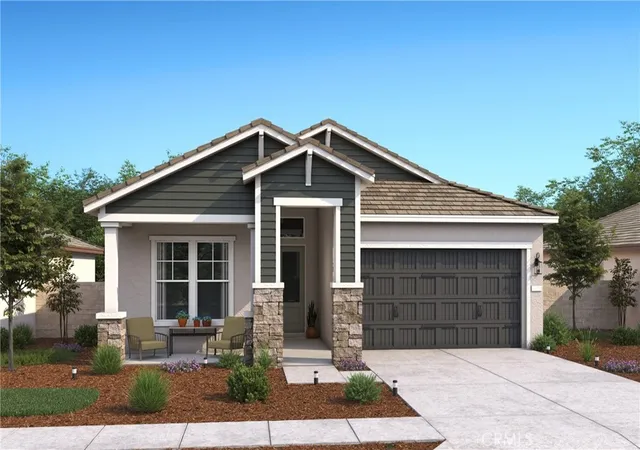
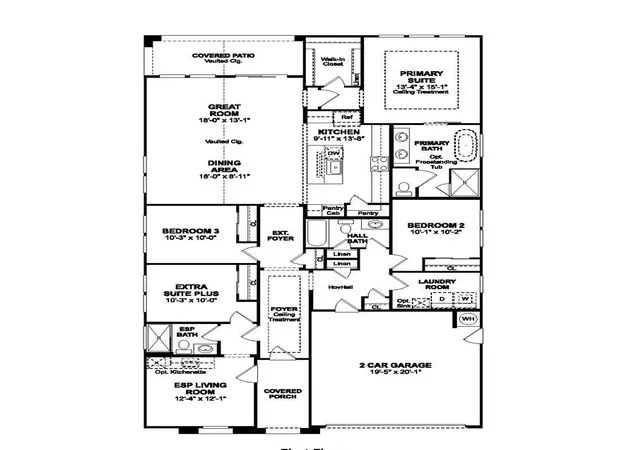
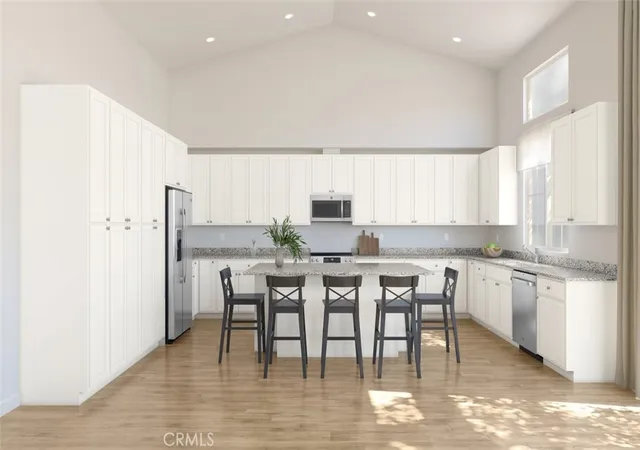
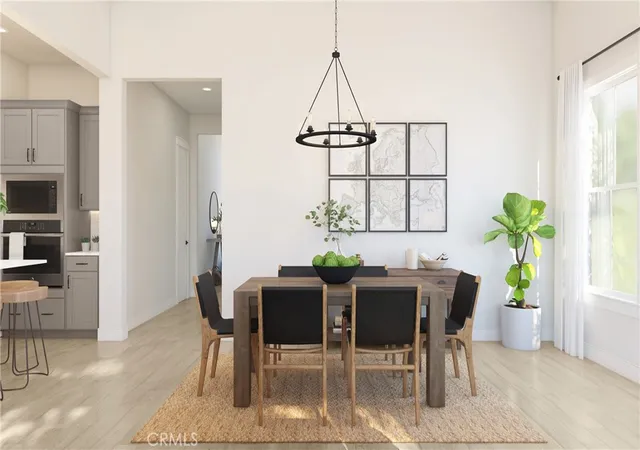
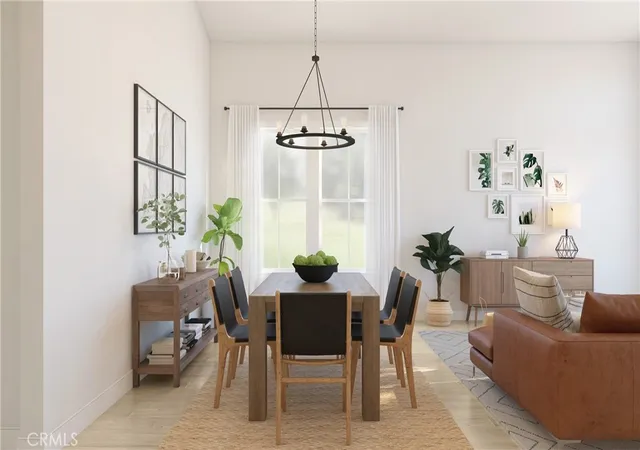
Experience elevated living at Mirabella, Paso Robles’ premier master-planned community where modern elegance, comfort, and connection come together seamlessly. This exceptional Pasadena plan home is crafted for today’s lifestyle, offering 4 generous bedrooms and 3 full baths, including a highly desirable Extra Suite Plus with its own private entrance, an ideal space for extended family, guests, or a quiet home office separate from the main living areas. Step into the expansive great room, the true centerpiece of the home, where natural light fills the space and creates an inviting atmosphere for entertaining or unwinding. Sliding doors lead to the covered patio, extending your living area outdoors and making it easy to enjoy Paso Robles’ beautiful weather year-round. At the heart of the home, the gourmet kitchen blends style and function with its crisp White cabinets, elegant Valle Nevado granite countertops, a large island with designer pendant lighting, and premium GE stainless-steel appliances, perfect for everything from quick breakfasts to weekend hosting. The thoughtful split-bedroom layout enhances privacy for everyone. Tucked away in its own corner, the luxurious Primary Suite offers a calming retreat featuring a spa-inspired bath with dual vanities, a free-standing soaking tub, a separate walk-in shower, and an expansive walk-in closet designed for both convenience and indulgence. Life at Mirabella feels like a resort escape. Enjoy access to exceptional community amenities, including a sparkling pool, well-designed pickleball court, and scenic walking trails that invite you to explore the surroundings. With local wineries, boutique shops, dining, and the Paso Robles Municipal Airport just minutes away, everything you need is always within reach. Beautifully crafted and thoughtfully designed, the Pasadena plan offers the perfect blend of luxury, flexibility, and everyday comfort. Plan your private tour today and discover why Mirabella is the ideal place to call home. *Price subject to change.
- Houzeo last checked: 7 hours ago
- Listing updated: August 4, 2026 at 10:28 pm
- Source: California Regional MLS-CA | MLS#: SW25263270

Property Details
Status
Pending
Type
Single Family Residence
No. of Stories
1
County
City
Neighborhood
--
Year Built
2025
HOA Fees
$240/mo
Finished Area
2,083 sqft
Lot Size
8,085 sqft lot
Basement Area
- sqft
MLS Name
California Regional MLS
MLS Number
SW25263270
MLS Status
Pending
Days on Market
326
Cumulative Days on Market
136

Continue Your Journey in App
Find your dream home, receive real-time updates, and many more!
Download App
Continue Your Journey in App
Find your dream home, receive real-time updates, and many more!
Location
HOA Management
Vinedo Community Association
HOA Fees
$240/ Monthly
Amenities
 Amenities and services may be covered by one or multiple associations and service providers.
 Pool
Pool
 Park Playground
 Sports Court
Disclaimer: Amenities are based on third-party information and may vary; buyers must independently verify all amenities, as information is deemed reliable but not guaranteed.
Facts & Features
Rooms
Bedrooms & bathrooms
Bedrooms: 4
Bathrooms: 4
Interior
Flooring
Carpet, Laminate, Tile
Window Features
Double Pane Windows, Screens
Heating
Central, Natural Gas
Sewer
Public Sewer
Interior Features
Breakfast Bar, Granite Counters, High Ceilings, In Law Floorplan, Open Floorplan, Pantry, Quartz Counters, Entrance Foyer, Primary Suite, Walk In Pantry, Walk In Closets
Appliances
Double Oven, Dishwasher, Disposal, Gas Range, Microwave, Self Cleaning Oven
Cooling
Central Air
Construction
Year Built
Year Built: 2025
Home type
Single Family Residence
Property Condition
Under Construction
Roof
Tile
Foundation Details
Slab
Construction Materials
Frame, Stucco
Architectural Style
Spanish
Utilities & Energy
Security Features
Carbon Monoxide Detectors, Fire Sprinkler System, Smoke Detectors
Utilities
Electricity Connected, Natural Gas Connected, Sewer Connected
Pool Features
Community, Association
Laundry Features
Washer Hookup, Electric Dryer Hookup, Inside, Laundry Room
Fireplace Features
None
Parking Features
Direct Access, Garage, Garage Door Opener
Association Amenities
Playground, Pickleball, Pool
Electric
Standard
Water Source
Public
Other Features
Disclosures
Covenants Restrictions Disclosure, Hoa Disclosure, Home Warranty
Community Features
Suburban, Sidewalks, Pool
Patio And Porch Features
Patio
Price History
| Date | Event | Price |
|---|---|---|
08/04/2026 Source: | Pending | $799,990 $384/sqft |
05/04/2026 Source: | Sold | $799,990 $384/sqft |
03/26/2026 Source: | Price Decreased | $799,990 -1.23% $384/sqft |
03/19/2026 Source: | Price Decreased | $809,990 -3.57% $389/sqft |
02/12/2026 Source: | Price Decreased | $839,990 -2.44% $403/sqft |

Show more
Nearby Homes


Find Homes by Property Features in Paso Robles, CA
Nearby New Homes For Sale


Based on information from California Regional Multiple Listing Service, Inc. as of Oct 12, 2026, 10:30AM and /or other sources. All data, including all measurements and calculations of area, is obtained from various sources and has not been, and will not be, verified by broker or MLS. All information should be independently reviewed and verified for accuracy. Properties may or may not be listed by the office/agent presenting the information. Information being provided is for consumers’ personal, non-commercial use and may not be used for any purpose other than to identify prospective properties consumers may be interested in purchasing. This website may not include listings or property addresses of sellers who have directed their listing brokers to withhold their listing or their property address from display on the Internet. © 2026 California Regional Multiple Listing Service. All Rights Reserved.
 Advertising Broker: William Johnson DRE #01463271 | William Johnson Brokerage