- Overview
- Description
- Property Details
- Location
- Facts & Features
- Getting Around
- Nearby Homes

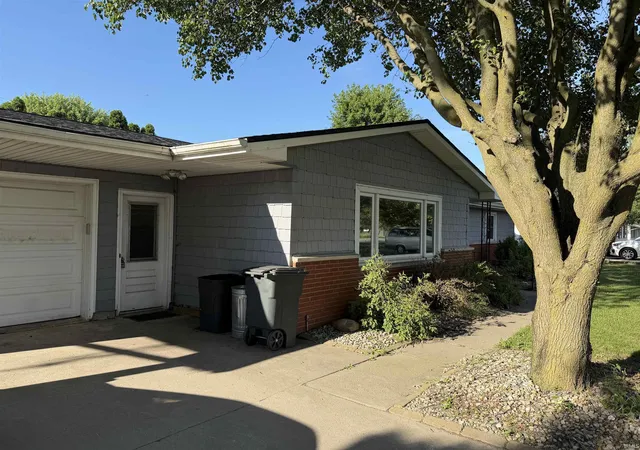


$170,000
Monthly Est:$846
 3 Beds
 2 Baths
1 full bath + 1 half bath
 1,431sqft
1123 W Main St, Berne, IN 46711
$170,000
$846/moEst:
Get Pre-Approved
Manufactured On Land
Built in 1964
$-- HOA
12,197 sqft lot
$119/sq.ft
Description
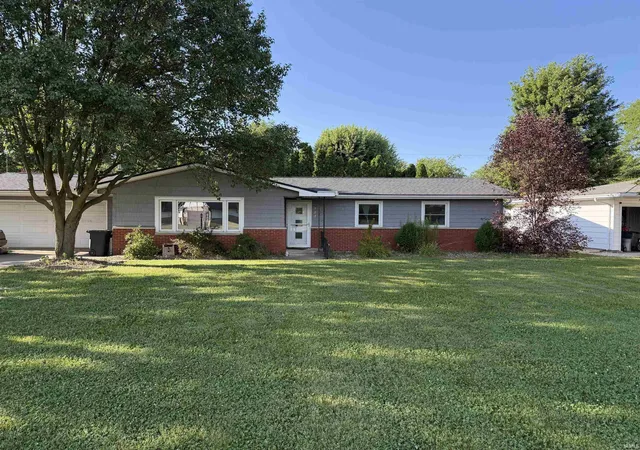
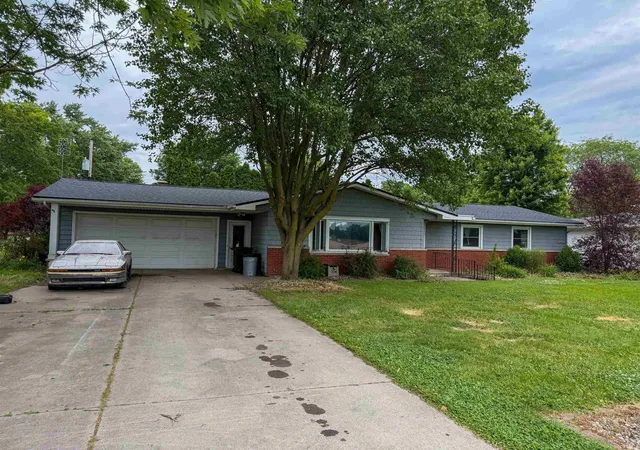
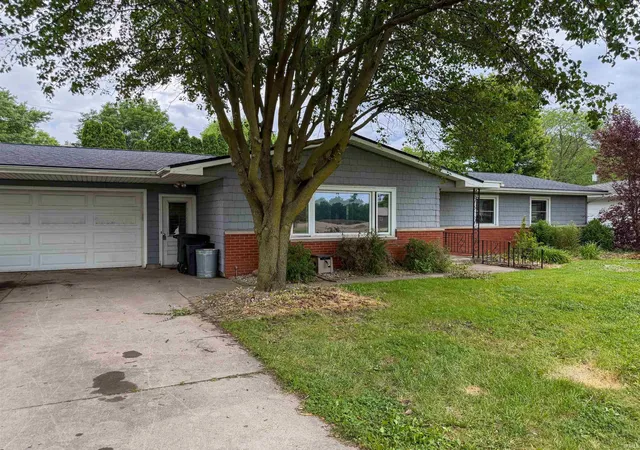
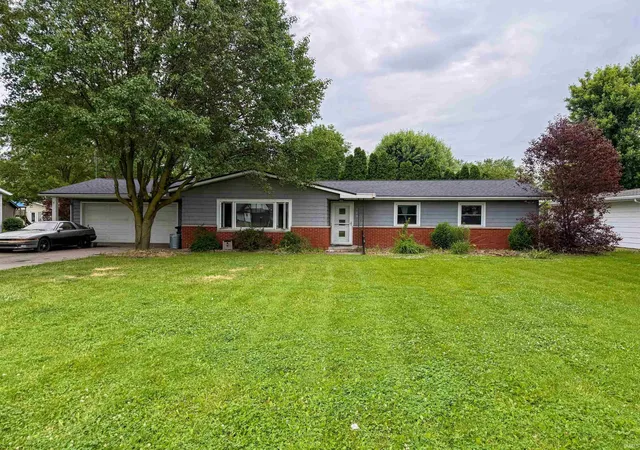
Affordable, spacious, and protected with a brand NEW roof, check out this 3 bedroom, 1.5 bathroom ranch home in Berne loaded with potential! Car enthusiasts, check out this two car heated garage with a workshop, hobby area, weight room, etc, attached behind it. From there go inside to a spacious open kitchen/dining area with a convenient breakfast bar and pantry for extra storage. Great size family room offering plenty of space to relax and big beautiful picture window for natural lighting. Nice size bedrooms with plenty of closet space, and a linen closet in the hallway. Beautiful bathroom with tiled tub surround, double vanity, and closet for extra bathroom storage. Laundry room off the kitchen. Out back you have the perfect entertainment area with a stamped concrete patio, privacy shrubs, and a storage shed. Kitchen appliances, washer and dryer, stay with the home (no warranties). New Roof installed June 2026. Don’t miss your opportunity to own this lovely ranch home. Schedule your showing today before it’s gone.
- Houzeo last checked: 8 minutes ago (October 30, 2026 at 2:15 am)
- Listing updated: July 23, 2026 at 3:04 pm
- Listing Provided by: Caleb Weaver (260) 525-8643 | Miz Lehman REALTORS-Auctioneer
- Source: Indiana Regional MLS-IN | MLS#: 202622271

Property Details
Status
Pending
Type
Manufactured Mobile Home
No. of Stories
-
County
--
City
Neighborhood
--
Year Built
1964
HOA Fees
-
Finished Area
1,431 sqft
Lot Size
12,197 sqft lot
Basement Area
- sqft
MLS Name
Indiana Regional MLS
MLS Number
202622271
MLS Status
Pending
Days on Market
142

Continue Your Journey in App
Find your dream home, receive real-time updates, and many more!
Continue Your Journey in App
Find your dream home, receive real-time updates, and many more!
Location
Facts & Features
Rooms
Bedrooms & bathrooms
Bedrooms: 3
Bathrooms: 2
Interior
Cooling
Wall Unit(s)
Appliances
Dishwasher, Refrigerator, Washer, Electric Cooktop, Dryer Electric, Oven Built In, Electric Water Heater
Heating
Ceiling, Wall Furnace
Sewer
City
Construction
Year Built
Year Built: 1964
Home type
Manufactured On Land
Architectural Style
Ranch
Roof
Shingle
Construction Materials
Brick, Vinyl Siding
Utilities & Energy
Basement
Crawl Space
Water Source
City
Other Features
Lot Features
Other
Subdivision Name
None
Price History
| Date | Event | Price |
|---|---|---|
07/22/2026 Source: | Pending | $170,000 $119/sqft |
07/19/2026 Source: | Price Decreased | $170,000 -5.56% $119/sqft |
06/07/2026 Source: | Price Increased | $180,000 +5.88% $126/sqft |

Getting Around 1123 W Main St
Bike Score®

Somewhat Bikeable
45/100
Walk Score®

Car-Dependent
27/100
Data provided by Redfin
Nearby Homes
Find Homes by Property Features in Berne, IN


IDX information is provided exclusively for consumer's personal, non-commercial use and may not be used for any purpose other than to identify prospective properties that consumers may be interested in purchasing. Data is deemed reliable but is not guaranteed accurate by the MLS.
 Advertising Broker: Jonah Hartsburg | Hoosier Hub Realty
