Realty Solution
Powered by 
- 16
- Overview
- Description
- Property Details
- Location
- HOA Management
- Facts & Features
- Getting Around
- Nearby Homes
 Price Drop: $200K (10/15)
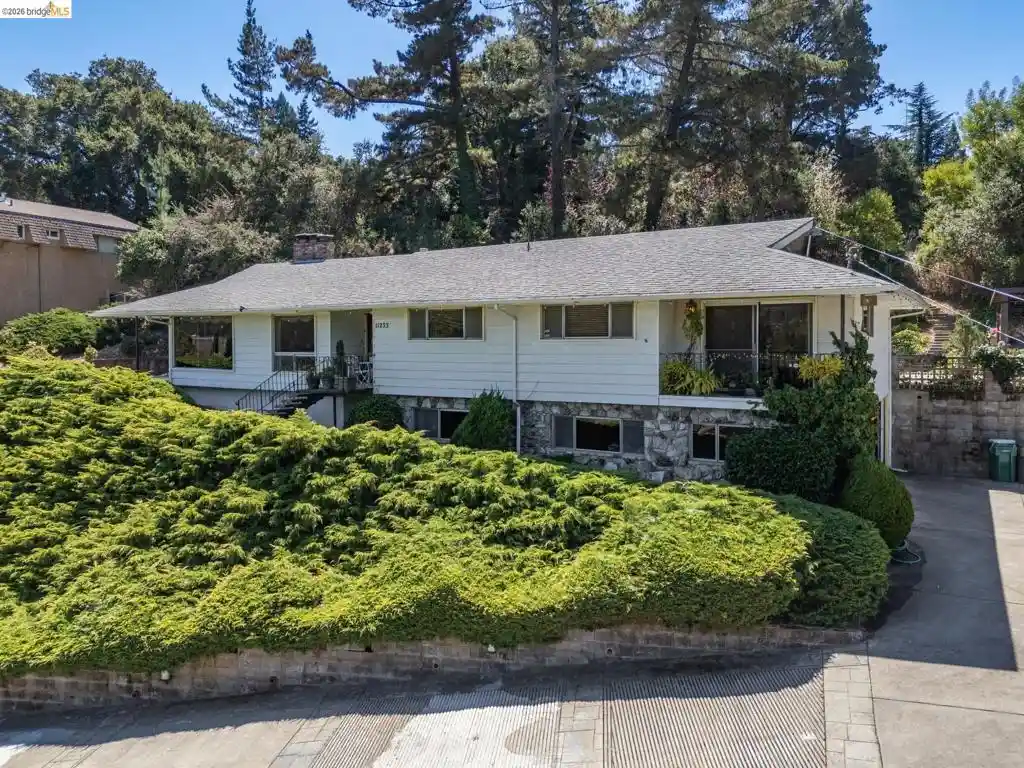


Street View
Listed by: Gaylen Roberts (510) 761-9536 DRE #01885597 | KW Advisors East Bay (510) 775-1079
$1,000,000
Monthly Est:$4,977
 4 Beds
 3 Baths
3 full baths
 2,654sqft
11233 Monan St, Oakland, CA 94605
$1,000,000
$4,977/moEst:
Get Pre-Approved
Single Family Residence
Built in 1964
$81.67/mo HOA
27,497 sqft lot
$377/sq.ft
Description
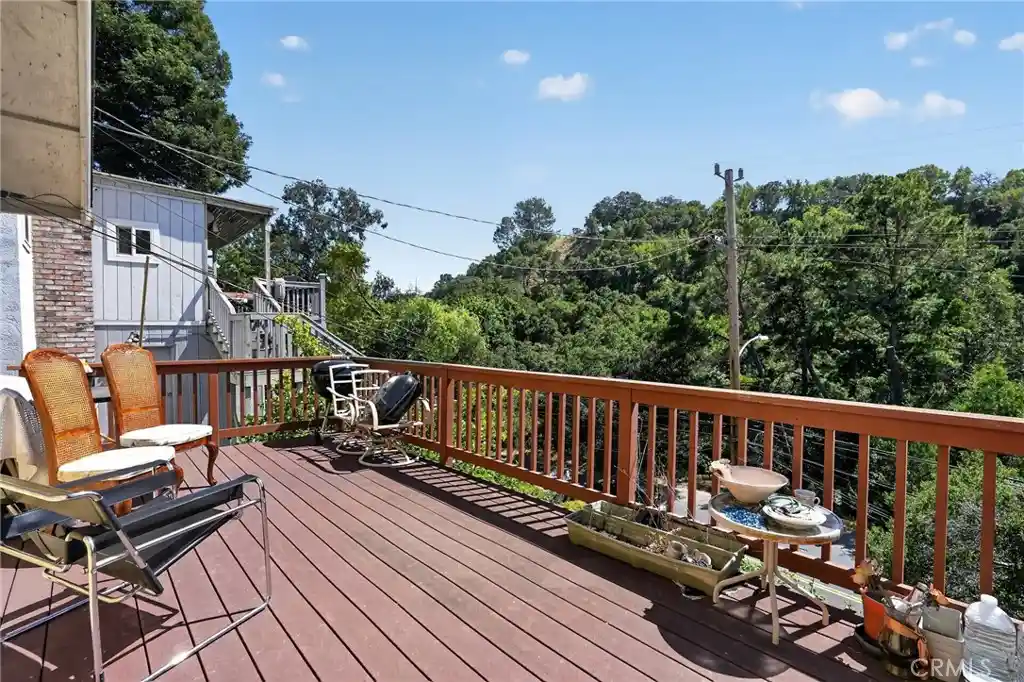
First time on the market in over 51 years. This sun-drenched Chabot Park Highlands Estates home is a rare find and ready for its next owner's vision! Nestled on a large quiet upslope lot with soaring panoramic views of the Lake Chabot golf course, valleys, and ridgelines of Anthony Chabot Regional Park make this the ideal property for gatherings of friends and family. The home sits on an expansive 0.63-acre lot framed by a tree-studded hillside—a perfect canvas for your grand vision. The amazing layout provides for a large living room with amazing views. Kitchen, dining room and den with access out to the patios from all spaces to enjoy evening drinks and meals. In addition the home has a large primary bedroom with en-suite bathroom & its own private deck overlooking the valleys below. The upper floor also boasts 2 large bedrooms and a shared hallway bathroom. Step through sliding doors from the kitchen and dining areas onto a private outdoor oasis designed for al fresco dining, gardening, and entertaining. Large level area is perfect for family, pets and outdoor activities. Large upslope lot still allows for many areas to garden and develop as one sees best. Extra bonus lot area at the upper level would be perfect for a detached ADU. Leading down the light filled stairwell provides access to the lower level bedroom, bathroom, laundry area, and interior access to the 2 car garage. The oversized garage provides side-by-side parking for 2 cars, an Emporia electric car charger, and two additional bonus rooms that could be used for an ADU expansion, home office, gym, hobby space, or storage. The comfortable layout features two indoor gas fireplaces & an indoor BBQ, making it an exceptional space for family living and hosting. A sweeping driveway provides abundant parking and seclusion up and away from the street below. Upgrades include newer furnace, 50 gallon water heater, Emporia dedicated car charger, secured pergolas, and a large level turfed area. Enjoy ultimate convenience just minutes from Charlie May Coffee & Tea, Lake Chabot, Sequoia Country Club, downtown Oakland, and all of the trails within the regional parks. Truly a once-in-a-lifetime opportunity and this gem is ready for its new owner! Views: Ridge
- Houzeo last checked: 6 minutes ago
- Listing updated: October 16, 2026 at 8:31 am
- Source: California Regional MLS-CA | MLS#: 41147017

Property Details
Status
Active
Type
Single Family Residence
No. of Stories
2
County
City
Neighborhood
Year Built
1964
HOA Fees
$81.67/mo
Finished Area
2,654 sqft
Lot Size
27,497 sqft lot
Basement Area
- sqft
MLS Name
California Regional MLS
MLS Number
41147017
MLS Status
Active
Days on Market
59
Cumulative Days on Market
44

Continue Your Journey in App
Find your dream home, receive real-time updates, and many more!
Continue Your Journey in App
Find your dream home, receive real-time updates, and many more!
Location
HOA Management
CHABOT PARK HIGHLANDS
HOA Fees
$245/ Quarterly
Amenities
 Amenities and services may be covered by one or multiple associations and service providers.
 Insurance
 Other
Disclaimer: Amenities are based on third-party information and may vary; buyers must independently verify all amenities, as information is deemed reliable but not guaranteed.
Facts & Features
Rooms
Bedrooms & bathrooms
Bedrooms: 4
Bathrooms: 3
Interior
Interior Features
Breakfast Bar, Eat In Kitchen, Utility Room, Workshop
Flooring
Carpet, Laminate, See Remarks, Tile
Heating
Forced Air, Natural Gas
Appliances
Gas Water Heater, Dryer, Washer
Construction
Year Built
Year Built: 1964
Home type
Single Family Residence
Foundation Details
Raised, Slab
Construction Materials
Stone, Stucco, Wood Siding
Architectural Style
Custom
Roof
Shingle
Utilities & Energy
Pool Features
None
Parking Features
Covered, Underground, Garage, Garage Door Opener, Off Street, Other, Rv Access Parking, One Space
Fireplace Features
Den, Family Room, Gas, Gas Starter, Living Room, Wood Burning
Association Amenities
Insurance, Other
Other Features
Lot Features
Back Yard, Front Yard, Garden, Secluded, Street Level, Sloped Up, Yard
Patio And Porch Features
Deck, Patio
Subdivision Name
Chabot Park High
Price History
| Date | Event | Price |
|---|---|---|
10/08/2026 Source: | Price Decreased | $1,000,000 -16.67% $377/sqft |
09/01/2026 Source: | Listed for Sale | $1,200,000 $452/sqft |

Nearby Homes
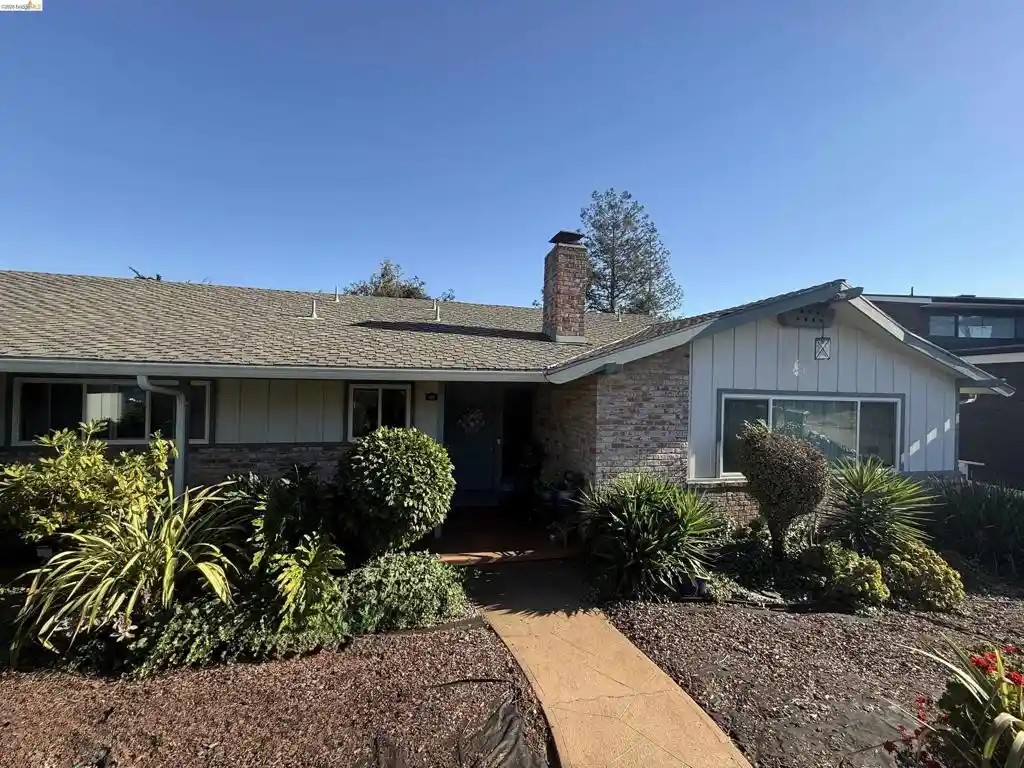
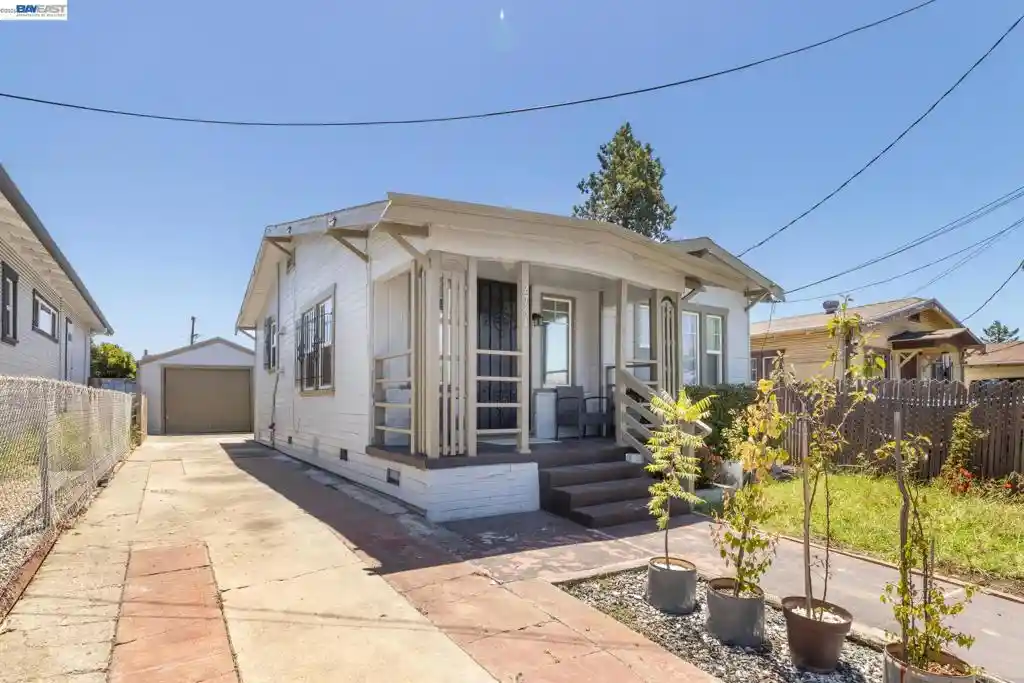
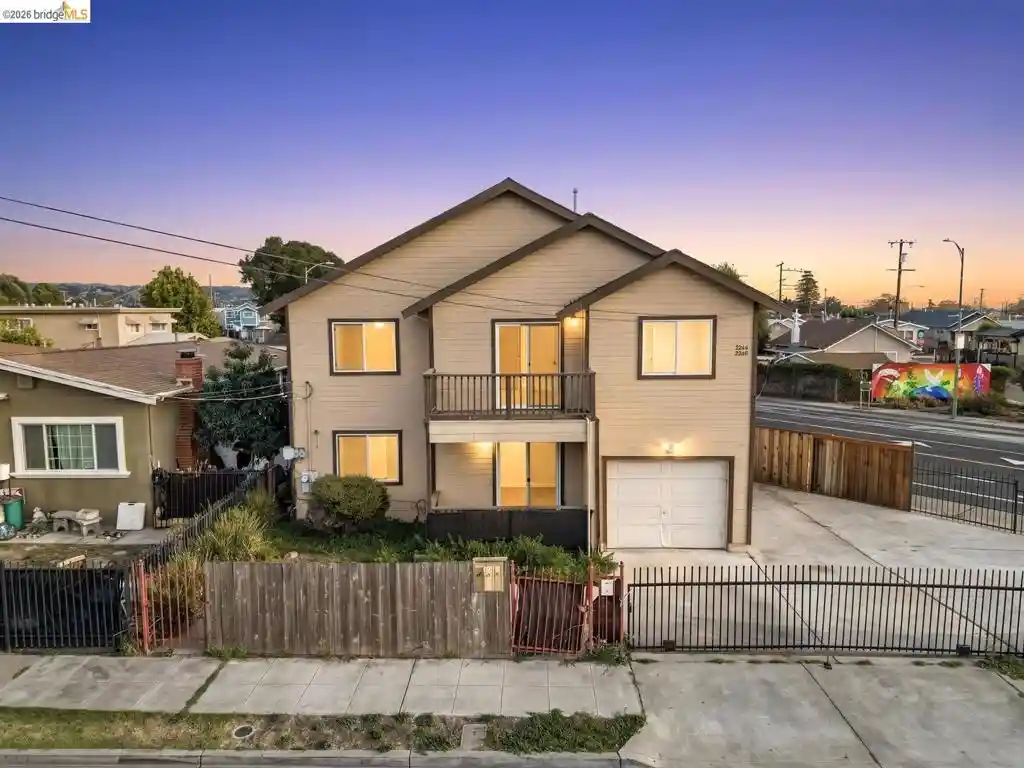
Find Homes by Property Features in Oakland, CA
Nearby New Homes For Sale


Based on information from California Regional Multiple Listing Service, Inc. as of Nov 01, 2026, 06:45AM and /or other sources. All data, including all measurements and calculations of area, is obtained from various sources and has not been, and will not be, verified by broker or MLS. All information should be independently reviewed and verified for accuracy. Properties may or may not be listed by the office/agent presenting the information. Information being provided is for consumers’ personal, non-commercial use and may not be used for any purpose other than to identify prospective properties consumers may be interested in purchasing. This website may not include listings or property addresses of sellers who have directed their listing brokers to withhold their listing or their property address from display on the Internet. © 2026 California Regional Multiple Listing Service. All Rights Reserved.
 Advertising Broker: William Johnson DRE #01463271 | William Johnson Brokerage
