Realty Solution
Powered by 
- 11
- Overview
- Description
- Property Details
- Location
- HOA Management
- Facts & Features
- Getting Around
- Nearby Homes


Street View
Listed by: Keven Stirdivant (949) 545-8588 DRE #01434793, Kelly Blackwell DRE #02128165 | Kase Real Estate (949) 200-9818
$6,750,000
Monthly Est:$33,597
 6 Beds
 7 Baths
5 full baths + 2 half baths
 5,902sqft
11236 Amberdale Dr, Tustin, CA 92782
$6,750,000
$33,597/moEst:
Get Pre-Approved
Single Family Residence
Built in 2001
$955/mo HOA
25,831 sqft lot
$1,144/sq.ft
Description
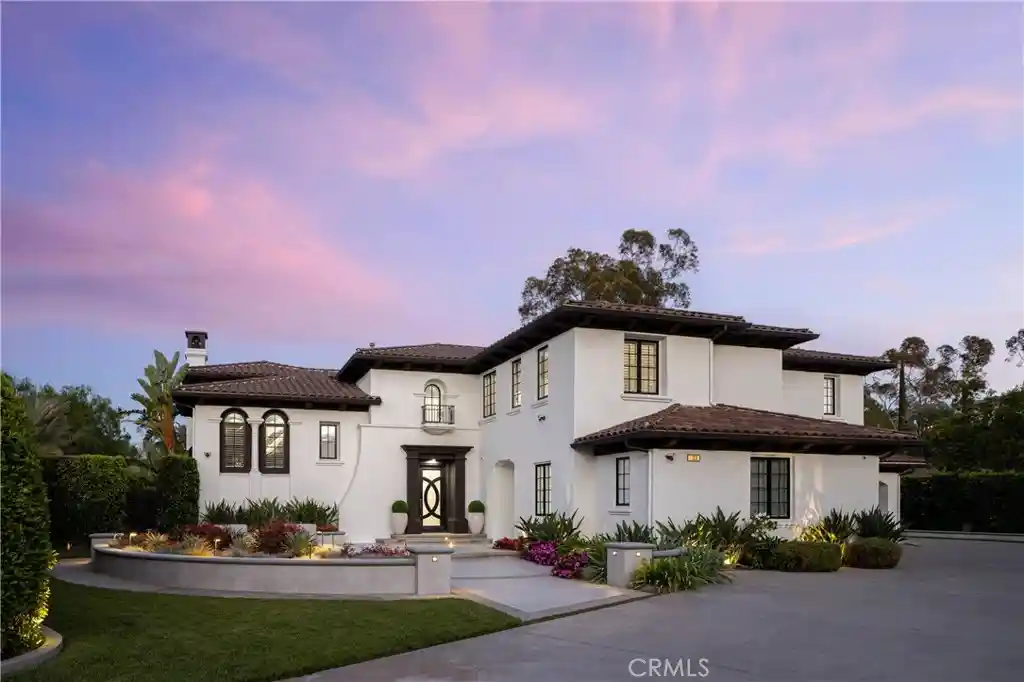
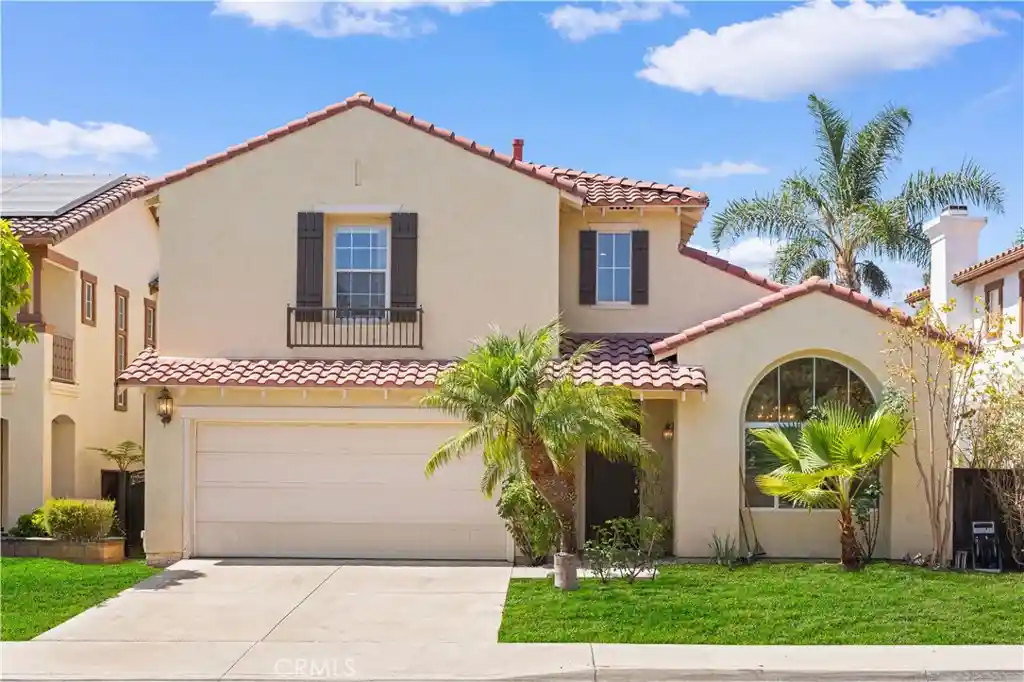
Discover a true hidden gem in Tustin Ranch Estates, a sought after guard gated community known for its privacy and prestige. Adding to the exclusivity, this residence features its own extended driveway secured by a private gate, a rarity found in only a handful of homes in the neighborhood, offering an extra layer of security and an impressive sense of arrival. Striking curb appeal sets the tone from the moment you approach, with clean contemporary architecture and manicured landscaping framing the entrance. The location is truly premium, set on a single loaded street at the end of a quiet cul-de-sac with no neighbors directly in front or behind. This estate is one of only a few fully renovated contemporary homes in the entire community, offering approximately 5,902 square feet of sophisticated living space on an expansive 25,831 square foot lot. Designed for both everyday luxury and effortless entertaining, the residence features 6 spacious bedrooms and 5 full bathrooms and 2 half bathrooms, including a luxurious primary suite on the upper level complete with its own private deck and sweeping mountain views. The downstairs bedroom is currently configured as an office and gym, offering exceptional flexibility to suit a variety of lifestyles. The home also boasts a private movie theater and a dedicated office space, creating an ideal balance of work, wellness, and recreation. Walls of glass and beautifully curated contemporary finishes create bright, open living spaces that seamlessly connect to the resort inspired backyard. Designed for year round entertaining, the outdoor retreat showcases a sparkling pool and spa, a BBQ area, and multiple lounge and dining areas surrounded by mature landscaping and exceptional privacy. Complete with a four car garage and room for boat or RV parking, residents of this exclusive community enjoy 24 hour guard gated security, private hiking and biking trails, a community dog park, and convenient access to premier shopping, dining, golf, and major freeways, all within the top rated Tustin Unified School District. Combining modern design, versatile living spaces, and an unrivaled setting, this exceptional property is a rare find in one of Tustin’s most coveted neighborhoods.
- Houzeo last checked: 1 hour ago
- Listing updated: October 14, 2026 at 2:46 am
- Source: California Regional MLS-CA | MLS#: OC26168728

Property Details
Status
Active
Type
Single Family Residence
No. of Stories
2
County
City
Neighborhood
--
Year Built
2001
HOA Fees
$955/mo
Finished Area
5,902 sqft
Lot Size
25,831 sqft lot
Basement Area
- sqft
MLS Name
California Regional MLS
MLS Number
OC26168728
MLS Status
Active
Days on Market
66
Cumulative Days on Market
50

Continue Your Journey in App
Find your dream home, receive real-time updates, and many more!
Continue Your Journey in App
Find your dream home, receive real-time updates, and many more!
Location
HOA Management
Tustin Ranch Estates Maintenance
HOA Fees
$955/ Monthly
Amenities
 Amenities and services may be covered by one or multiple associations and service providers.
 Bike Trails
 Park Playground
 Security Guard
Disclaimer: Amenities are based on third-party information and may vary; buyers must independently verify all amenities, as information is deemed reliable but not guaranteed.
Facts & Features
Rooms
Bedrooms & bathrooms
Bedrooms: 6
Bathrooms: 7
Interior
Interior Features
Balcony, Separate Formal Dining Room, Eat In Kitchen, High Ceilings, Multiple Staircases, Open Floorplan, Recessed Lighting, Wired For Sound, Bedroom On Main Level, Primary Suite, Walk In Closets
Sewer
Public Sewer
Heating
Central, Fireplaces
Appliances
Double Oven, Dishwasher, Freezer, Gas Range, Microwave, Refrigerator
Cooling
Central Air
Construction
Year Built
Year Built: 2001
Home type
Single Family Residence
Property Condition
Updated Remodeled
Utilities & Energy
Laundry Features
Inside, Laundry Room
Security Features
Prewired, Security System, Gated Community, Gated With Attendant
Fireplace Features
Family Room, Living Room
Water Source
Public
Association Amenities
Dog Park, Guard, Trails
Parking Features
Boat, Direct Access, Driveway, Garage, Rv Access Parking
Pool Features
Private
Other Features
Lot Features
Zero To One Unit Acre, Cul De Sac, Drip Irrigation Bubblers
Patio And Porch Features
Deck
Community Features
Biking, Dog Park, Park, Street Lights, Gated
Subdivision Name
N/a
Price History
| Date | Event | Price |
|---|---|---|
10/13/2026 Source: | Price Decreased | $6,750,000 -3.50% $1,144/sqft |
08/24/2026 Source: | Listed for Sale | $6,995,000 $1,185/sqft |
08/03/2026 Source: | Coming Soon | $6,995,000 +119.62% $1,185/sqft |
04/20/2018 Source: | Price Decreased | $3,185,000 -4.93% $540/sqft |
02/16/2018 Source: | Sold | $3,350,000 $568/sqft |

Nearby Homes


Find Homes by Property Features in Tustin, CA


Based on information from California Regional Multiple Listing Service, Inc. as of Oct 29, 2026, 06:30AM and /or other sources. All data, including all measurements and calculations of area, is obtained from various sources and has not been, and will not be, verified by broker or MLS. All information should be independently reviewed and verified for accuracy. Properties may or may not be listed by the office/agent presenting the information. Information being provided is for consumers’ personal, non-commercial use and may not be used for any purpose other than to identify prospective properties consumers may be interested in purchasing. This website may not include listings or property addresses of sellers who have directed their listing brokers to withhold their listing or their property address from display on the Internet. © 2026 California Regional Multiple Listing Service. All Rights Reserved.
 Advertising Broker: William Johnson DRE #01463271 | William Johnson Brokerage
