- Overview
- Description
- Property Details
- Location
- HOA Management
- Facts & Features
- Getting Around
- Nearby Homes

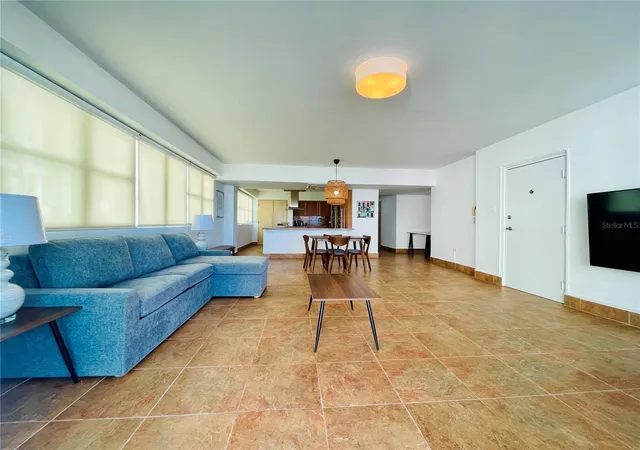


$895,000
Monthly Est:$4,455
 2 Beds
 2 Baths
2 full baths
 1,800sqft
1124 Ashford Ave #6A, San Juan, PR 00907
$895,000
$4,455/moEst:
Get Pre-Approved
Condominium
Built in 1990
$-- HOA
10,890 sqft lot
$497/sq.ft
Description
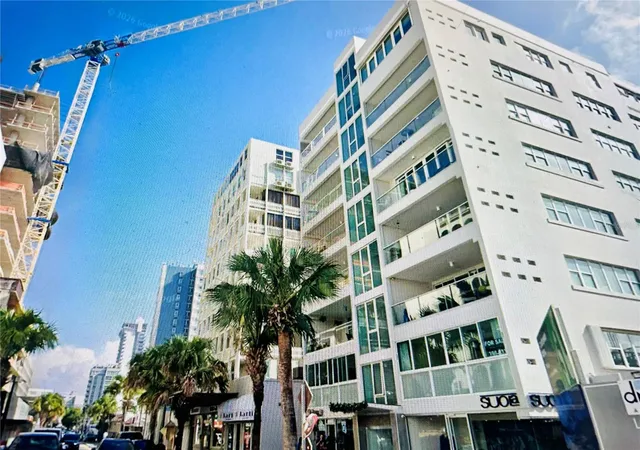
Boutique building in the Heart of Condado: Spacious Urban at Condominio Luciano
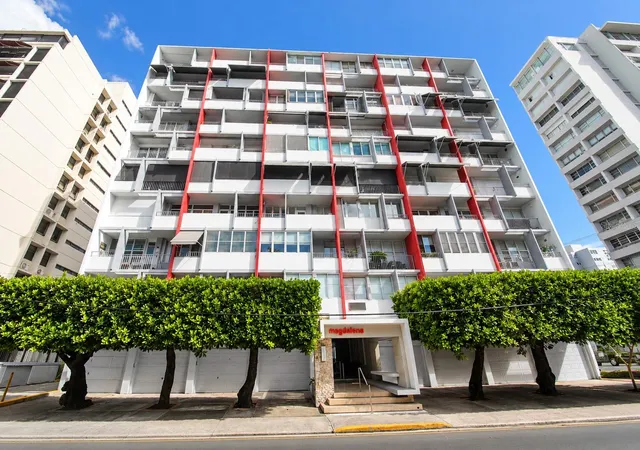
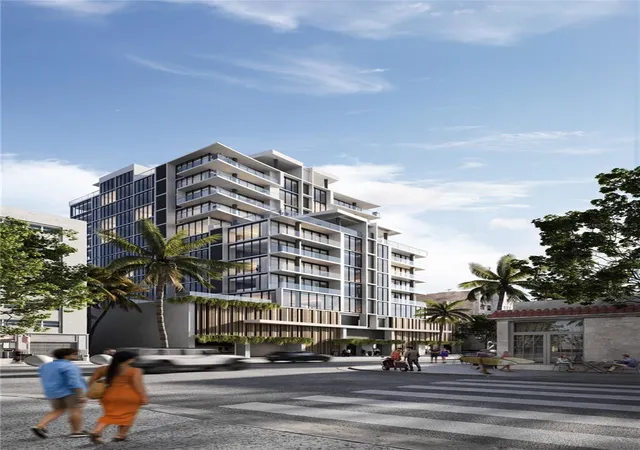
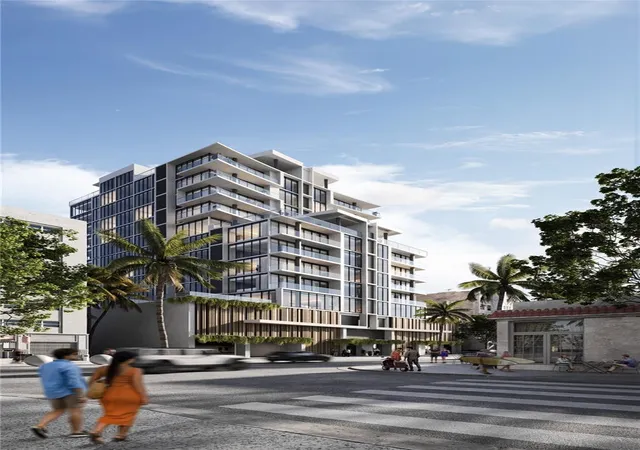
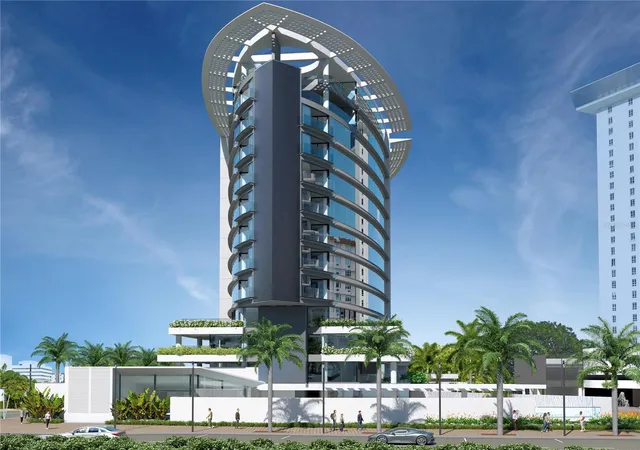
Experience urban living in one of Condado’s most exclusive addresses. Situated at 1124 Ashford Avenue—directly adjacent to the ultra-modern "The Icon" development—Condominio Luciano offers an intimate, private community comprised of only 20 apartments, ensuring unmatched privacy and low-density living in San Juan's most vibrant walking district.
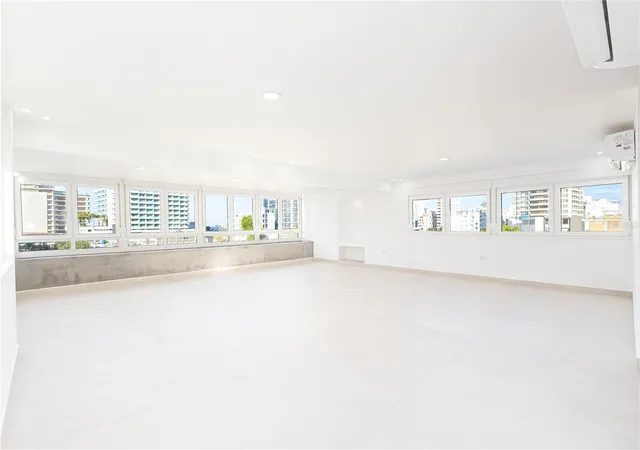
Boasting an exceptionally rare and generous footprint of nearly 1,800 square feet, this sprawling 2-bedroom apartment is designed for those who prioritize on space.
The expansive kitchen is a chef’s dream, offering an incredible layout with ample room for customization, high-end appliances, and effortless entertaining.
The remarkably large primary bedroom serves as a true private retreat, complete with multiple deep closets providing abundant storage solutions.
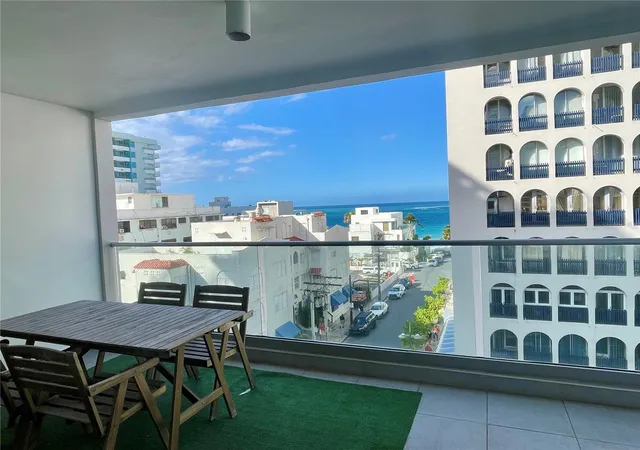
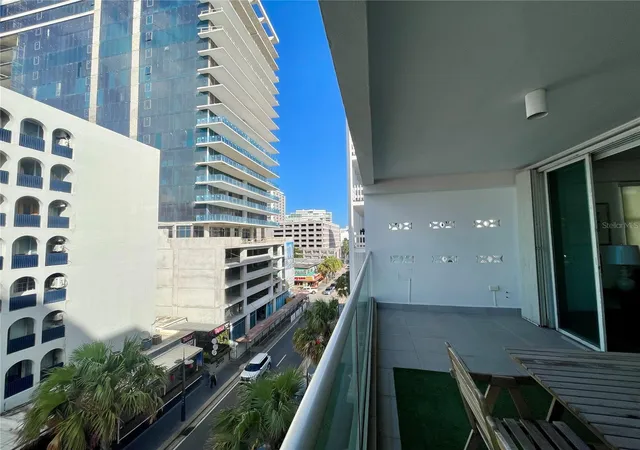
Step out onto your private balcony overlooking the energy of Ashford Avenue—the perfect spot for morning espresso or evening relaxation.
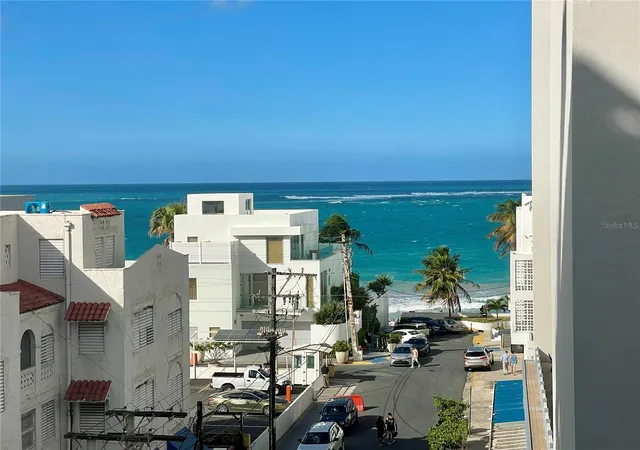
Located at central Condado, your doorstep connects you to a world-class lifestyle. Enjoy immediate access to a curated mix of fine dining, luxury hotels, chic lounges, and upscale entertainment. With a dedicated beach access point just a short walk away, you can transition seamlessly from high-end city living to the serene Atlantic shore within minutes.
- Houzeo last checked: 10 minutes ago
- Listing updated: October 26, 2026 at 4:04 pm
- Listing Provided by: Bruni Lorenzo (787) 636-3824 | UNA REALTY (787) 636-3824
- Source: Stellar MLS-FL | MLS#: PR9122546

Property Details
Status
Active
Type
Condominium
No. of Stories
8
County
City
Neighborhood
--
Year Built
1990
HOA Fees
-
Finished Area
1,800 sqft
Lot Size
10,890 sqft lot
Basement Area
- sqft
MLS Name
Stellar MLS
MLS Number
PR9122546
MLS Status
Active
Days on Market
117
Cumulative Days on Market
115

Continue Your Journey in App
Find your dream home, receive real-time updates, and many more!
Continue Your Journey in App
Find your dream home, receive real-time updates, and many more!
Location
HOA Management
Jane Lankowski
HOA Fees
$-/
Amenities
 Amenities and services may be covered by one or multiple associations and service providers.
 Elevator
 Trash Pickup
 Maintenance
 Common Area Taxes
Disclaimer: Amenities are based on third-party information and may vary; buyers must independently verify all amenities, as information is deemed reliable but not guaranteed.
Facts & Features
Rooms
Bedrooms & bathrooms
Bedrooms: 2
Bathrooms: 2
Interior
Interior Features
Eat In Kitchen, Elevator, High Ceilings, Kitchen/family Room Combo, Living Room/dining Room Combo, Open Floorplan, Primary Bedroom Main Floor, Stone Counters, Walk In Closet(s), Window Treatments
Cooling
Mini Split Unit(s), Zoned
Appliances
Dishwasher, Dryer, Electric Water Heater, Exhaust Fan, Freezer, Microwave, Range, Refrigerator, Washer
Exterior Features
Balcony
Heating
Electric
Sewer
Public Sewer
Flooring
Tile
Construction
Year Built
Year Built: 1990
Home type
Condominium
Property Condition
Completed
Foundation Details
Concrete Perimeter
Roof
Concrete
Construction Materials
Concrete
Utilities & Energy
Association Amenities
Elevators
Parking Features
Deeded
Security Features
Key Card Entry
Laundry Features
Laundry Closet
Water Source
Public
Utilities
Bb/hs Internet Available, Electricity Connected, Sewer Connected, Water Connected
Other Features
Subdivision Name
Condominio Luciano
Community Features
Gated Community No Guard, None
Patio And Porch Features
Front Porch
Price History
| Date | Event | Price |
|---|---|---|
07/04/2026 Source: | Price Increased | $895,000 +17800.00% $497/sqft |
02/23/2026 Source: | Listed for Sale | $5,000 $3/sqft |


Nearby Homes
Find Homes by Property Features in San Juan, PR
Nearby New Homes For Sale

Based on information from Stellar MLS® through Oct 30, 2026, 03:00AM as submitted to and distributed by MLS GRID. All data is obtained from various sources and may not have been verified by the broker or MLS GRID. Supplied Open House Information is subject to change without notice. All information should be independently reviewed and verified for accuracy. Properties may or may not be listed by the office/agent presenting the information. IDX information is provided exclusively for consumers’ personal non-commercial use. It may not be used for any purpose other than to identify prospective properties consumers may be interested in purchasing. The data is deemed reliable but is not guaranteed by MLS GRID. The use of the MLS GRID Data may be subject to an end-user license agreement prescribed by the Member Participant’s applicable MLS, if any, and as amended from time to time. © 2026 Stellar MLS. All Rights Reserved.
 Advertising Broker: Fred McGill | Simple Showing, Inc
