Realty Solution
Powered by 
- 23
- Overview
- Description
- Property Details
- Location
- HOA Management
- Facts & Features
- Getting Around
- Nearby Homes


Listed by: Lewicki & Associates (805) 825-6278 DRE #01968100 | Century 21 Masters (805) 823-8800
$780,000
Monthly Est:$3,882
 2 Beds
 2 Baths
2 full baths
 1,349sqft
1124 Bright Glen Cir, Westlake Village, CA 91361
$780,000
$3,882/moEst:
Get Pre-Approved
Condominium
Built in 1972
$690/mo HOA
6,098 sqft lot
$578/sq.ft
Description
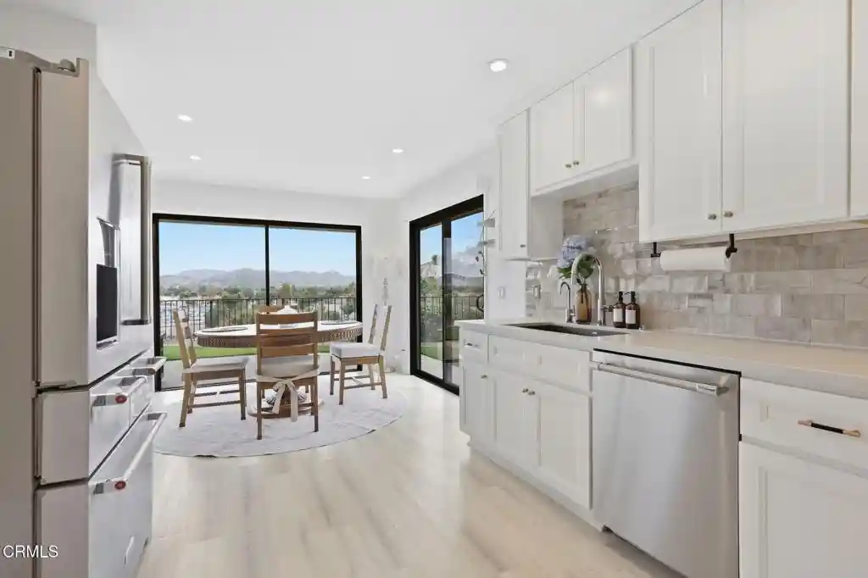
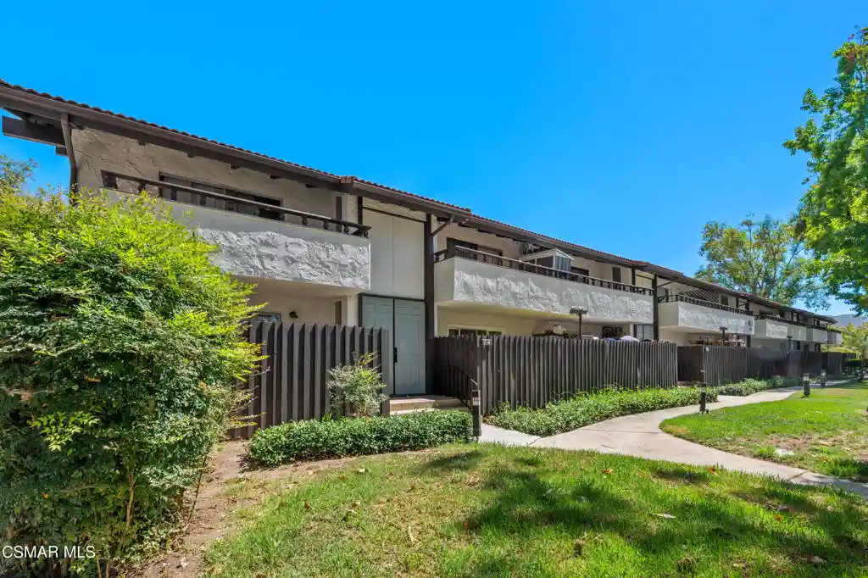
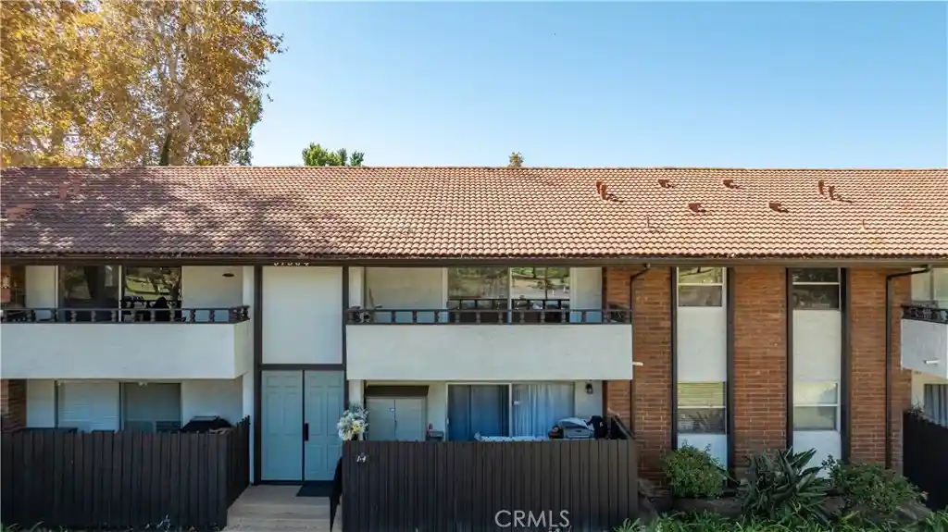
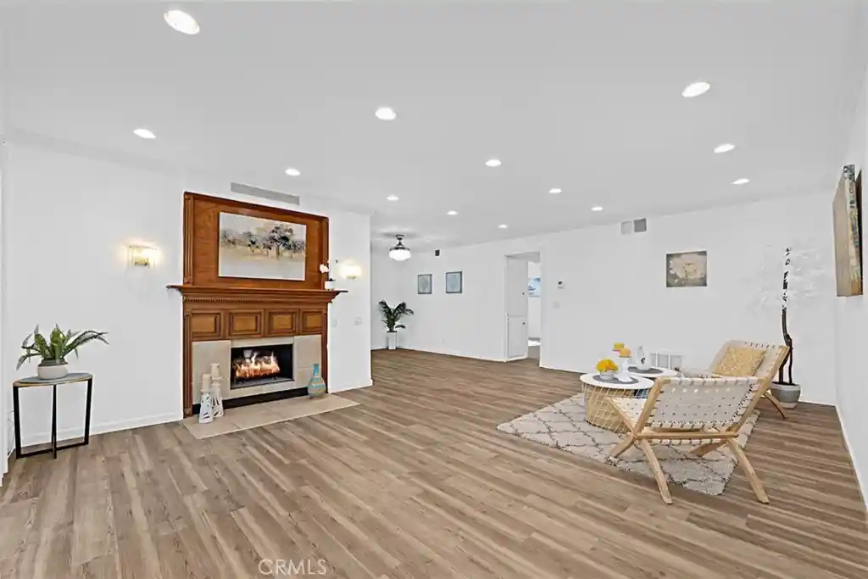
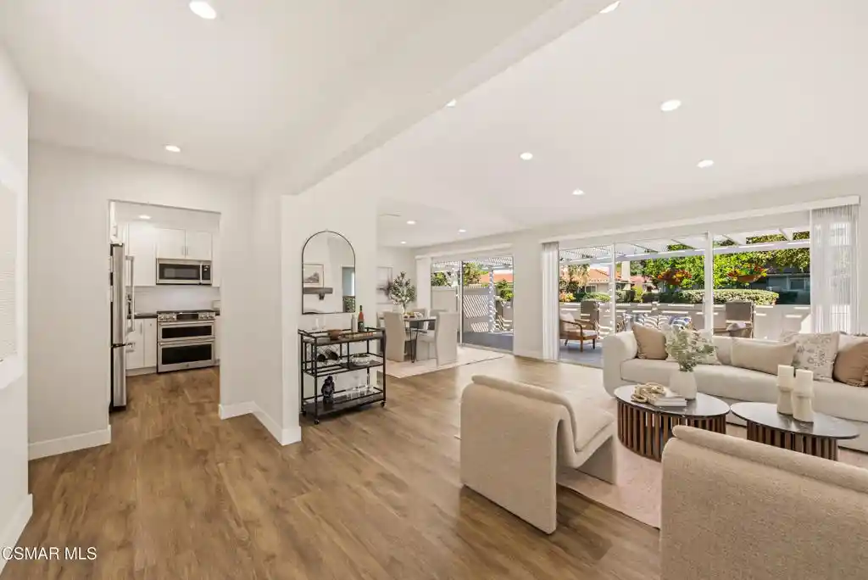
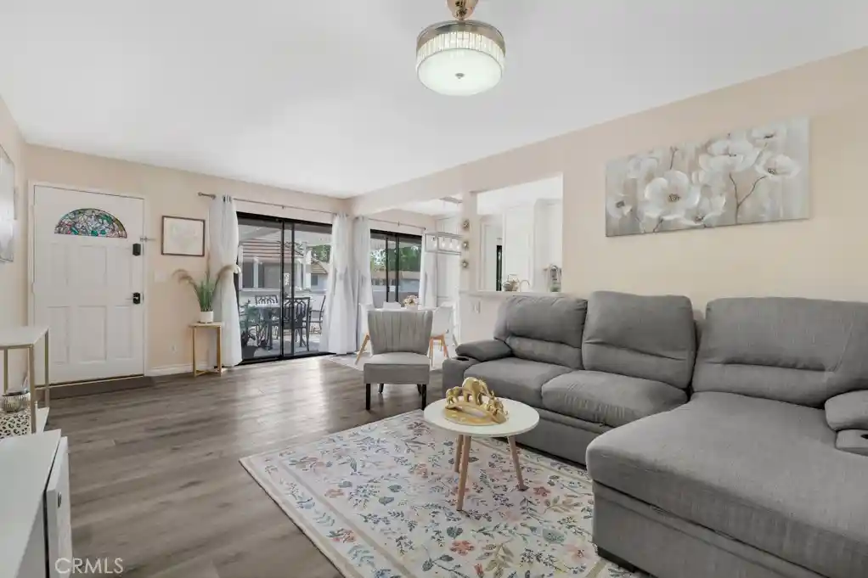
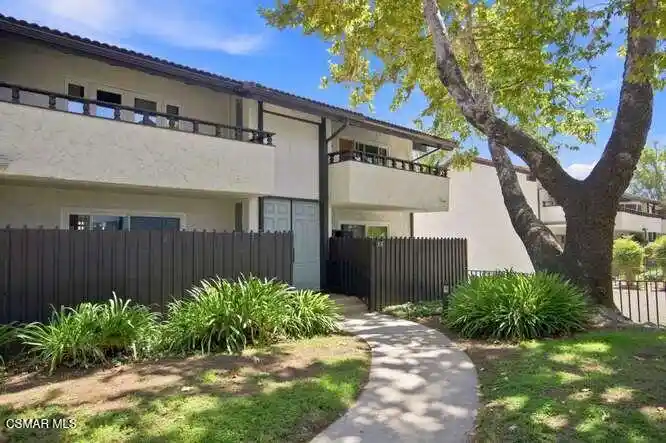
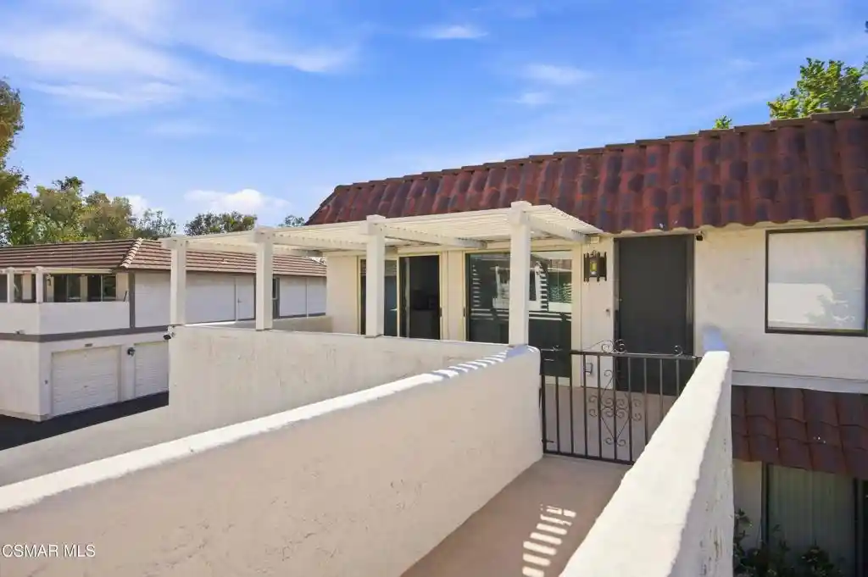
Charming Village Glen Home Expanded to 1,349 sqft with Rare Expansive Private Side Yard! Discover this beautifully updated, larger-than-most, expanded single-story, in the desirable Village Glen community. Offering an unusually large side yard, this special home provides privacy and outdoor space. Inside, fresh interior paint and rich wood-like flooring create a warm, inviting feel. The remodeled kitchen features custom cabinetry and hardware, stainless steel appliances, a skylight, and a gorgeous white Viking gas range and hood. The kitchen opens to the spacious family room, where large windows and a wide slider bring in natural light and offer beautiful views of the private patio and lush side garden. The inviting living room features a cozy fireplace and peaceful views of the community greenbelt. Two bedrooms include mirrored closet doors and ceiling fans, while the remodeled bathrooms are enhanced by skylights and painted vanities. The outdoor space is truly a highlight, with a stamped-concrete patio, flowing into a generous side garden featuring a grassy area, rose bushes, and mature fruit trees. Numerous upgrades include a new tankless water heater, newer HVAC, newer windows and doors, recessed lighting, crown moldings and baseboards, and Hunter Douglas shades, including an automated shade on the extra-wide slider. A detached two-car garage provides ample storage and a convenient laundry area. Village Glen offers multiple pools, spas, greenbelts, and plenty of guest parking. Best of all, you're just minutes--or a pleasant walk--from the Sunday farmers market, shopping, restaurants, fine dining, and Westlake Lake, with easy access to public transportation and the 101 Freeway. A rare end-unit opportunity with exceptional outdoor space, thoughtful updates, and an unbeatable Westlake Village location.
- Houzeo last checked: 55 minutes ago
- Listing updated: October 27, 2026 at 1:03 am
- Source: California Regional MLS-CA | MLS#: 226004270

This condo is in:
Property Details
Status
Active Under Contract
Type
Condominium
No. of Stories
1
County
City
Neighborhood
--
Year Built
1972
HOA Fees
$690/mo
Finished Area
1,349 sqft
Lot Size
6,098 sqft lot
Basement Area
- sqft
MLS Name
California Regional MLS
MLS Number
226004270
MLS Status
ActiveUnderContract
Days on Market
47
Cumulative Days on Market
39

Continue Your Journey in App
Find your dream home, receive real-time updates, and many more!
Continue Your Journey in App
Find your dream home, receive real-time updates, and many more!
Location
HOA Management
Village Glen
HOA Fees
$690/ Monthly
Amenities
 Amenities and services may be covered by one or multiple associations and service providers.
 Maintenance
 Other
EarthquakeInsurance
Disclaimer: Amenities are based on third-party information and may vary; buyers must independently verify all amenities, as information is deemed reliable but not guaranteed.
Facts & Features
Rooms
Bedrooms & bathrooms
Bedrooms: 2
Bathrooms: 2
Interior
Flooring
Wood
Interior Features
Separate Formal Dining Room, Eat In Kitchen, Open Floorplan, Pantry, Recessed Lighting, All Bedrooms Down, Bedroom On Main Level, Main Level Primary
Appliances
Dishwasher, Gas Cooking, Disposal, Microwave, Range, Refrigerator, Tankless Water Heater
Cooling
Central Air
Heating
Forced Air
Window Features
Blinds, Custom Coverings, Double Pane Windows, Skylights
Construction
Year Built
Year Built: 1972
Home type
Condominium
Property Condition
Additions Alterations, Updated Remodeled
Architectural Style
Traditional
Utilities & Energy
Security Features
Carbon Monoxide Detectors, Smoke Detectors
Association Amenities
Maintenance Grounds, Other
Pool Features
Association, In Ground
Fireplace Features
Gas, Living Room, Raised Hearth
Parking Features
Door Multi, Garage, Guest
Other Features
Disclosures
Covenants Restrictions Disclosure, Hoa Disclosure
Community Features
Curbs
Lot Features
Back Yard, Cul De Sac, Lawn, Landscaped, Level, Sprinkler System, Walkstreet, Yard
Subdivision Name
Village Glen 724 724
Price History
| Date | Event | Price |
|---|---|---|
10/25/2026 Source: | Contingent (Active Under Contract) | $780,000 $578/sqft |
09/16/2026 Source: | Listed for Sale | $780,000 $578/sqft |
09/07/2026 Source: | Coming Soon | $780,000 +16.42% $578/sqft |
03/03/2019 Source: | Price Increased | $670,000 +3.08% $497/sqft |
02/14/2019 Source: | Price Increased | $650,000 +62.91% $482/sqft |

Show more
Nearby Homes
Find Homes by Property Features in Westlake Village, CA


Based on information from California Regional Multiple Listing Service, Inc. as of Nov 04, 2026, 12:45PM and /or other sources. All data, including all measurements and calculations of area, is obtained from various sources and has not been, and will not be, verified by broker or MLS. All information should be independently reviewed and verified for accuracy. Properties may or may not be listed by the office/agent presenting the information. Information being provided is for consumers’ personal, non-commercial use and may not be used for any purpose other than to identify prospective properties consumers may be interested in purchasing. This website may not include listings or property addresses of sellers who have directed their listing brokers to withhold their listing or their property address from display on the Internet. © 2026 California Regional Multiple Listing Service. All Rights Reserved.
 Advertising Broker: William Johnson DRE #01463271 | William Johnson Brokerage
