- Overview
- Description
- Property Details
- Location
- HOA Management
- Facts & Features
- Getting Around
- Nearby Homes




$381,000
Monthly Est:$1,896
 2 Beds
 3 Baths
2 full baths + 1 half bath
 1,622sqft
1124 Emilia Ave, Lowell, AR 72745
$381,000
$1,896/moEst:
Get Pre-Approved
Townhouse
Built in 2025
$100/mo HOA
0.05 acre lot
$235/sq.ft
Description
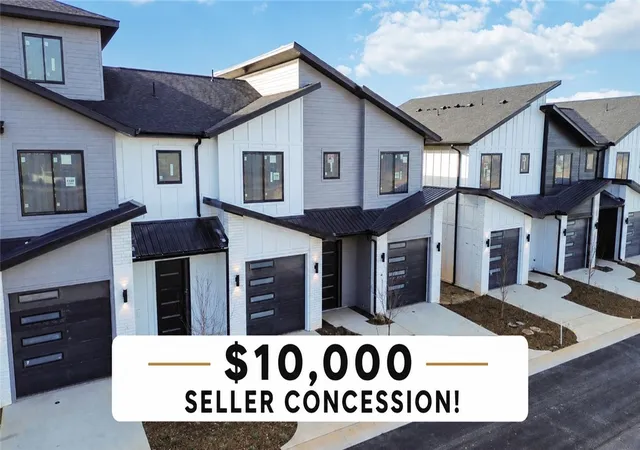
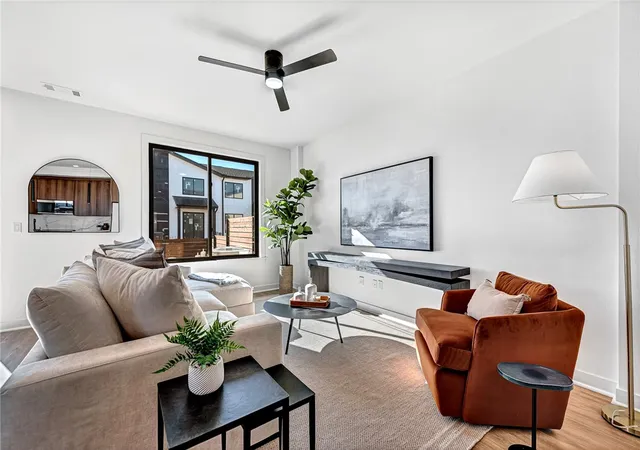
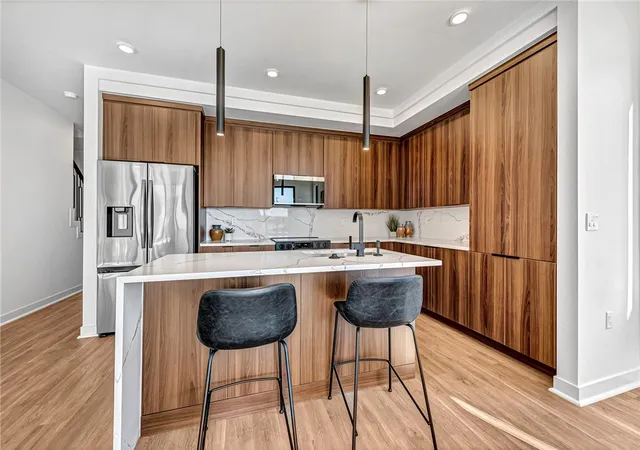
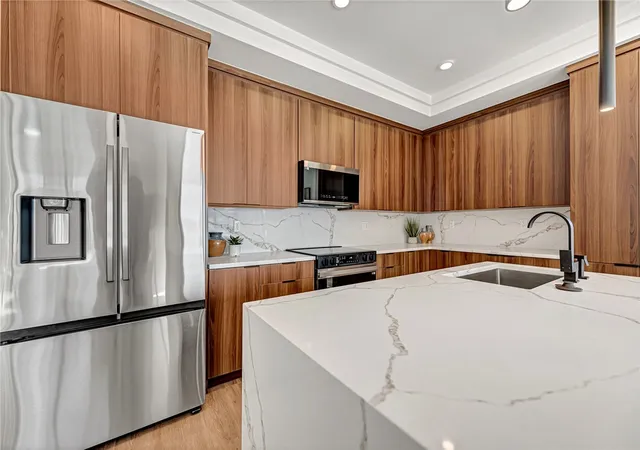
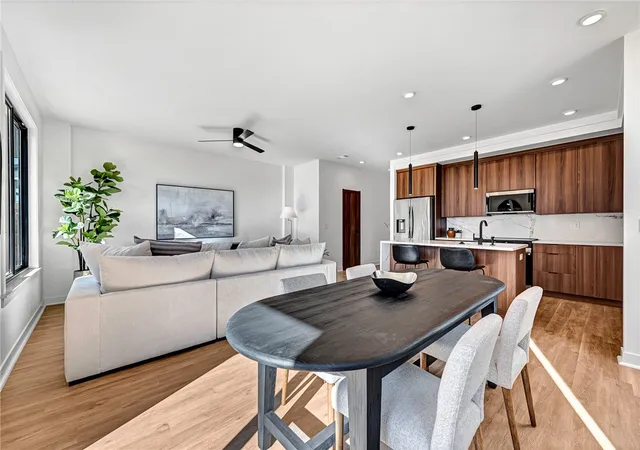
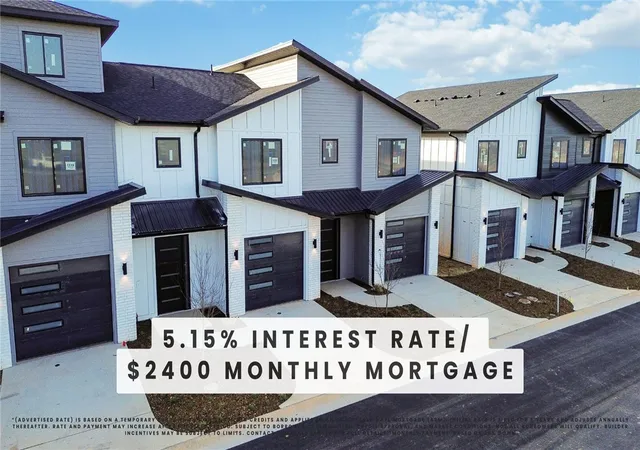
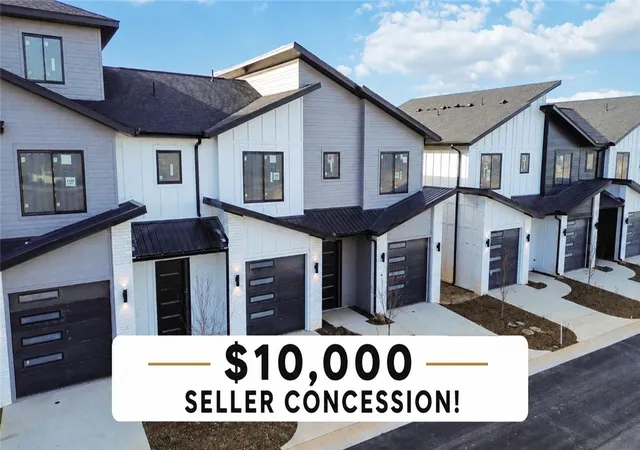
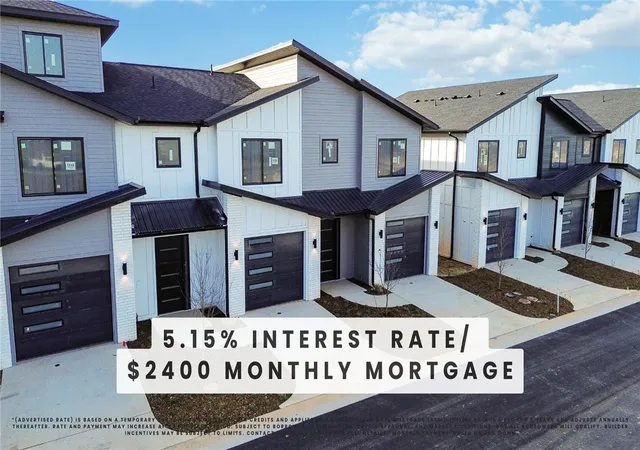
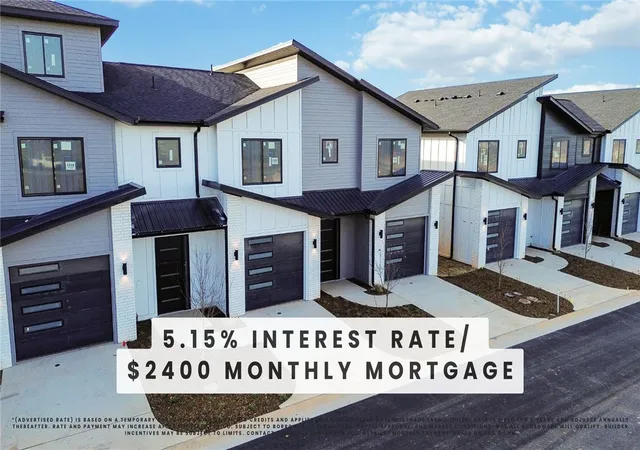
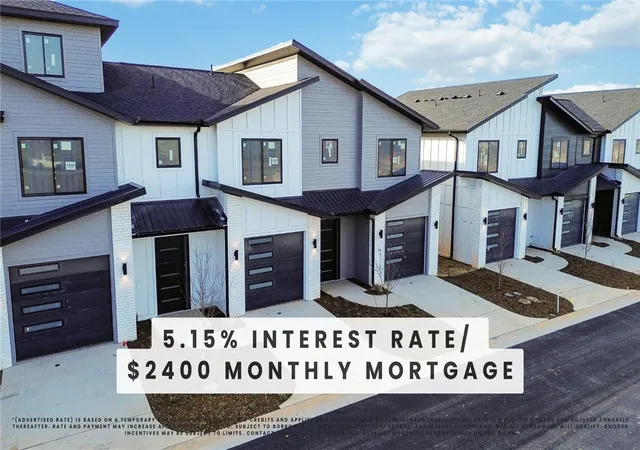
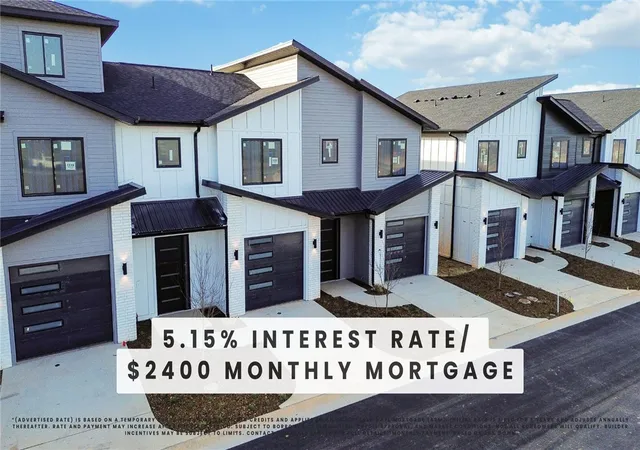
Welcome to Parkside of Lowell — where contemporary design meets vibrant community living. These thoughtfully crafted luxury townhomes boast spacious open floor plans, finishes include quartz countertops, stainless steel appliances, & elegant oak-style vinyl flooring throughout. With energy-efficient, all-electric systems, comfort meets cost savings year-round. This is the Cash plan-with "Medium" interior finishes. Perfectly positioned along the Razorback Greenway and surrounding the coming soon- Kathleen Johnson Park — future home of the exciting NWA Space and Science Center — Parkside offers unmatched access to outdoor living and convenience. Residents enjoy resort-style amenities, including a clubhouse, gym, pool, pickleball, basketball and more. Even better? No restrictions on short-term rentals, making Parkside a prime investment in the rapidly growing NWA region. Whether you're looking to live, rent, or invest — Parkside of Lowell is where it all comes together. Seller offering 5.15% Interest Rate*
- Houzeo last checked: 1 hour ago
- Listing updated: September 10, 2026 at 9:09 pm
- Listing Provided by: The Duley Group (479) 616-4663 | Keller Williams Market Pro Realty - Rogers Branch (479) 718-2800
- Source: ArkansasOne MLS-AR | MLS#: 1334749

Property Details
Status
Pending
Type
Townhouse
No. of Stories
2
County
City
Neighborhood
--
Year Built
2025
HOA Fees
$100/mo
Finished Area
1,622 sqft
Lot Size
0.05 acre lot
Basement Area
- sqft
MLS Name
ArkansasOne MLS
MLS Number
1334749
MLS Status
Pending
Days on Market
237
Cumulative Days on Market
217

Continue Your Journey in App
Find your dream home, receive real-time updates, and many more!
Download App
Continue Your Journey in App
Find your dream home, receive real-time updates, and many more!
Location
HOA Management
N/A
HOA Fees
$1,200/ Annually
Amenities
 Amenities and services may be covered by one or multiple associations and service providers.
 SeeAgent
AssociationManagement
Disclaimer: Amenities are based on third-party information and may vary; buyers must independently verify all amenities, as information is deemed reliable but not guaranteed.
Facts & Features
Rooms
Bedrooms & bathrooms
Bedrooms: 2
Bathrooms: 3
UtilityRoom
Level: Second
Bathroom
Level: Second
Bedroom
Level: Second
Area: 110.00 Square Feet
Dimensions: 11'X10'
Bedroom
Level: Second
Area: 132.00 Square Feet
Dimensions: 12'x11'
PrimaryBathroom
Level: Second
PrimaryBedroom
Level: Second
Area: 169.00 Square Feet
Dimensions: 13' x 13'
HalfBath
Level: Main
Kitchen
Level: Main
LivingRoom
Level: Main
Garage
Level: Main
Interior
Heating
Central, Electric
Exterior Features
Concrete Driveway
Interior Features
Ceiling Fans, Pantry, Programmable Thermostat, Quartz Counters, Walk In Closets, Window Treatments
Window Features
Double Pane Windows, Blinds
Appliances
Counter Top, Dishwasher, Electric Oven, Electric Water Heater, Disposal, Plumbed For Ice Maker
Cooling
Central Air, Electric
Sewer
Public Sewer
Flooring
Luxury Vinyl Plank, Tile, Wood
Construction
Year Built
Year Built: 2025
Home type
Townhouse
Architectural Style
Contemporary
Property Condition
To Be Built
Construction Materials
Brick, Vinyl Siding
Foundation Details
Slab
Roof
Architectural, Shingle
Utilities & Energy
Water Source
Public
Parking Features
Attached, Garage, Garage Door Opener
Laundry Features
Washer Hookup, Dryer Hookup
Basement
None
Security Features
Gated Community, Smoke Detectors
Utilities
Cable Available, Electricity Available, Sewer Available, Water Available
Fireplace Features
None
Pool Features
Pool, Community
Other Features
Lot Features
Near Park, Subdivision
Community Features
Biking, Clubhouse, Fitness, Gated, Playground, Near Schools, Park, Pool, Shopping, Trails Paths
Subdivision Name
Parkside Of Lowell
Patio And Porch Features
Covered
Disclosures
Sellers Disclosure Not Available
Price History
| Date | Event | Price |
|---|---|---|
09/10/2026 Source: | Pending | $381,000 -4.70% $235/sqft |
02/05/2026 Source: | Listed for Sale | $399,800 +4.93% $246/sqft |
02/05/2026 Source: | Price Decreased | $381,000 -4.70% $235/sqft |
02/05/2026 Source: | Price Decreased | $399,800 -1.41% $246/sqft |
10/10/2025 Source: | Listing Removed | $405,500 $250/sqft |

Show more
Nearby Homes
Find Homes by Property Features in Lowell, AR
Nearby New Homes For Sale

Based on information from the Northwest Arkansas Board of REALTORS® through Oct 01, 2026, 04:15AM. Information is provided exclusively for personal, non-commercial use, and may not be used for any purpose other than to identify prospective properties consumers may be interested in purchasing. This website may not include listings or property addresses of sellers who have directed their listing brokers to withhold their listing or their property address from display on the Internet. All information deemed reliable but not guaranteed. ©2026 Northwest Arkansas Board of REALTORS®. All Rights Reserved.
 Advertising Broker: William Johnson | William Johnson Brokerage