- Overview
- Description
- Property Details
- Location
- HOA Management
- Facts & Features
- Getting Around
- Nearby Homes



$574,900
Monthly Est:$2,861
 4 Beds
 4 Baths
3 full baths + 1 half bath
 3,969sqft
1124 Essex Dr, Auburn, IN 46706
$574,900
$2,861/moEst:
Get Pre-Approved
Manufactured On Land
Built in 1993
$-- HOA
17,511 sqft lot
$145/sq.ft
Description
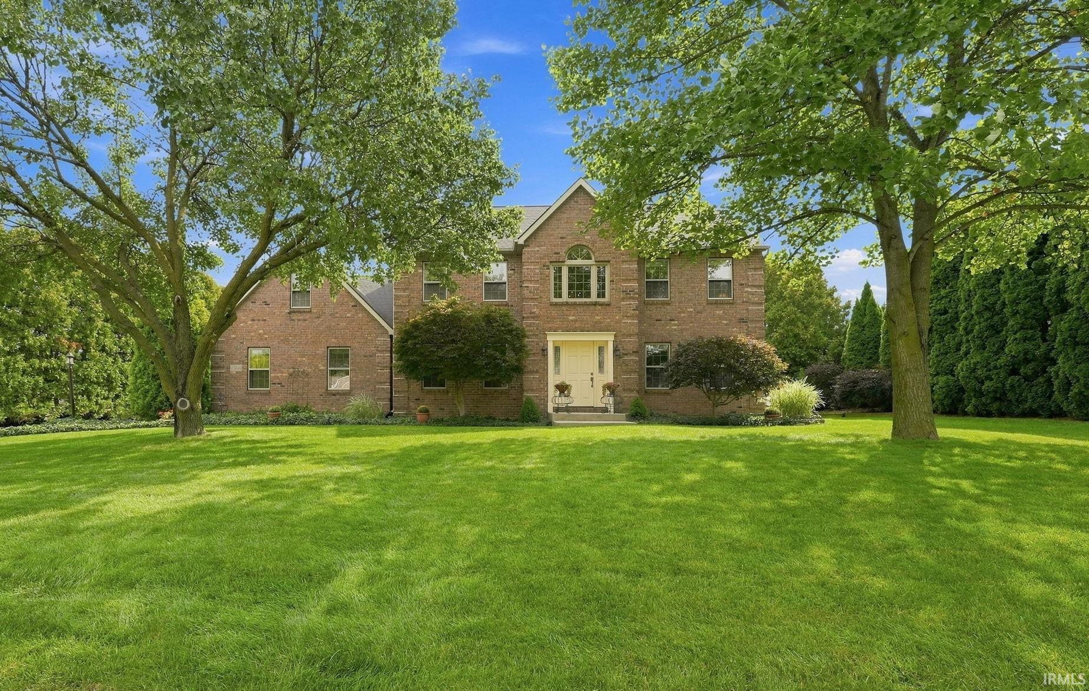
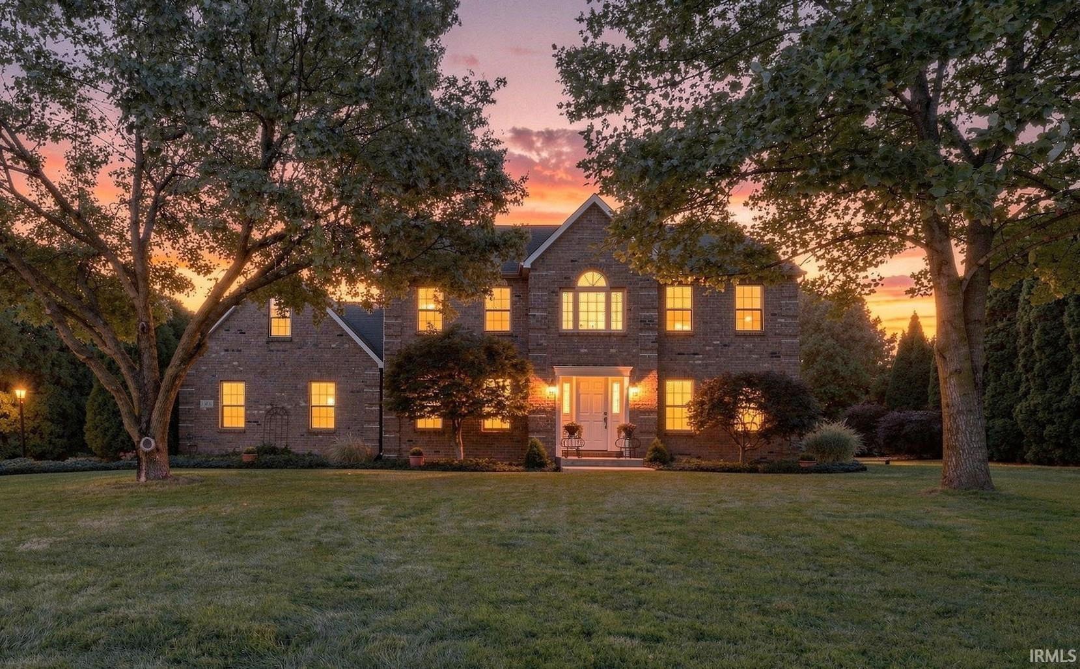
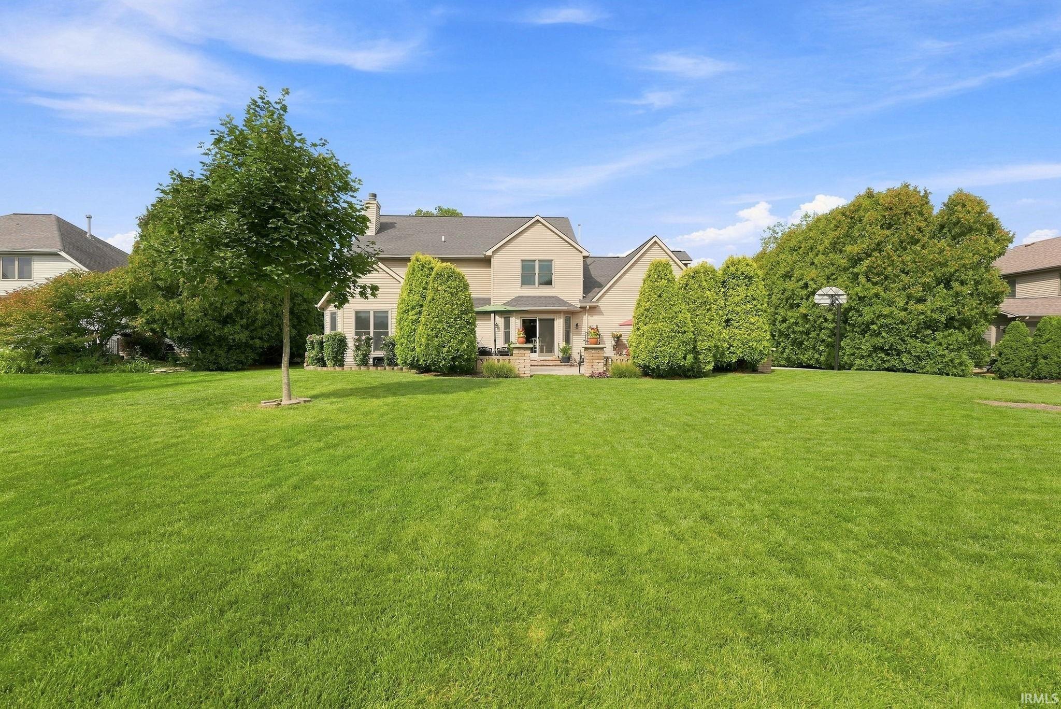
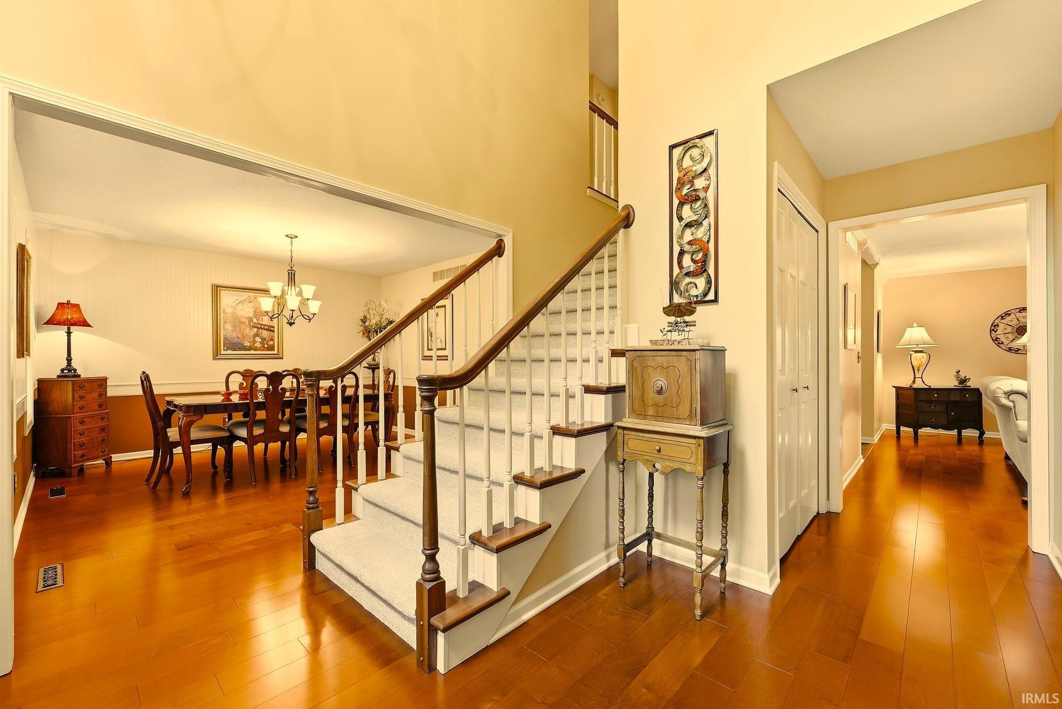
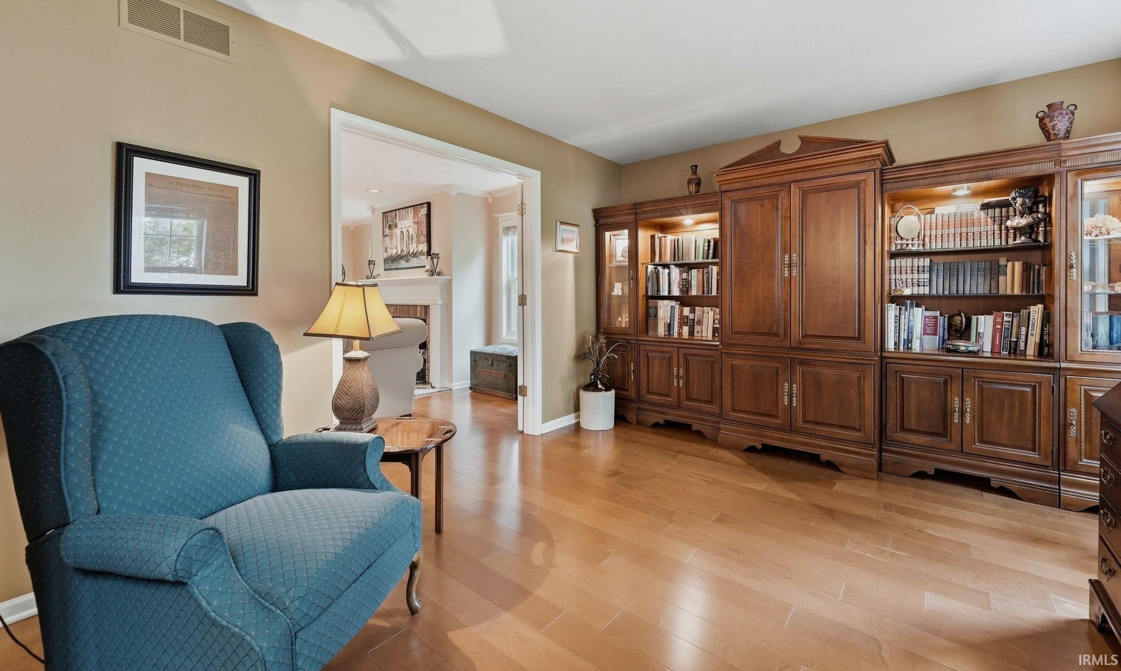
Property is under contract with a buyer home-sale contingency. Buyer’s home is currently [active/pending]. Seller is accepting backup offers. Active on 10/3/26 Open House 10/4/26 at 2 to 4 PM and 10/11/26 also at 2 to 4 PM. Welcome to this stunning Classic Colonial custom-built home offering nearly 4,000 sq. ft. of beautifully finished living space on a .4-acre landscaped lot in Auburn's Village of Duesenberg. Rich in character, this 4-bedroom, 3.5-bath residence delivers exceptional comfort, craftsmanship, and curb appeal!Step inside to a warm and inviting main level featuring hardwood floors, a bright sunroom, and spacious gathering areas ideal for both everyday living and entertaining. The custom kitchen comes equipped with upgraded granite countertops and beautiful ceramic tile. The home's thoughtful layout flows seamlessly, highlighted by updated second floor baths with granite countertops and ceramic flooring.The fully finished basement with full bath expands your living space even further, perfect for recreation, exercise or relaxation.Outdoors, enjoy a private paver stone patio surrounded by mature landscaping, offering a serene setting for quiet mornings and hosting guests. The .4-acre lot provides the ideal balance of space and low-maintenance enjoyment.This home blends timeless colonial architecture with modern updates, delivering a rare combination of elegance, comfort, and functionality.
- Houzeo last checked: 6 hours ago (October 7, 2026 at 6:00 am)
- Listing updated: October 7, 2026 at 12:45 am
- Listing Provided by: Craig Bassett | CENTURY 21 Bradley Realty, Inc
- Source: Indiana Regional MLS-IN | MLS#: 202639250

Property Details
Status
Active Under Contract
Type
Manufactured Mobile Home
No. of Stories
-
County
--
City
Neighborhood
--
Year Built
1993
HOA Fees
-
Finished Area
3,969 sqft
Lot Size
17,511 sqft lot
Basement Area
- sqft
MLS Name
Indiana Regional MLS
MLS Number
202639250
MLS Status
Cont-AccptngBackupOffers
Days on Market
14

Continue Your Journey in App
Find your dream home, receive real-time updates, and many more!
Download App
Continue Your Journey in App
Find your dream home, receive real-time updates, and many more!
Location
HOA Management
N/A
HOA Fees
$145/
Amenities
 Amenities and services may be covered by one or multiple associations and service providers.
 Walk path
Disclaimer: Amenities are based on third-party information and may vary; buyers must independently verify all amenities, as information is deemed reliable but not guaranteed.
Facts & Features
Rooms
Bedrooms & bathrooms
Bedrooms: 4
Bathrooms: 4
Interior
Appliances
Dishwasher, Microwave, Refrigerator, Washer, Dryer Electric, Electric Oven, Radon System, Sump Pump, Gas Water Heater, Water Softener Owned
Cooling
Central Air
Flooring
Carpet, Hardwood
Sewer
City
Interior Features
Disposal, Eat In Kitchen, Garage Door Opener, Jet Tub, Jet/garden Tub, Landscaped, Near Walking Trail, Patio Open, Range/oven Hook Up Elec, Stand Up Shower, Tub And Separate Shower, Formal Dining Room, Sump Pump, Washer Hook Up
Heating
Natural Gas, Forced Air
Construction
Year Built
Year Built: 1993
Home type
Manufactured On Land
Roof
Asphalt
Architectural Style
Colonial, Traditional
Construction Materials
Brick, Vinyl Siding
Foundation Details
Concrete Perimeter
Utilities & Energy
Parking Features
Concrete
Basement
Daylight, Finished, Full
Fireplace Features
Great Room
Water Source
Public
Association Amenities
Sidewalks
Other Features
Lot Features
Sloped, 0 2.9999
Subdivision Name
Village Of Duesenberg
Price History
| Date | Event | Price |
|---|---|---|
10/05/2026 Source: | Contingent (Active Under Contract) | $574,900 $145/sqft |
09/21/2026 Source: | Coming Soon | $574,900 $145/sqft |

Nearby Homes



Find Homes by Property Features in Auburn, IN


IDX information is provided exclusively for consumer's personal, non-commercial use and may not be used for any purpose other than to identify prospective properties that consumers may be interested in purchasing. Data is deemed reliable but is not guaranteed accurate by the MLS.
 Advertising Broker: Jonah Hartsburg | Hoosier Hub Realty