- Overview
- Description
- Property Details
- Location
- Facts & Features
- Getting Around
- Nearby Homes



Street View
$524,900
Monthly Est:$2,613
 6 Beds
 2 Baths
2 full baths
 2,562sqft
1124 Park Ave, Woonsocket, RI 02895
$524,900
$2,613/moEst:
Get Pre-Approved
Multi Family
Built in 1920
$-- HOA
4,792 sqft lot
$205/sq.ft
Description
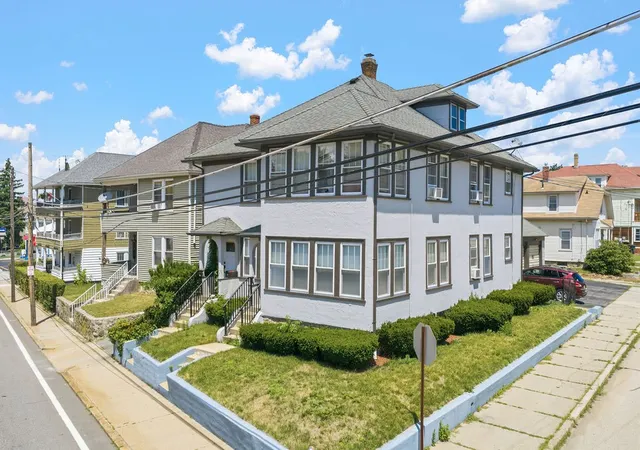
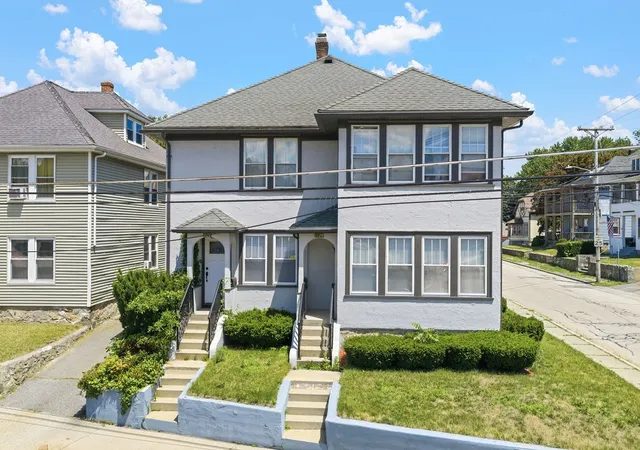
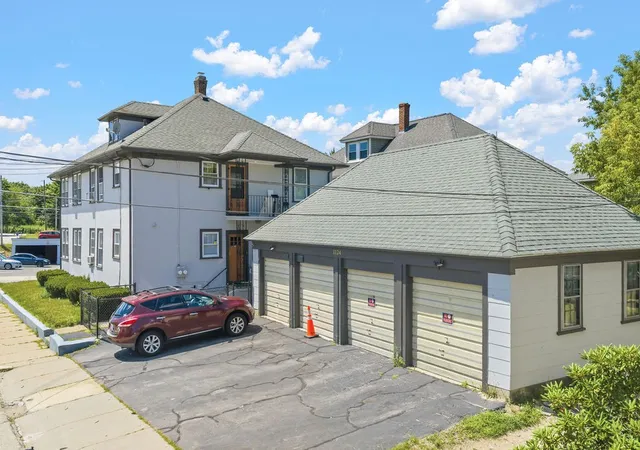
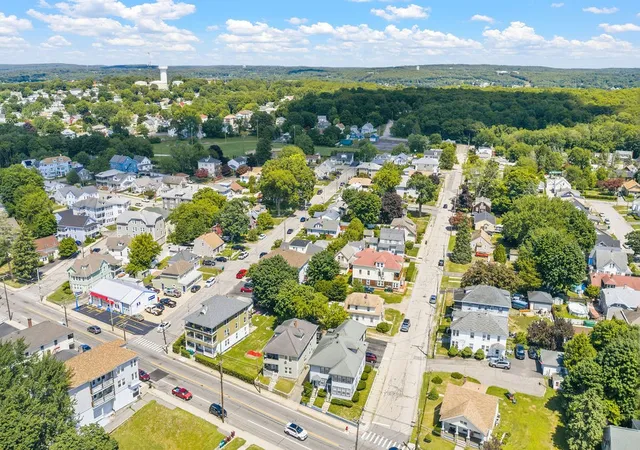
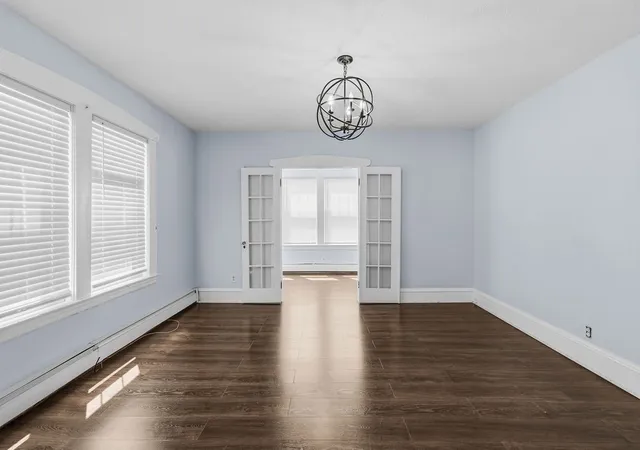
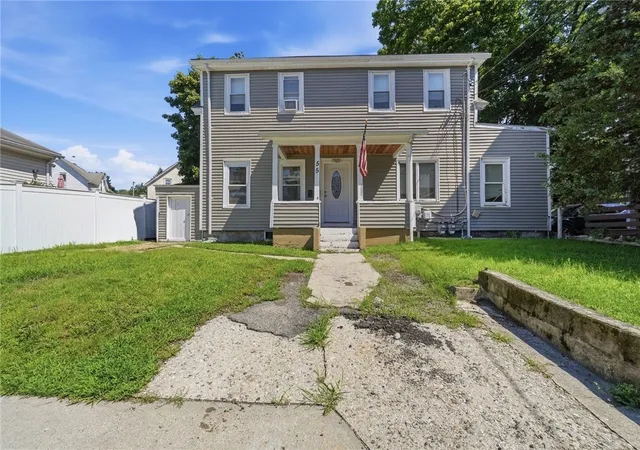
Welcome to 1124 Park Street! This spacious, move-in-ready two-family property offers an incredible opportunity for both owner-occupants and investors alike! Featuring 3 generously sized bedrooms in each unit, this property offers a total of 6 bedrooms, beautiful hardwood floors throughout, spacious living areas, and plenty of natural light. Both units feature comfortable layouts with ample room for everyday living and entertaining. One of the standout features of this property is the impressive 4-car garage, providing exceptional space for parking, storage, or additional flexibility. Step outside and enjoy the fully fenced-in yard, ideal for outdoor gatherings, entertaining, or simply relaxing. Conveniently located in Woonsocket, close to shopping, dining, schools, major highways, and everyday amenities. Whether you're looking to occupy one unit while collecting rental income from the other or add a fantastic property to your investment portfolio, this home offers endless possibilities! With its generous living space, 3 bedrooms per unit, hardwood flooring, oversized garage, and fenced-in yard, this is an opportunity you don't want to miss. Schedule your private showing today!
- Houzeo last checked: 12 hours ago
- Listing updated: October 21, 2026 at 4:44 pm
- Listing Provided by: Kimberly Machado (401) 428-9919 DRE #RES.0043570 | Heritage Realty Group, LLC (508) 923-7525
- Source: RI StateWide MLS-RI | MLS#: 1426450

Property Details
Status
Active
Type
Multi Family
No. of Stories
-
County
City
Neighborhood
--
Year Built
1920
HOA Fees
-
Finished Area
2,562 sqft
Lot Size
4,792 sqft lot
Basement Area
- sqft
MLS Name
RI StateWide MLS
MLS Number
1426450
MLS Status
Active
Days on Market
3
Open House

Continue Your Journey in App
Find your dream home, receive real-time updates, and many more!
Download App
Continue Your Journey in App
Find your dream home, receive real-time updates, and many more!
Location
Facts & Features
Rooms
Bedrooms & bathrooms
Bedrooms: 6
Bathrooms: 2
Interior
Heating
Baseboard, Gas
Flooring
Ceramic Tile, Hardwood
Exterior Features
Paved Driveway
Sewer
Public Sewer
Cooling
None
Interior Features
Interior Steps, Tub Shower
Appliances
Gas Water Heater, Oven, Range, Refrigerator
Construction
Year Built
Year Built: 1920
Home type
Multi Family
Foundation Details
Concrete Perimeter
Architectural Style
Stacked
Construction Materials
Drywall, Masonry
Utilities & Energy
Fireplace Features
None
Water Source
Public
Basement
Full, Interior Entry, Unfinished
Electric
Amps100
Parking Features
Detached, Garage
Other Features
Community Features
Highway Access, Near Hospital, Near Schools, Public Transportation, Recreation Area, Restaurant, Shopping
Subdivision Name
Park Ave
Lot Features
Corner Lot
Price History
| Date | Event | Price |
|---|---|---|
10/20/2026 Source: | Listed for Sale | $524,900 +128.32% $205/sqft |
08/31/2018 Source: | Price Decreased | $229,900 -4.90% $90/sqft |
08/31/2018 Source: | Sold | $241,750 $94/sqft |

Getting Around 1124 Park Ave
Bike Score®

Somewhat Bikeable
45/100
Walk Score®

Very Walkable
72/100
Transit Score®

Some Transit
28/100
Data provided by Redfin
Nearby Homes


Find Homes by Property Features in Woonsocket, RI
Nearby New Homes For Sale

Based on information from State-Wide MLS through Oct 23, 2026, 01:30PM. Information is provided exclusively for consumers’ personal, non-commercial use. It may not be used for any purpose other than to identify prospective properties that consumers may be interested in purchasing. Data is deemed reliable but is not guaranteed accurate by the MLS. This website may not include listings or property addresses of sellers who have directed their listing brokers to withhold their listing or their property address from display on the Internet. © 2026 State-Wide MLS, Inc. All rights reserved.
 Advertising Broker: Derek Greene | The Greene Realty Group
