- Overview
- Description
- Property Details
- Location
- Facts & Features
- Getting Around
- Nearby Homes

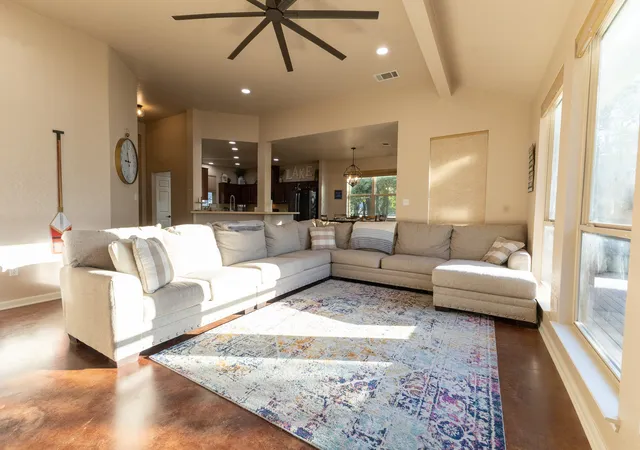


$800,000
Monthly Est:$3,982
 3 Beds
 2 Baths
2 full baths
 2,418sqft
11240 County Road 454, Brownwood, TX 76801
$800,000
$3,982/moEst:
Get Pre-Approved
Single Family Residence
Built in 2008
$-- HOA
0.42 acre lot
$331/sq.ft
Description
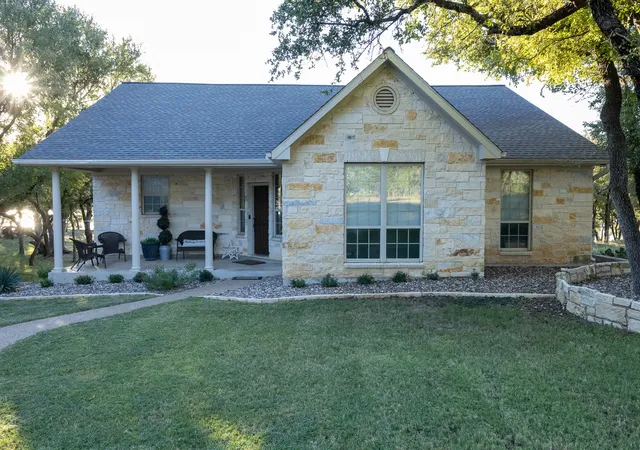
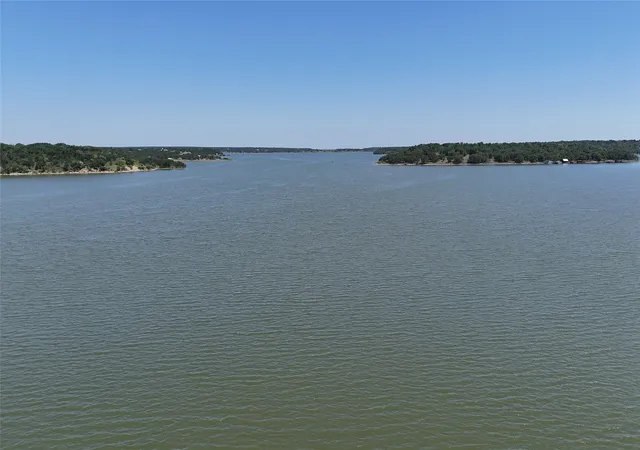
Experience exceptional lakefront living in this beautifully crafted Austin stone home located on one of the most sought-after stretches of Lake Brownwood. Offering 3 bedrooms, 2 bathrooms, & approximately 1,981 square feet, this waterfront retreat combines comfort, style, and breathtaking views in a setting designed for year-round enjoyment. According to the seller, the water beneath the dock area has never gone dry, making this a rare deep-water location on the lake.
Inside, the open-concept floor plan is filled with natural light from expansive custom windows that frame stunning water views. Vaulted ceilings and stained concrete floors create a spacious yet inviting atmosphere while providing easy maintenance. The well-designed kitchen features custom cabinetry, a pantry, center island, breakfast bar, gas cooktop, refrigerator, microwave, wine cooler, and ample workspace for entertaining or everyday living.
The primary suite offers a relaxing escape with dual vanities, Jacuzzi tub, separate shower, water closet, & walk-in closet. Two additional bedrooms are thoughtfully positioned in a split-bedroom layout, providing privacy & convenience for family and guests.
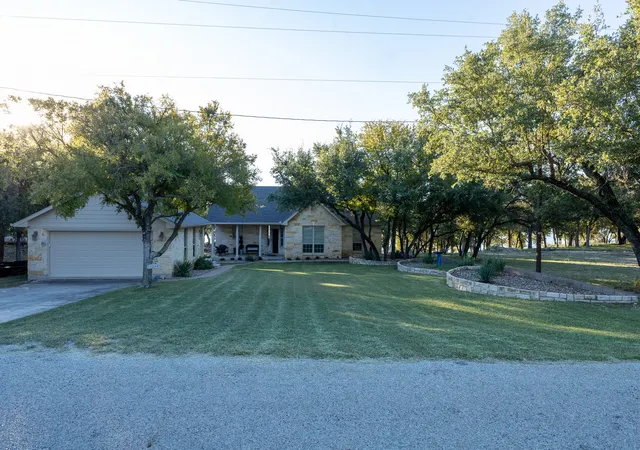
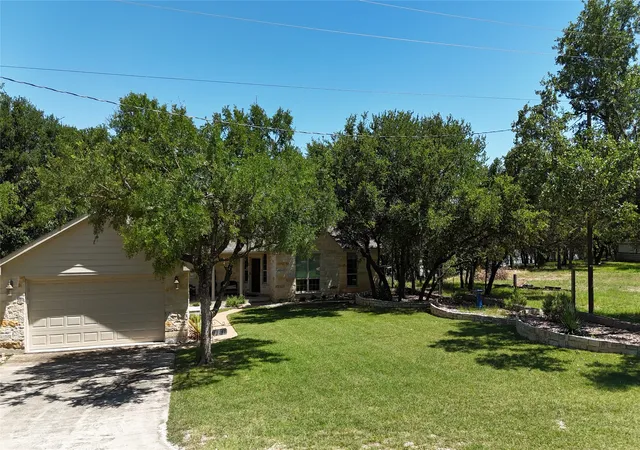
Step outside to enjoy beautifully landscaped grounds, a lakeside fire pit, & an expansive deck overlooking the water. A matching detached two-car garage.
The property is offered at $800,000 includes the home, detached garage, & waterfront access. For buyers seeking the ultimate Lake Brownwood lifestyle, the property may be purchased for $980,000, which includes the existing dock & integrated dock cabin. The dock features a new 9,000-pound HydroHoist boat lift, swimming deck, & covered porches positioned over deep water.
Integrated into the dock is an approximately 500-square-foot finished cabin complete with a living & sleeping area, kitchenette, bathroom, & television—included only with the $980000 offering.
Seller is open to discussing alternative dock arrangements.
- Houzeo last checked: 12 hours ago
- Listing updated: September 13, 2026 at 7:08 pm
- Listing Provided by: Teresa Lee | Stephens Ranch Hand Real Estate (325) 646-1229
- Source: NTREIS MLS-TX | MLS#: 21037225

Property Details
Status
Active
Type
Single Family Residence
No. of Stories
1
County
City
Neighborhood
--
Year Built
2008
HOA Fees
-
Finished Area
2,418 sqft
Lot Size
0.42 acre lot
Basement Area
- sqft
MLS Name
NTREIS MLS
MLS Number
21037225
MLS Status
Active
Cumulative Days on Market
392

Continue Your Journey in App
Find your dream home, receive real-time updates, and many more!
Download App
Continue Your Journey in App
Find your dream home, receive real-time updates, and many more!
Location
Facts & Features
Rooms
Bedrooms & bathrooms
Bedrooms: 3
Bathrooms: 2
LivingRoom
Level: First
Area: 1.00 Square Feet
Dimensions: 1 x 1
Kitchen
Level: First
Area: 1.00 Square Feet
Dimensions: 1 x 1
Bedroom
Level: First
Area: 1.00 Square Feet
Dimensions: 1 x 1
PrimaryBedroom
Level: First
Area: 1.00 Square Feet
Dimensions: 1 x 1
Interior
Heating
Central, Electric
Appliances
Dryer, Dishwasher, Electric Oven, Gas Range, Microwave, Trash Compactor, Washer, Wine Cooler
Flooring
Concrete
Interior Features
Decorative Designer Lighting Fixtures, Granite Counters, High Speed Internet, Kitchen Island, Open Floorplan, Vaulted Ceilings, Walk In Closets, Wired For Sound
Exterior Features
Boat Slip, Deck, Dock, Fire Pit, Lighting, Rain Gutters
Sewer
Aerobic Septic
Cooling
Central Air, Ceiling Fans, Electric
Construction
Year Built
Year Built: 2008
Home type
Single Family Residence
Construction Materials
Frame
Roof
Composition
Foundation Details
Slab
Architectural Style
Ranch
Utilities & Energy
Water Source
Community Coop, Rural
Utilities
Electricity Available, Septic Available, Separate Meters, Underground Utilities, Water Available
Parking Features
Concrete, Door Single, Garage Faces Front, Garage, Garage Door Opener, Kitchen Level, Oversized
Security Features
Smoke Detectors
Pool Features
None
Other Features
Lot Features
Cleared, Hardwood Trees, Sloped, Sprinkler System, Waterfront
Patio And Porch Features
Covered, Deck
Vegetation
Wooded
Subdivision Name
Dominion Point Sec Ii
Price History
| Date | Event | Price |
|---|---|---|
09/09/2026 Source: | Price Decreased | $800,000 -2.44% $331/sqft |
06/26/2026 Source: | Price Decreased | $820,000 -21.90% $339/sqft |
06/03/2026 Source: | Price Decreased | $1,050,000 -10.18% $434/sqft |
02/06/2026 Source: | Price Decreased | $1,169,000 -2.50% $483/sqft |
10/24/2025 Source: | Price Increased | $1,199,000 +49.88% $496/sqft |

Show more
Nearby Homes




Find Homes by Property Features in Brownwood, TX
Nearby New Homes For Sale

Based on information from the North Texas Real Estate Information Systems, Inc., through Oct 07, 2026, 06:00AM. Information is provided exclusively for consumers’ personal, non-commercial use. It may not be used for any purpose other than to identify prospective properties consumers may be interested in purchasing. Data is deemed reliable but is not guaranteed accurate. This website may not include listings or property addresses of sellers who have directed their listing brokers to withhold their listing or their property address from display on the Internet. ©2026 North Texas Real Estate Information Systems, Inc. All Rights Reserved.
 Advertising Broker: Michelle Brecker | Pathway To Home Realty