Realty Solution
Powered by 
- 0
- 6
- Overview
- Description
- Property Details
- Location
- HOA Management
- Facts & Features
- Getting Around
- Nearby Homes



Listed by: Gina Schene (760) 963-7263 DRE #01291582 | First Team Real Estate (760) 952-8326
$390,000
Monthly Est:$1,941
 2 Beds
 2 Baths
2 full baths
 1,910sqft
11244 Country Clb Dr, Apple Valley, CA 92308
$390,000
$1,941/moEst:
Get Pre-Approved
Single Family Residence
Built in 2004
$96/mo HOA
4,750 sqft lot
$204/sq.ft
Description
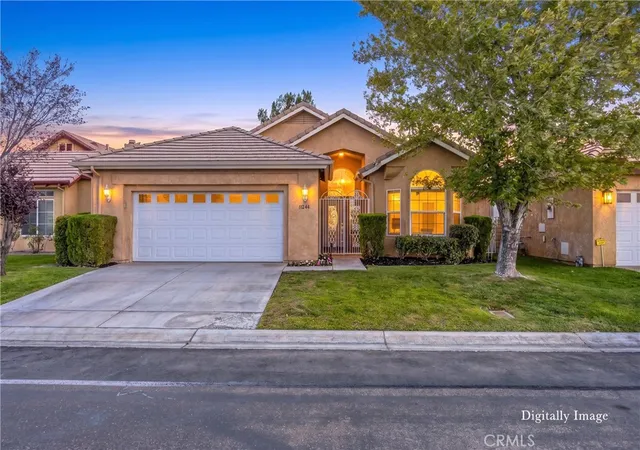
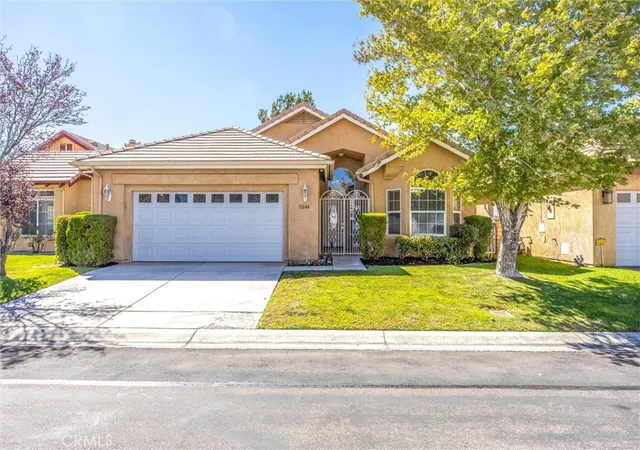
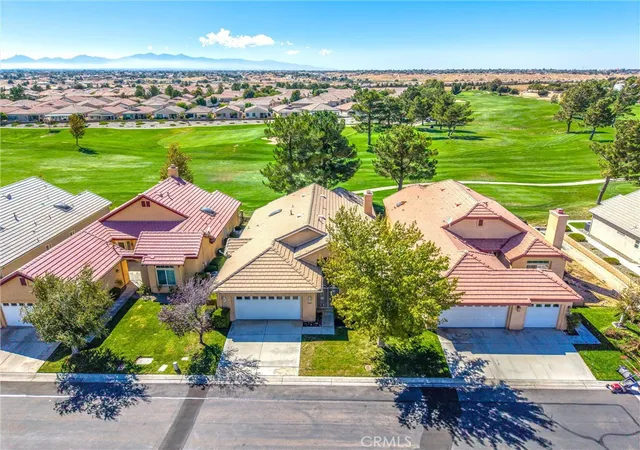
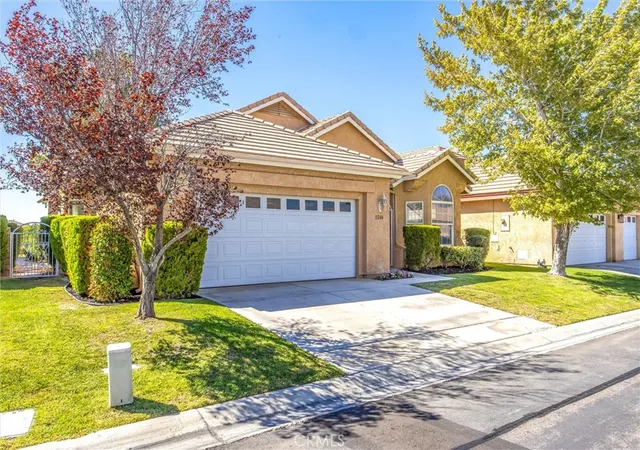
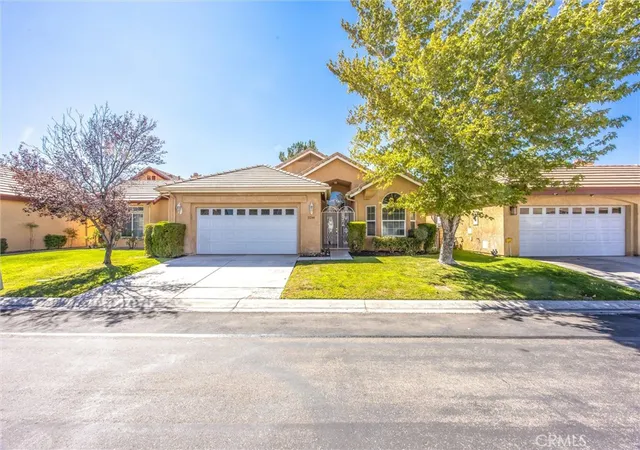
Welcome to this beautifully refreshed home in the gated 55+ Wyndham Rose community of Apple Valley, where comfort, convenience, and an inviting golf-course setting come together. Nice wrought iron gates and a welcoming front porch create an attractive first impression. Offering 2 bedrooms, 2 bathrooms, and 1,910 square feet of living space, this 2004-built home provides a spacious and comfortable floor plan designed for easy living. Fresh interior paint, new blinds, new bathroom fixtures and toilets, and new carpet in the bedrooms create a clean, move-in-ready atmosphere, while tile flooring runs throughout the rest of the home. The kitchen features new stainless steel appliances, including a refrigerator, a pantry, abundant cabinetry, and generous counter space, along with a breakfast bar, kitchen nook, and desk area. A convenient door off the kitchen provides access to the side yard. The formal dining area is just beyond and features a wet bar, creating an ideal setting for entertaining. The inviting living room follows and features vaulted ceilings, ceiling fan, a cozy fireplace, and great views of the golf course. A sliding glass door leads to the covered back patio, where you can relax while enjoying views of the golf course and watching the golfers go by, with the San Gabriel Mountains in the background. The primary bedroom offers tray ceilings, a ceiling fan, and beautiful golf-course views through bay windows. The primary bathroom features a skylight, double sinks, soaking tub, walk-in shower, private water closet, and large walk-in closet. The guest bedroom features vaulted ceilings, a ceiling fan, and bay window with views overlooking the front yard. The guest bathroom offers a tub/shower combination. An indoor laundry room with storage cabinets includes the washer and dryer. The attached 2-car finished garage features an automatic opener and storage cabinets. The fully landscaped, fenced yard includes automatic sprinklers and an access gate to the golf course. Freshly painted exterior trim and a 2-year roof certification provide additional appeal and peace of mind. Conveniently located near shopping, restaurants, a movie theater, the museum, and Ashwood Golf Course. From the fresh updates to the golf-course views and convenient location, this home is ready to welcome you to the relaxed and enjoyable Wyndham Rose lifestyle.
- Houzeo last checked: 12 hours ago
- Listing updated: October 5, 2026 at 10:32 pm
- Source: California Regional MLS-CA | MLS#: HD26206074

Property Details
Status
Active
Type
Single Family Residence
No. of Stories
1
County
City
Neighborhood
Year Built
2004
HOA Fees
$96/mo
Finished Area
1,910 sqft
Lot Size
4,750 sqft lot
Basement Area
- sqft
MLS Name
California Regional MLS
MLS Number
HD26206074
MLS Status
Active
Days on Market
17
Cumulative Days on Market
11

Continue Your Journey in App
Find your dream home, receive real-time updates, and many more!
Download App
Continue Your Journey in App
Find your dream home, receive real-time updates, and many more!
Location
HOA Management
Wyndham Rose
HOA Fees
$96/ Monthly
Amenities
 Amenities and services may be covered by one or multiple associations and service providers.
 Security Guard
 Management
Disclaimer: Amenities are based on third-party information and may vary; buyers must independently verify all amenities, as information is deemed reliable but not guaranteed.
Facts & Features
Rooms
Bedrooms & bathrooms
Bedrooms: 2
Bathrooms: 2
Interior
Flooring
Carpet, Tile
Appliances
Dishwasher, Disposal, Gas Range, Gas Water Heater, Microwave, Refrigerator, Water To Refrigerator, Dryer, Washer
Sewer
Public Sewer
Cooling
Central Air, Electric
Heating
Central, Natural Gas
Window Features
Blinds, Double Pane Windows, Skylights
Interior Features
Wet Bar, Breakfast Bar, Built In Features, Breakfast Area, Ceiling Fans, Cathedral Ceilings, Pantry, Recessed Lighting, Tile Counters, Walk In Pantry, Walk In Closets
Exterior Features
Rain Gutters
Construction
Year Built
Year Built: 2004
Home type
Single Family Residence
Roof
Tile
Architectural Style
Modern
Property Condition
Updated Remodeled
Foundation Details
Slab
Construction Materials
Drywall, Frame, Stucco
Utilities & Energy
Parking Features
Door Multi, Direct Access, Garage Faces Front, Garage, Garage Door Opener
Association Amenities
Management, Security
Utilities
Cable Connected, Electricity Connected, Natural Gas Connected, Phone Connected, Sewer Connected, Underground Utilities, Water Connected
Electric
Volts220in Laundry, Standard
Fireplace Features
Gas Starter, Living Room
Pool Features
None
Security Features
Carbon Monoxide Detectors, Smoke Detectors
Water Source
Private
Laundry Features
Washer Hookup, Electric Dryer Hookup, Gas Dryer Hookup, Inside, Laundry Room
Other Features
Lot Features
Back Yard, Front Yard, Lawn, Landscaped, On Golf Course, Paved, Rectangular Lot, Sprinklers Timer, Sprinkler System, Yard
Patio And Porch Features
Covered, Front Porch, Patio
Disclosures
Covenants Restrictions Disclosure, Hoa Disclosure
Community Features
Suburban
Price History
| Date | Event | Price |
|---|---|---|
09/24/2026 Source: | Listed for Sale | $390,000 $204/sqft |

Nearby Homes




Find Homes by Property Features in Apple Valley, CA
Nearby New Homes For Sale


Based on information from California Regional Multiple Listing Service, Inc. as of Oct 12, 2026, 10:30AM and /or other sources. All data, including all measurements and calculations of area, is obtained from various sources and has not been, and will not be, verified by broker or MLS. All information should be independently reviewed and verified for accuracy. Properties may or may not be listed by the office/agent presenting the information. Information being provided is for consumers’ personal, non-commercial use and may not be used for any purpose other than to identify prospective properties consumers may be interested in purchasing. This website may not include listings or property addresses of sellers who have directed their listing brokers to withhold their listing or their property address from display on the Internet. © 2026 California Regional Multiple Listing Service. All Rights Reserved.
 Advertising Broker: William Johnson DRE #01463271 | William Johnson Brokerage