- Overview
- Description
- Property Details
- Location
- Facts & Features
- Getting Around
- Nearby Homes
 No HOA


Street View
$625,000
Monthly Est:$3,111
 4 Beds
 3 Baths
3 full baths
 3,123sqft
11245 Freewoods Rd, Myrtle Beach, SC 29588
$625,000
$3,111/moEst:
Get Pre-Approved
Single Family Residence
Built in 2007
$-- HOA
1.05 acres lot
$200/sq.ft
Description
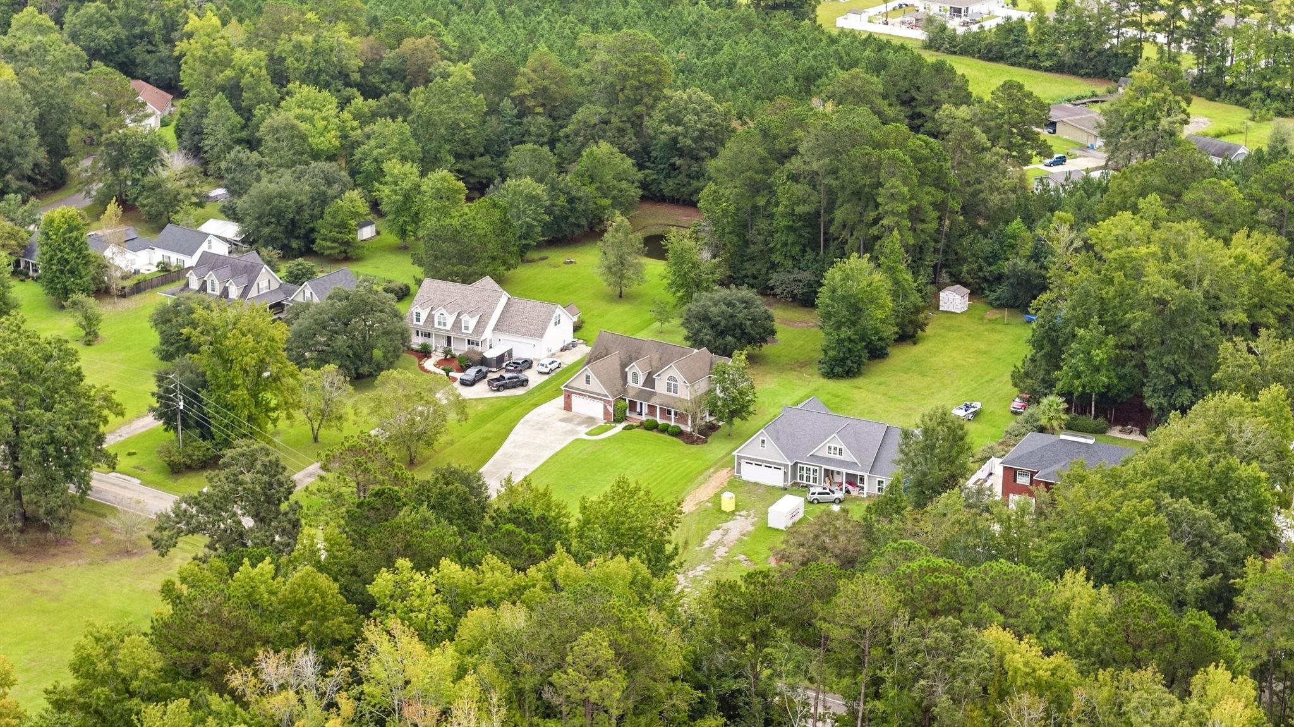
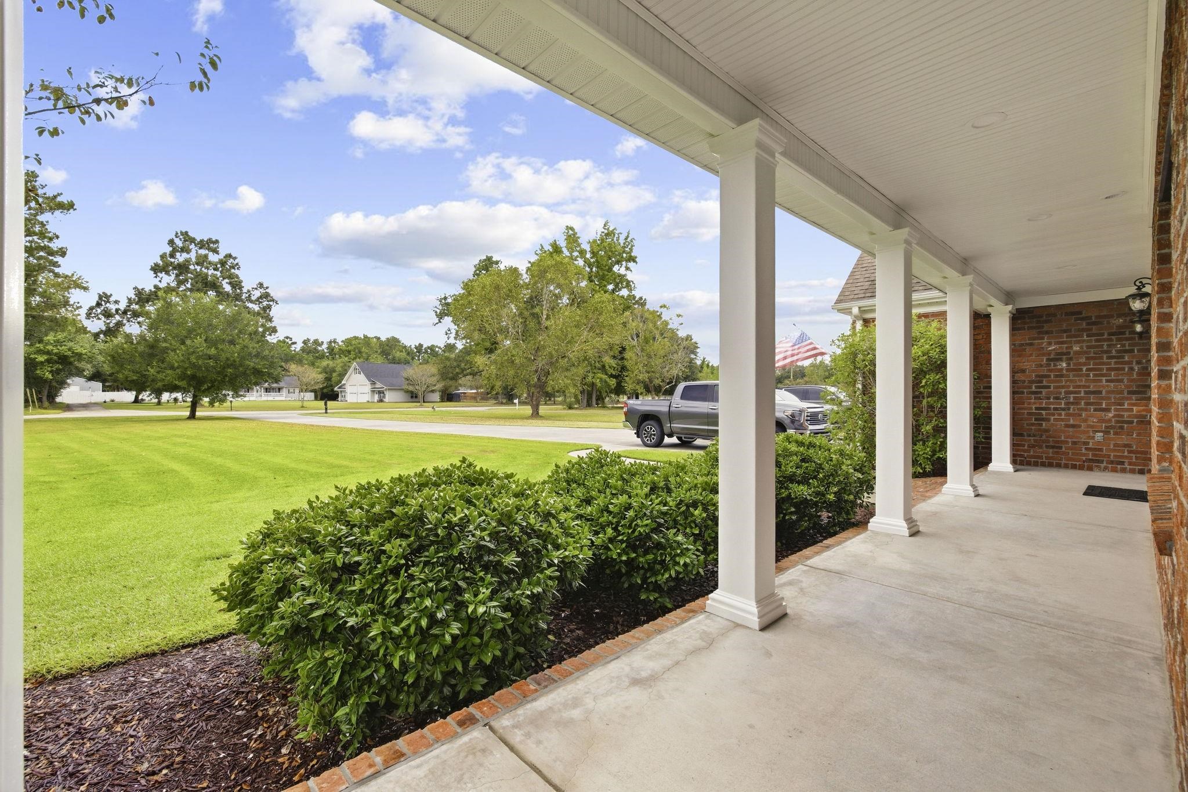
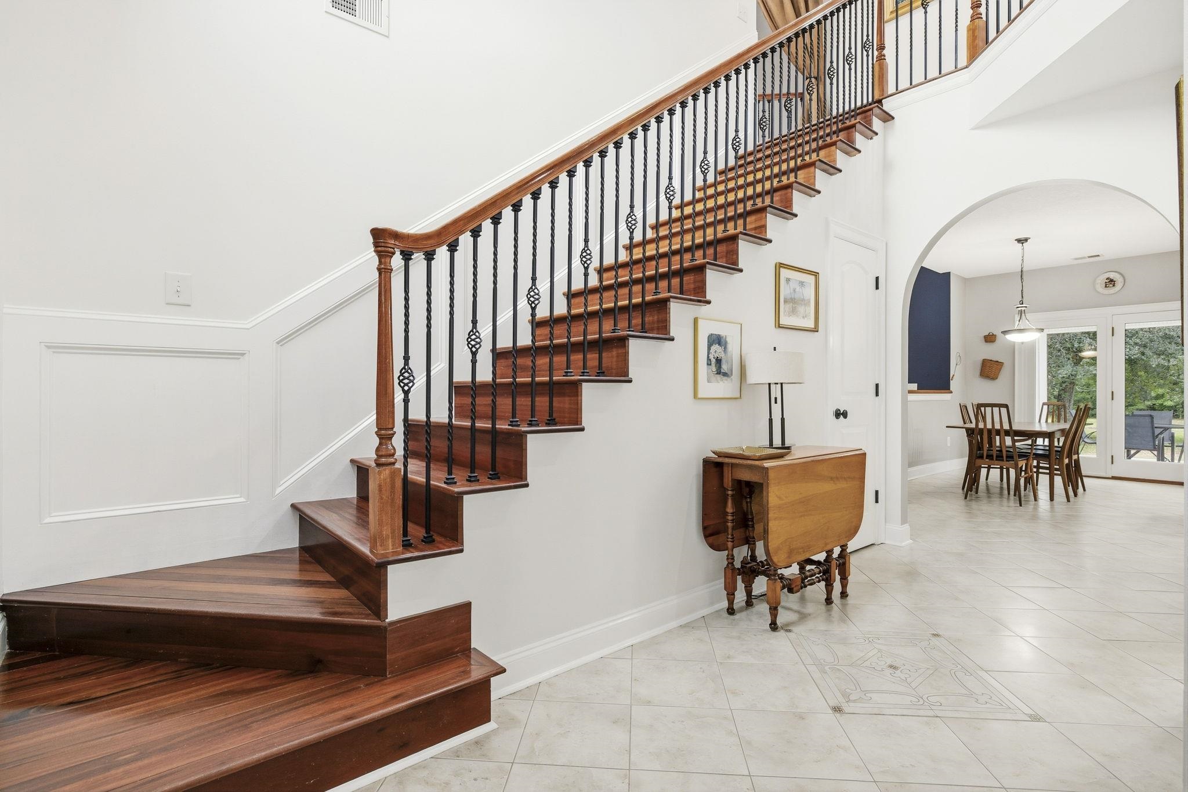
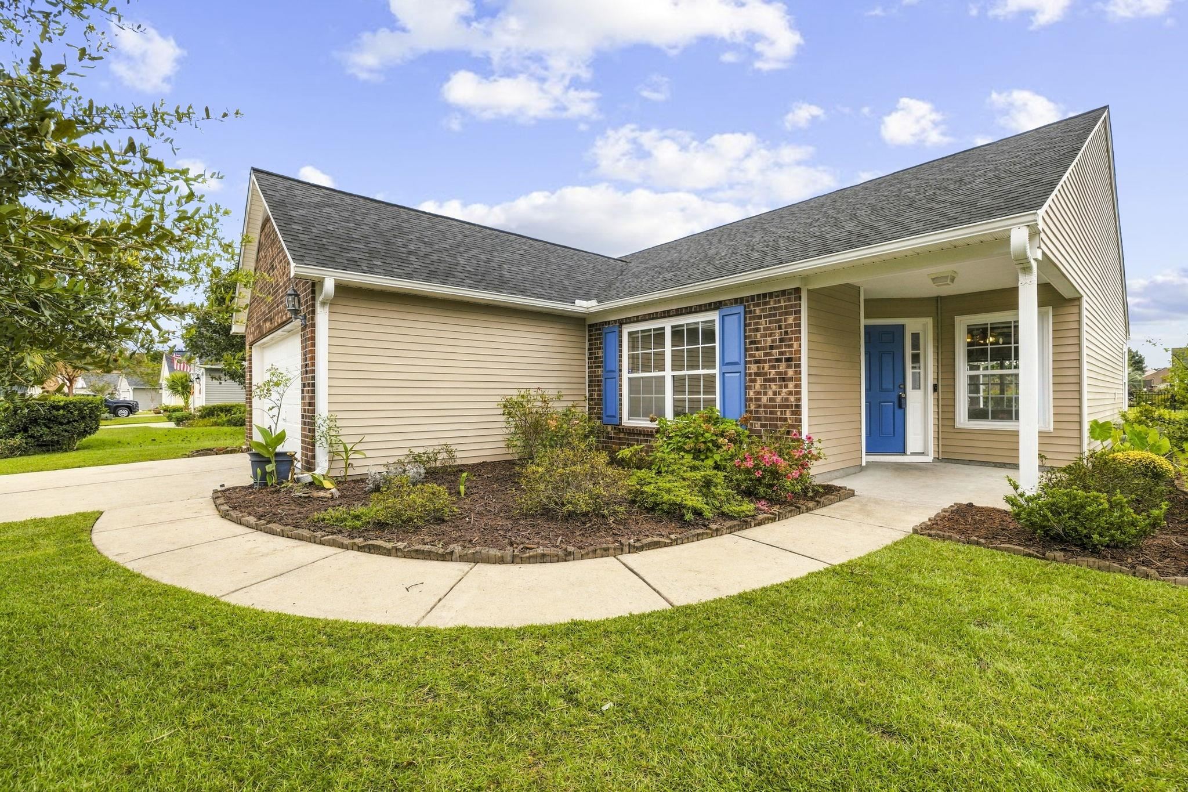
Welcome to this beautiful 2-story custom built home with large open bright rooms and a ton of flexibility. Rare to find over 1 acre with no HOA in Myrtle Beach! Enjoy the large amount of open space in both the front and back yards butting up against woods for privacy. A 2 car attached garage adds to the convenience. From the moment you enter, the impressive 2-story foyer makes a statement with its beautiful tile flooring, a wood staircase with iron railing, and elegant wainscoting. The main level features rich hardwood flooring in the spacious living room with vaulted ceiling, separate dining room, and bonus room with two sets of double door entrances that could be used for downstairs bedroom, home office, music room, playroom, den, etc. Three sets of french doors provide a seamless connection to the backyard for entertaining or relaxation on the large wooden deck or two covered porches. The extra large well-appointed kitchen offers abundant cabinetry, timeless quartz countertop, stainless steel appliances, a center island with seating for two, and a bright eat-in area. A separate laundry room includes washer and dryer, a utility sink, and cabinetry for added storage. A separate mudroom provides a drop zone from the garage to the main living area. Upstairs, the spacious primary suite features a vaulted ceiling and a beautifully appointed ensuite bathroom with a jacuzzi tub, skylight, and custom glass-enclosed tile shower. The additional three bedrooms share a conveniently located full bathroom. An extra room upstairs off one of the bedrooms is currently being used for storage but is fully finished and ready for any use. With generous indoor and outdoor living spaces this property offers the space, flexibility, and privacy buyers are looking for while still being conveniently located in the Myrtle Beach area near top performing St. James school district.
- Houzeo last checked: 9 minutes ago
- Listing updated: October 8, 2026 at 3:28 pm
- Listing Provided by: Ryan Korros Team (843) 455-6580 | RE/MAX Southern Shores (843) 839-0200
- Source: Coastal Carolinas Association of Realtors® MLS-SC | MLS#: 2624278

Property Details
Status
Pending
Type
Single Family Residence
No. of Stories
-
County
City
Neighborhood
--
Year Built
2007
HOA Fees
-
Finished Area
3,123 sqft
Lot Size
1.05 acres lot
Basement Area
- sqft
MLS Name
Coastal Carolinas Association of Realtors® MLS
MLS Number
2624278
MLS Status
Pending
Days on Market
7

Continue Your Journey in App
Find your dream home, receive real-time updates, and many more!
Download App
Continue Your Journey in App
Find your dream home, receive real-time updates, and many more!
Location
Facts & Features
Rooms
Bedrooms & bathrooms
Bedrooms: 4
Bathrooms: 3
Interior
Cooling
Central Air
Heating
Central, Electric
Flooring
Tile, Wood
Interior Features
Ceiling Fans, Garden Tub Roman Tub, Jetted Tub, Split Bedrooms, Skylights, Separate Shower, Vanity, Vaulted Ceilings, Window Treatments, Entrance Foyer, Kitchen Island, Stainless Steel Appliances, Solid Surface Counters
Appliances
Dishwasher, Microwave, Range, Refrigerator, Dryer, Washer
Window Features
Skylights, Window Treatments
Exterior Features
Deck, Porch, Patio
Construction
Year Built
Year Built: 2007
Home type
Single Family Residence
Architectural Style
Traditional
Property Condition
Resale
Foundation Details
Slab
Construction Materials
Brick Veneer
Utilities & Energy
Water Source
Public
Parking Features
Attached, Garage, Two Car Garage
Laundry Features
Washer Hookup
Utilities
Cable Available, Electricity Available, Phone Available, Sewer Available, Underground Utilities, Water Available
Other Features
Patio And Porch Features
Rear Porch, Deck, Front Porch, Patio
Subdivision Name
Not Within A Subdivision
Lot Features
Outside City Limits, Rectangular, Rectangular Lot
Price History
| Date | Event | Price |
|---|---|---|
10/08/2026 Source: | Pending | $625,000 $200/sqft |
10/02/2026 Source: | Listed for Sale | $625,000 $200/sqft |

Nearby Homes





Find Homes by Property Features in Myrtle Beach, SC
Nearby New Homes For Sale


This representation is based in whole or in part on data supplied by the Coastal Carolinas Association of REALTORS® or its MLS through Oct 10, 2026, 06:15PM. Neither the Association nor its MLS guarantees or is in any way responsible for its accuracy. Data maintained by the Association or its MLS may not reflect all real estate activity in the market. All information provided is deemed reliable, but is not guaranteed to be accurate and should be independently verified. Information is provided exclusively for consumers' personal, non-commercial use, and may not be used for any purpose other than to identify prospective properties consumers may be interested in purchasing. © 2026 of the Coastal Carolinas Multiple Listing Service, Inc. All rights reserved.
 Advertising Broker: Nicholas Huscroft | Chosen Realty