- Overview
- Description
- Property Details
- Location
- HOA Management
- Facts & Features
- Getting Around
- Nearby Homes
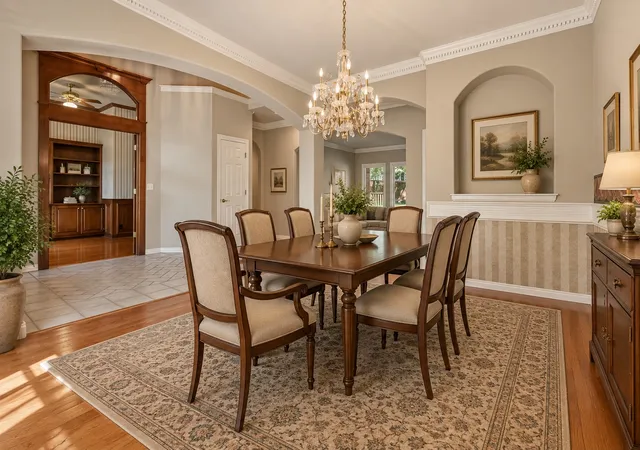

Street View
$625,000
Monthly Est:$3,111
 4 Beds
 4 Baths
3 full baths + 1 half bath
 3,854sqft
11245 S 66th Eastavenue, Bixby, OK 74008
$625,000
$3,111/moEst:
Get Pre-Approved
Single Family Residence
Built in 1997
$90.83/mo HOA
0.4 acre lot
$162/sq.ft
Description
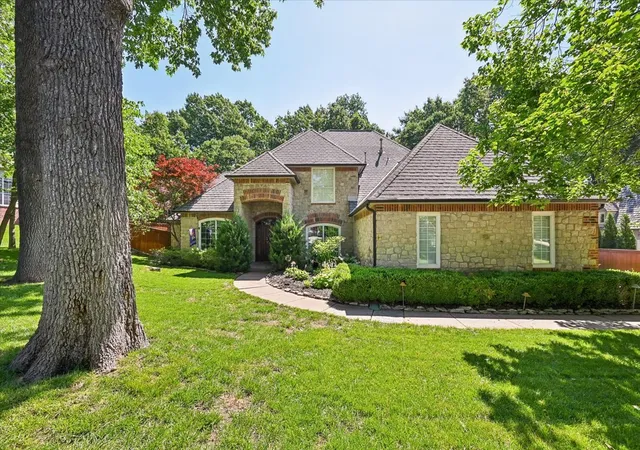
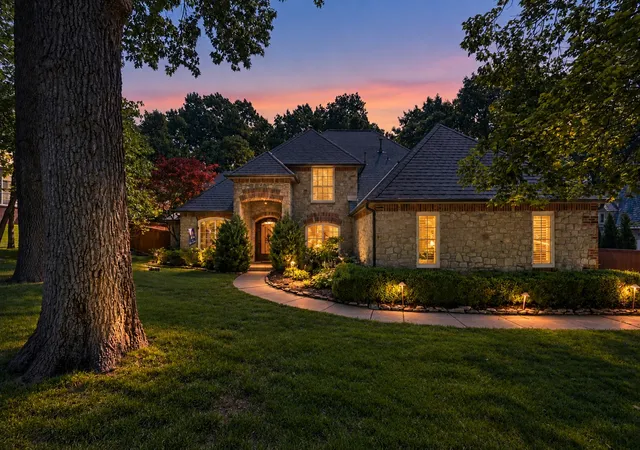
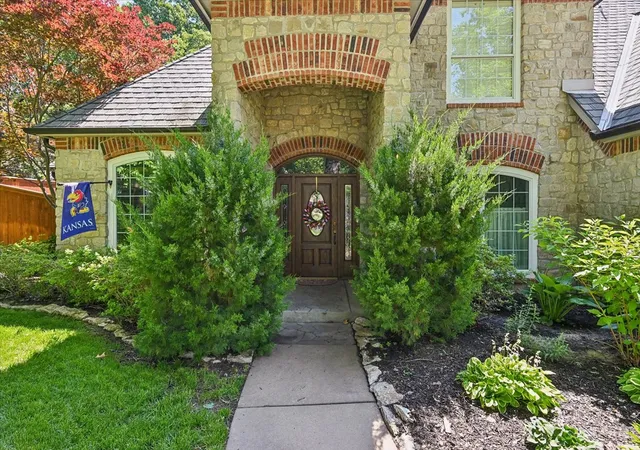
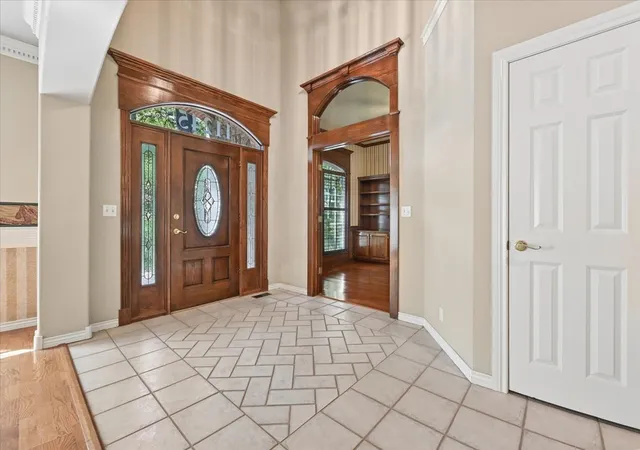
Situated on an interior lot of approx. 1/3 acre, this home offers exceptional outdoor living, a thoughtfully landscaped backyard filled with mature perennials, an expansive deck, and an enclosed gazebo for year-round enjoyment. The flexible floor plan features a first-floor primary suite with a remodeled bath, including a walk-in shower and separate soaking tub. An office with built-ins is located just off the entry, along with formal living and dining rooms. The great room opens to the backyard and connects to a spacious kitchen with abundant cabinetry, breakfast area, and excellent storage. Numerous recent interior and exterior improvements add to this well-cared-for home. Additional features include generous storage throughout, a safe room, and a three-car side-entry garage. A wonderful combination of indoor space, privacy, and beautifully established outdoor living in one of the area's most appealing South Tulsa neighborhoods in Bixby schools. Seller to credit Buyer $6K towards closing costs or rate buyer down if acceptable offer received by 10/31/26.
- Houzeo last checked: 13 minutes ago
- Listing updated: October 26, 2026 at 5:30 am
- Listing Provided by: JoAnna Blackstock (918) 260-2838 DRE #142017 | Keller Williams Advantage (918) 712-2252
- Source: MLS Technology-OK | MLS#: 2633552

Property Details
Status
Active
Type
Single Family Residence
No. of Stories
2
County
City
Neighborhood
--
Year Built
1997
HOA Fees
$90.83/mo
Finished Area
3,854 sqft
Lot Size
0.4 acre lot
Basement Area
- sqft
MLS Name
MLS Technology
MLS Number
2633552
MLS Status
Active
Days on Market
55
Cumulative Days on Market
46

Continue Your Journey in App
Find your dream home, receive real-time updates, and many more!
Continue Your Journey in App
Find your dream home, receive real-time updates, and many more!
Location
HOA Management
N/A
HOA Fees
$1,090/ Annually
Amenities
 Amenities and services may be covered by one or multiple associations and service providers.
 Security Gate
Disclaimer: Amenities are based on third-party information and may vary; buyers must independently verify all amenities, as information is deemed reliable but not guaranteed.
Facts & Features
Rooms
Bedrooms & bathrooms
Bedrooms: 4
Bathrooms: 4
BonusRoom
Level: First
Bathroom
Level: Second
Bedroom
Level: Second
PrimaryBathroom
Level: First
Bedroom
Level: Second
Bedroom
Level: Second
PrimaryBedroom
Level: First
Den
Level: First
UtilityRoom
Level: First
Office
Level: First
GameRoom
Level: Second
LivingRoom
Level: First
DiningRoom
Level: First
Kitchen
Level: First
Interior
Flooring
Carpet, Hardwood, Tile
Interior Features
Attic, High Ceilings, High Speed Internet, Other, Pullman Bath, Solid Surface Counters, Cable Tv, Wired For Data, Ceiling Fans, Electric Oven Connection, Gas Range Connection, Programmable Thermostat
Sewer
Public Sewer
Exterior Features
Irrigation Sprinklers, Landscaping, Lighting, Rain Gutters
Appliances
Built In Oven, Cooktop, Dishwasher, Disposal, Gas Water Heater, Microwave, Oven, Range, Refrigerator
Cooling
Central Air, Two Units
Heating
Central, Gas, Multiple Heating Units
Window Features
Vinyl, Insulated Windows
Construction
Year Built
Year Built: 1997
Home type
Single Family Residence
Foundation Details
Slab
Construction Materials
Brick, Other, Stone, Wood Frame
Roof
Asphalt, Fiberglass
Utilities & Energy
Security Features
Safe Room Interior, Security System Owned, Smoke Detectors
Association Amenities
Gated
Utilities
Cable Available, Electricity Available, Natural Gas Available, Water Available
Pool Features
None
Basement
None
Water Source
Public
Fireplace Features
Glass Doors, Gas Log, Gas Starter
Parking Features
Garage Faces Side, Storage, Workshop In Garage
Other Features
Community Features
Gutters
Lot Features
Mature Trees
Subdivision Name
Stanford Elm
Patio And Porch Features
Covered, Deck, Enclosed, Patio, Porch
Price History
| Date | Event | Price |
|---|---|---|
09/10/2026 Source: | Price Decreased | $625,000 -3.85% $162/sqft |
09/10/2026 Source: | Listed for Sale | $650,000 $169/sqft |

Nearby Homes
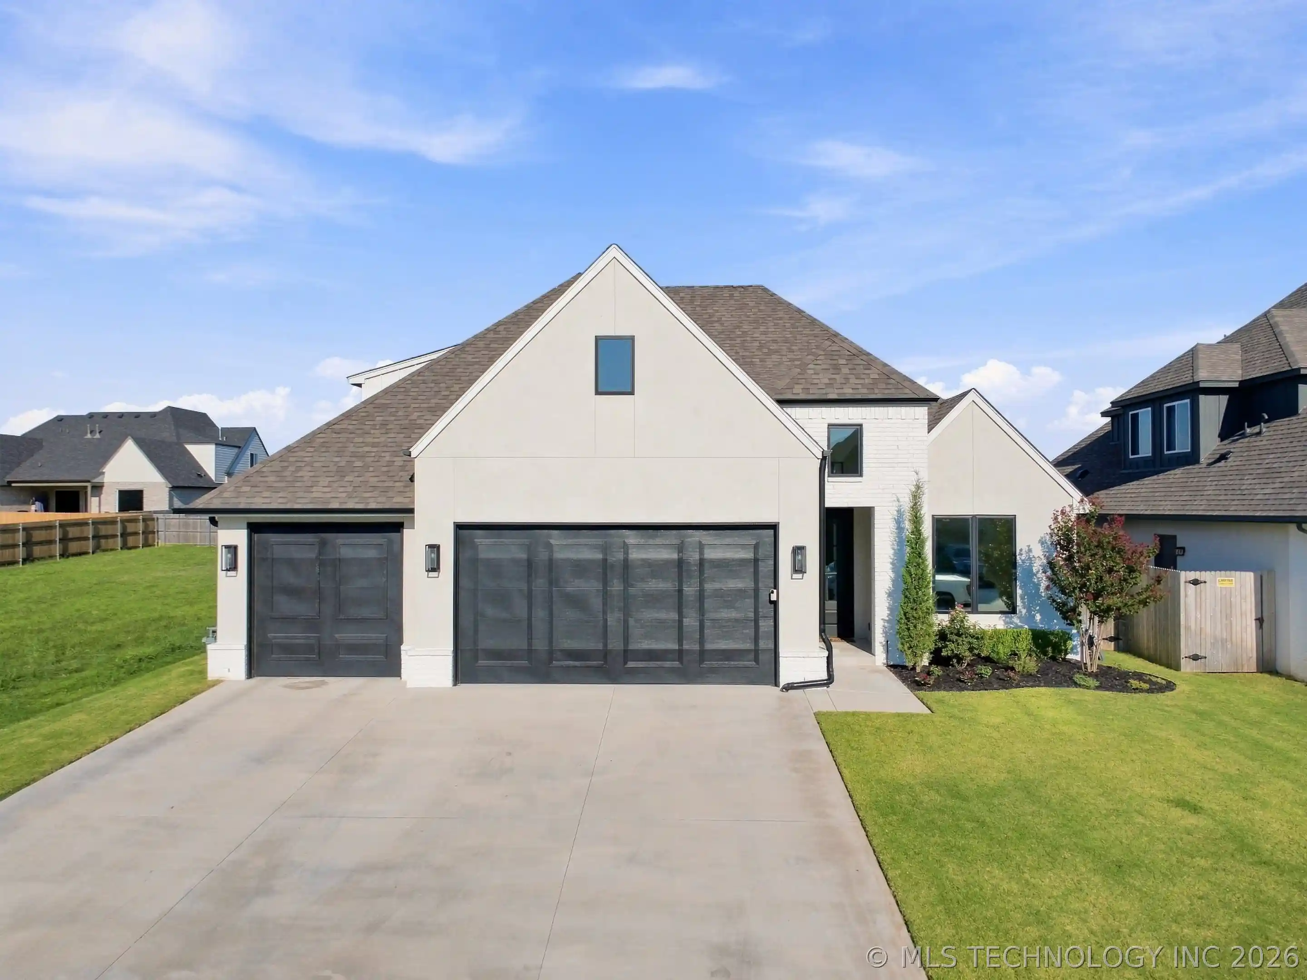

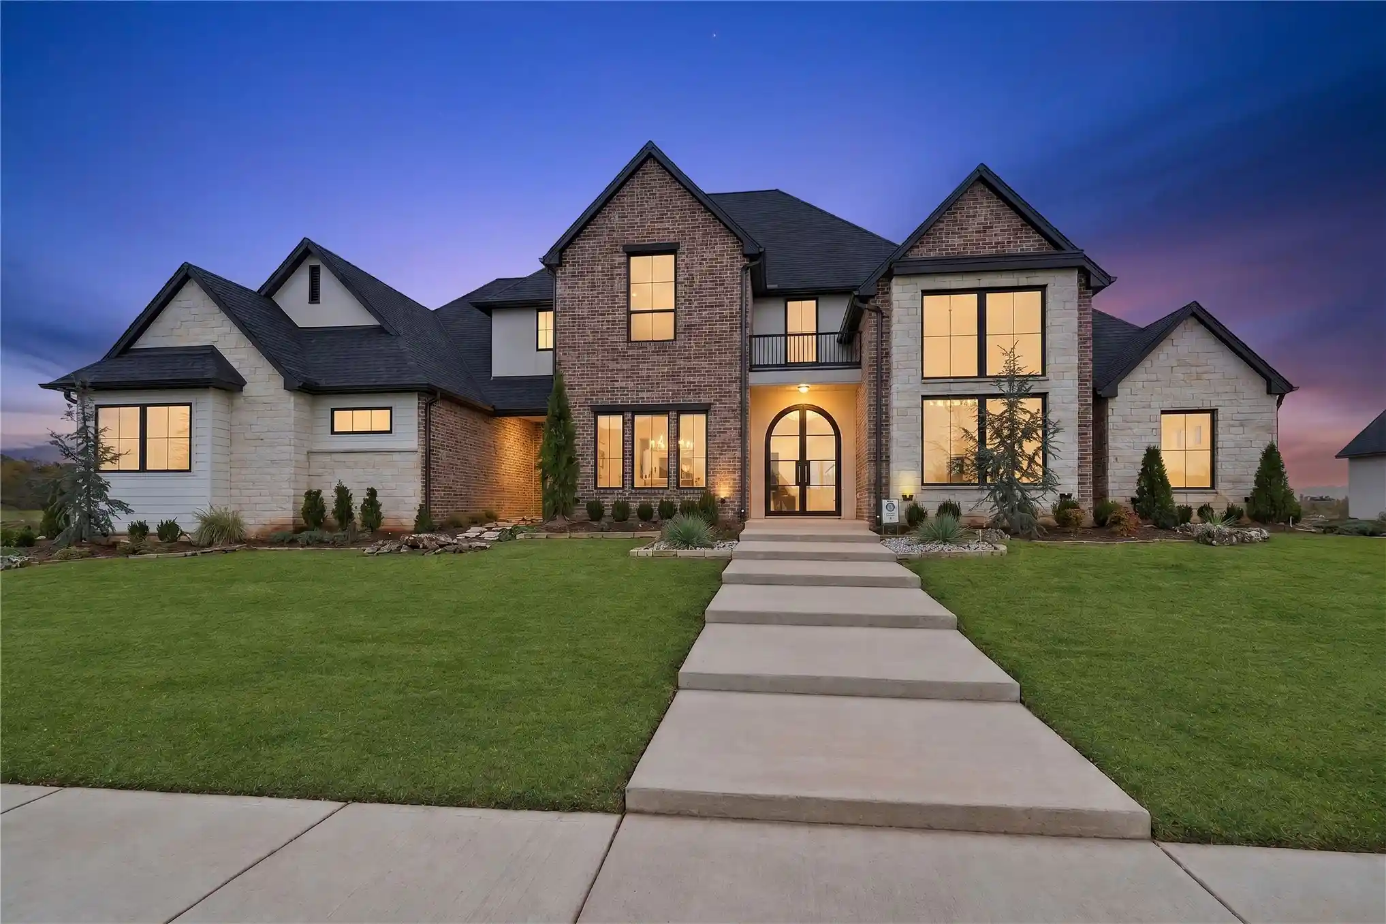
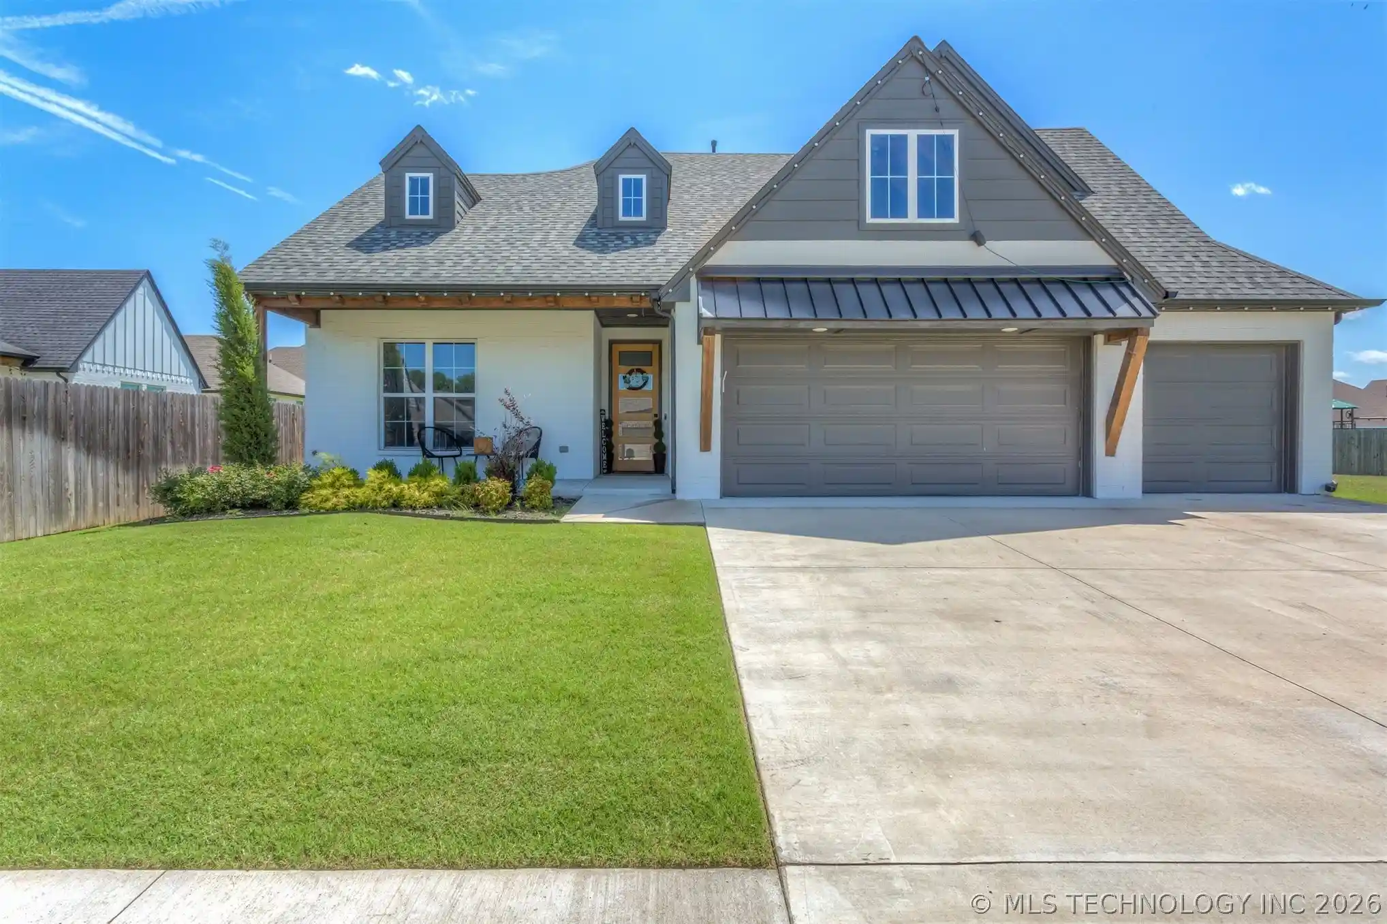
Find Homes by Property Features in Bixby, OK
Nearby New Homes For Sale

Based on information from MLS Technology, Inc. through Nov 04, 2026, 11:30PM. Information is provided exclusively for consumers’ personal, non-commercial use, that it may not be used for any purpose other than to identify prospective properties consumers may be interested in purchasing. Listing Information displayed on the IDX is deemed reliable but is not guaranteed accurate by the MLS. ©2026 MLS Technology, Inc. All Rights Reserved.
 Advertising Broker: Tomas Barrientos | Home Smart Stellar Realty
