Andover RE
Powered by 
- 0
- 3
- Overview
- Description
- Property Details
- Location
- Facts & Features
- Getting Around
- Nearby Homes


$199,900
Monthly Est:$995
 3 Beds
 2 Baths
2 full baths
 1,456sqft
1125 S Ransom Rd, White Cloud, MI 49349
$199,900
$995/moEst:
Get Pre-Approved
Single Family Residence
Built in 1994
$-- HOA
24,829.2 sqft lot
$137/sq.ft
Description
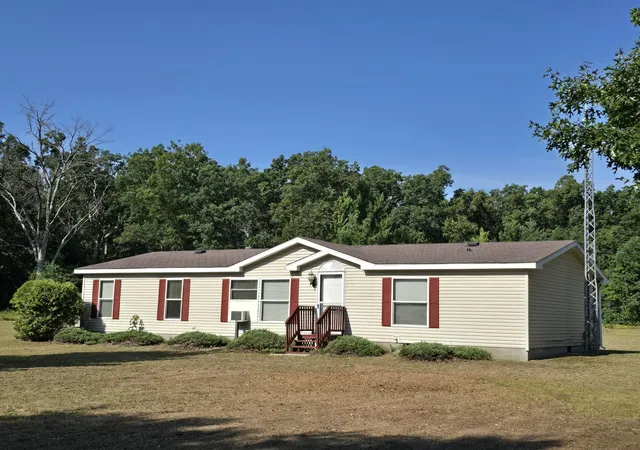
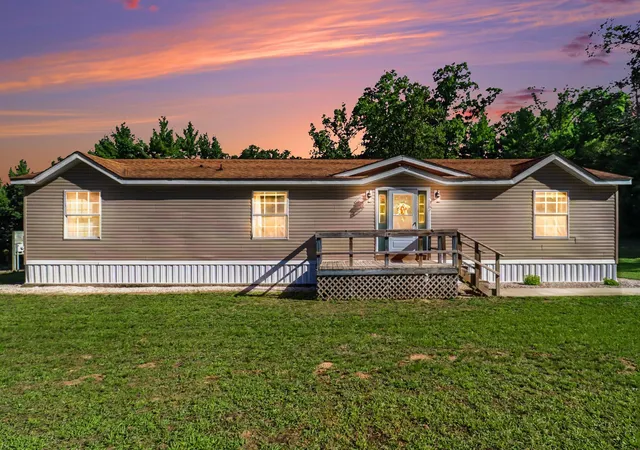
HUGE FENCED-IN BACKYARD, SPACIOUS OPEN FLOOR PLAN & RUSTIC CHARM! Welcome to 1125 S Ransom Road in White Cloud, Michigan! This inviting home offers the perfect combination of comfortable living, rustic character, and an incredible outdoor space that's hard to find! Step inside to discover a spacious, open-concept layout featuring attractive wood-look flooring, rustic wood accent walls, and a stunning double-sided electric fireplace that creates a warm and inviting focal point. The oversized living room offers plenty of space for relaxing and entertaining, while the kitchen features abundant cabinetry, generous counter space, and a functional layout that flows into the dining area. Sliding glass doors provide easy access to the back deck, perfect for enjoying your morning coffee or hosting gatherings. The home also features three bedrooms, including a spacious primary bedroom with charming rustic barn-style accents, two bathrooms, and a convenient dedicated laundry area.Outside is where this property truly shines! The HUGE fenced-in backyard offers an incredible amount of usable outdoor space, surrounded by beautiful mature trees that create a peaceful, private-feeling setting. Whether you're looking for room for pets, outdoor recreation, gardening, or entertaining, this yard delivers! Enjoy evenings around the established fire pit with built-in seating, summer cookouts on the back deck, or simply relaxing and taking in the natural surroundings. Additional highlights include a durable metal roof, welcoming front entry deck, and plenty of room to make this property your own. If you've been searching for a home with spacious living areas, unique rustic touches, and a backyard that offers endless possibilities, this White Cloud property deserves your attention! Schedule your private showing today!
- Houzeo last checked: 11 minutes ago
- Listing updated: October 9, 2026 at 12:54 pm
- Listing Provided by: Brittany Felde (231) 414-3883 | Felde Realty (231) 414-3883
- Source: Realcomp MLS-MI | MLS#: 72026053884

- Originating MLS: West Central Association of REALTORS
Property Details
Status
Active
Type
Single Family Residence
No. of Stories
1
County
City
Neighborhood
--
Year Built
1994
HOA Fees
-
Finished Area
1,456 sqft
Lot Size
24,829.2 sqft lot
Basement Area
- sqft
MLS Name
Realcomp MLS
MLS Number
72026053884
MLS Status
Active
Days on Market
2

Continue Your Journey in App
Find your dream home, receive real-time updates, and many more!
Download App
Continue Your Journey in App
Find your dream home, receive real-time updates, and many more!
Location
Facts & Features
Rooms
Bedrooms & bathrooms
Bedrooms: 3
Bathrooms: 2
Interior
Heating
Forced Air, Natural Gas
Appliances
Dishwasher, Microwave, Refrigerator, Range
Cooling
Central Air
Sewer
Septic Tank
Flooring
Tile, Wood
Construction
Year Built
Year Built: 1994
Home type
Single Family Residence
Foundation Details
Crawl Space, Permanent
Construction Materials
Vinyl Siding
Architectural Style
Ranch
Roof
Composition, Metal
Utilities & Energy
Fireplace Features
Living Room
Parking Features
Unpaved
Laundry Features
Laundry Room, Main Level
Water Source
Well
Other Features
Patio And Porch Features
Deck
Price History
| Date | Event | Price |
|---|---|---|
10/09/2026 Source: | Listed for Sale | $199,900 $137/sqft |

Nearby Homes




Find Homes by Property Features in White Cloud, MI
Nearby New Homes For Sale


Based on information from the Board/Association of REALTORS® (alternatively, from the Realcomp II Ltd. MLS) through Oct 11, 2026, 07:15PM. All information provided is deemed reliable, but is not guaranteed to be accurate and should be independently verified. IDX provided courtesy of Realcomp II Ltd. via Andover Real Estate & Houzeo, Copyright 2026 Realcomp II Ltd. Shareholders Any use of search facilities of data on the site, other than by a consumer looking to purchase real estate, is prohibited. IDX information is provided exclusively for consumers' personal, noncommercial use and may not be used for any purpose other than to identify prospective properties consumers may be interested in purchasing. The accuracy of all information, regardless of source, is not guaranteed or warranted. All information should be independently verified. Listing Information presented by local MLS brokerage: Andover Real Estate, local REALTOR®- Scott Rubin - (248)206-3666 . Any use of search facilities of data on the site, other than by a consumer looking to purchase real estate, is prohibited. © 2024 Realcomp II Ltd. MLS. All Rights Reserved.
 Advertising Broker: Andover Real Estate | Andover Real Estate