- Overview
- Description
- Property Details
- Location
- HOA Management
- Facts & Features
- Getting Around
- Nearby Homes

 New Construction

Street View
$1,631,900
Monthly Est:$8,123
 6 Beds
 8 Baths
6 full baths + 2 half baths
 6,037sqft
1125 Sage St, Thompson's Station, TN 37179
$1,631,900
$8,123/moEst:
Get Pre-Approved
Single Family Residence
Built in 2026
$125/mo HOA
0.26 acre lot
$270/sq.ft
Description
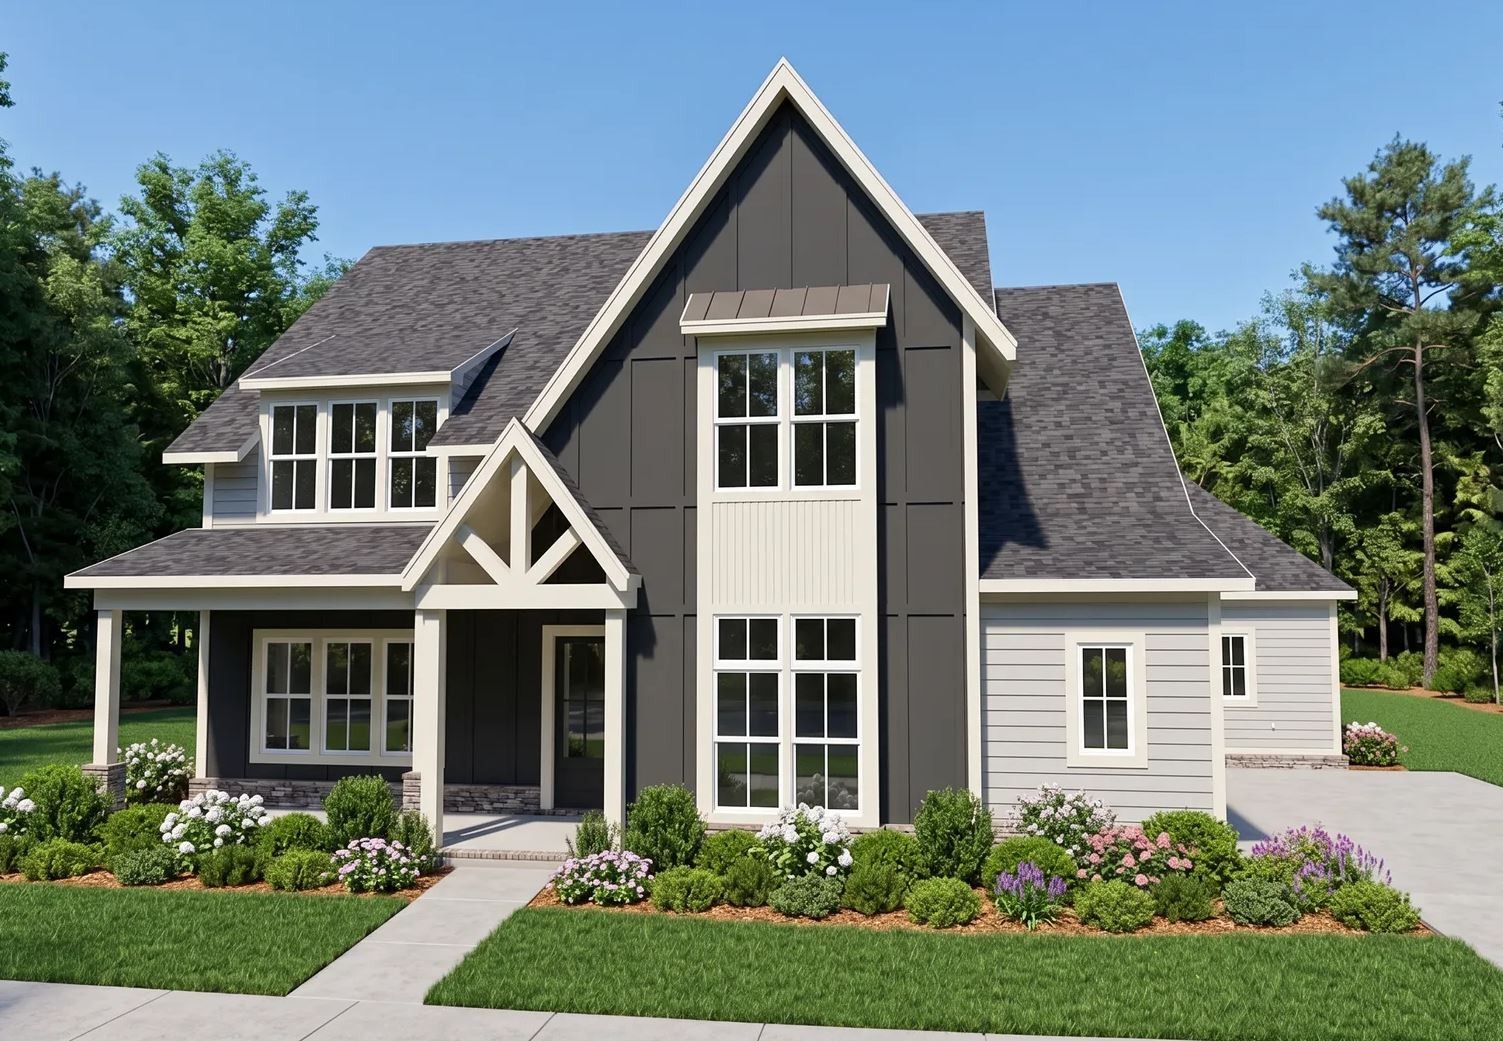
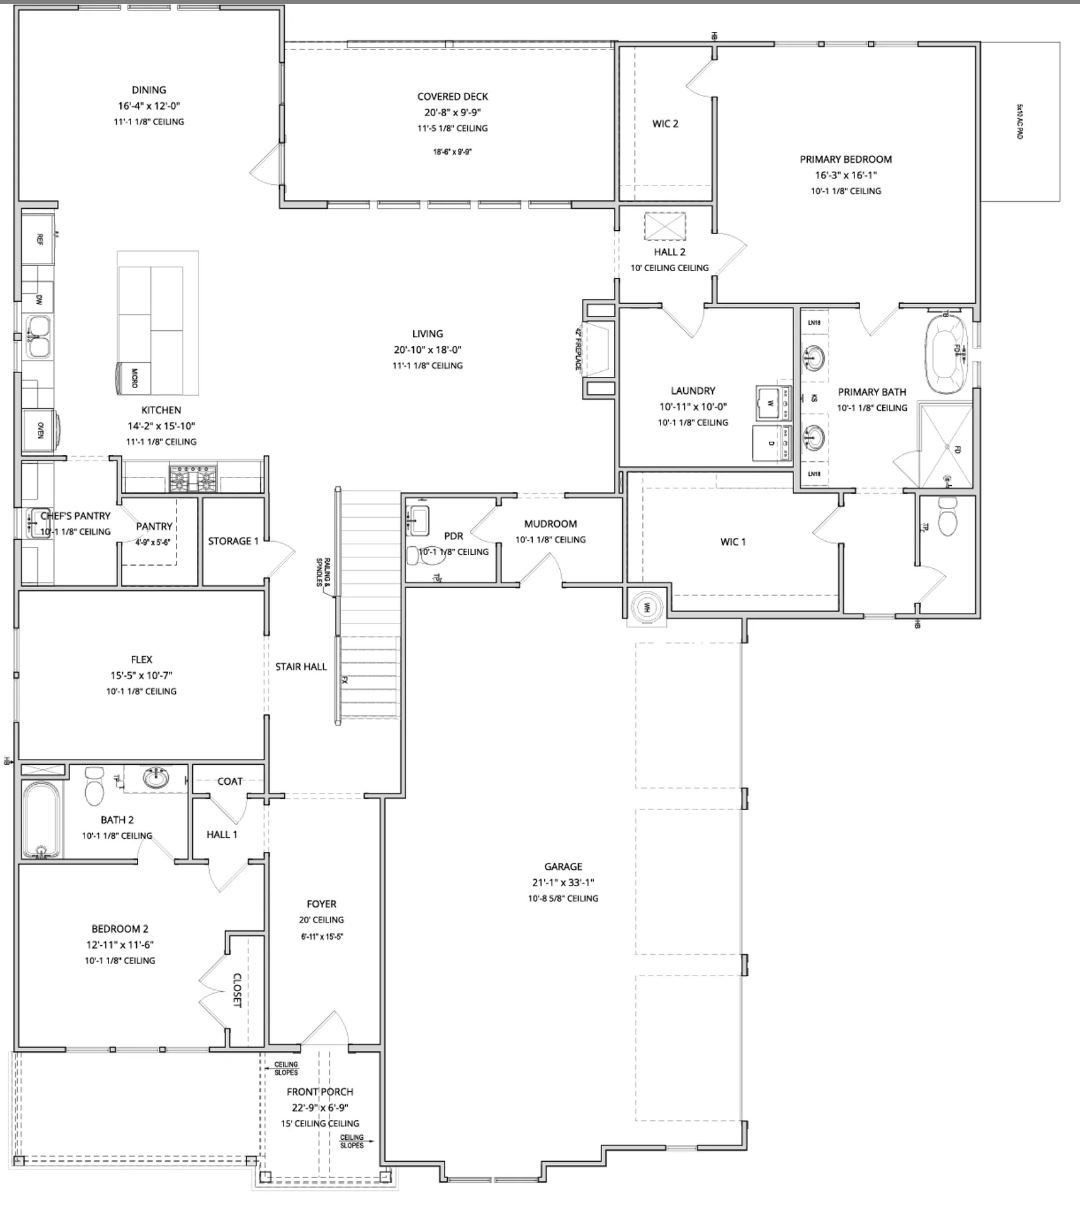
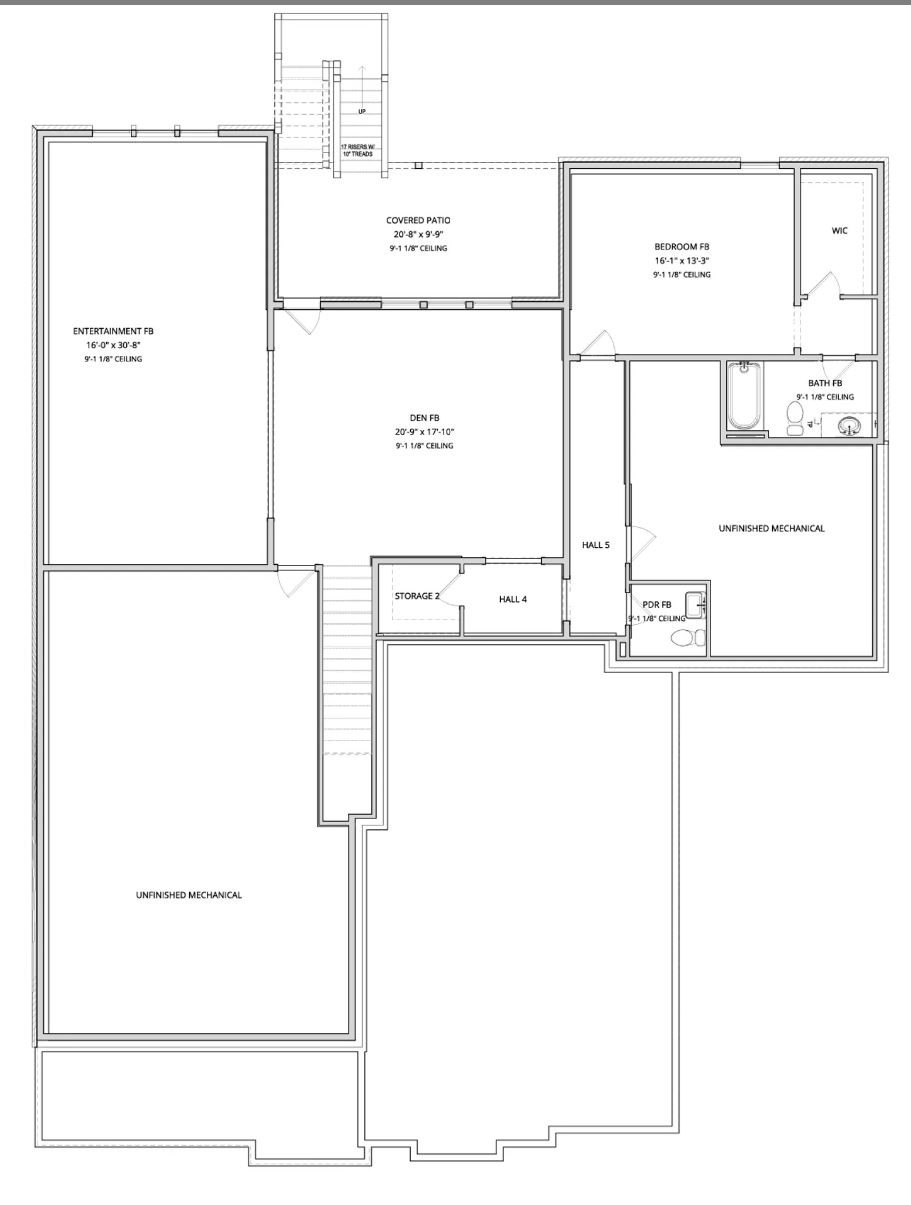
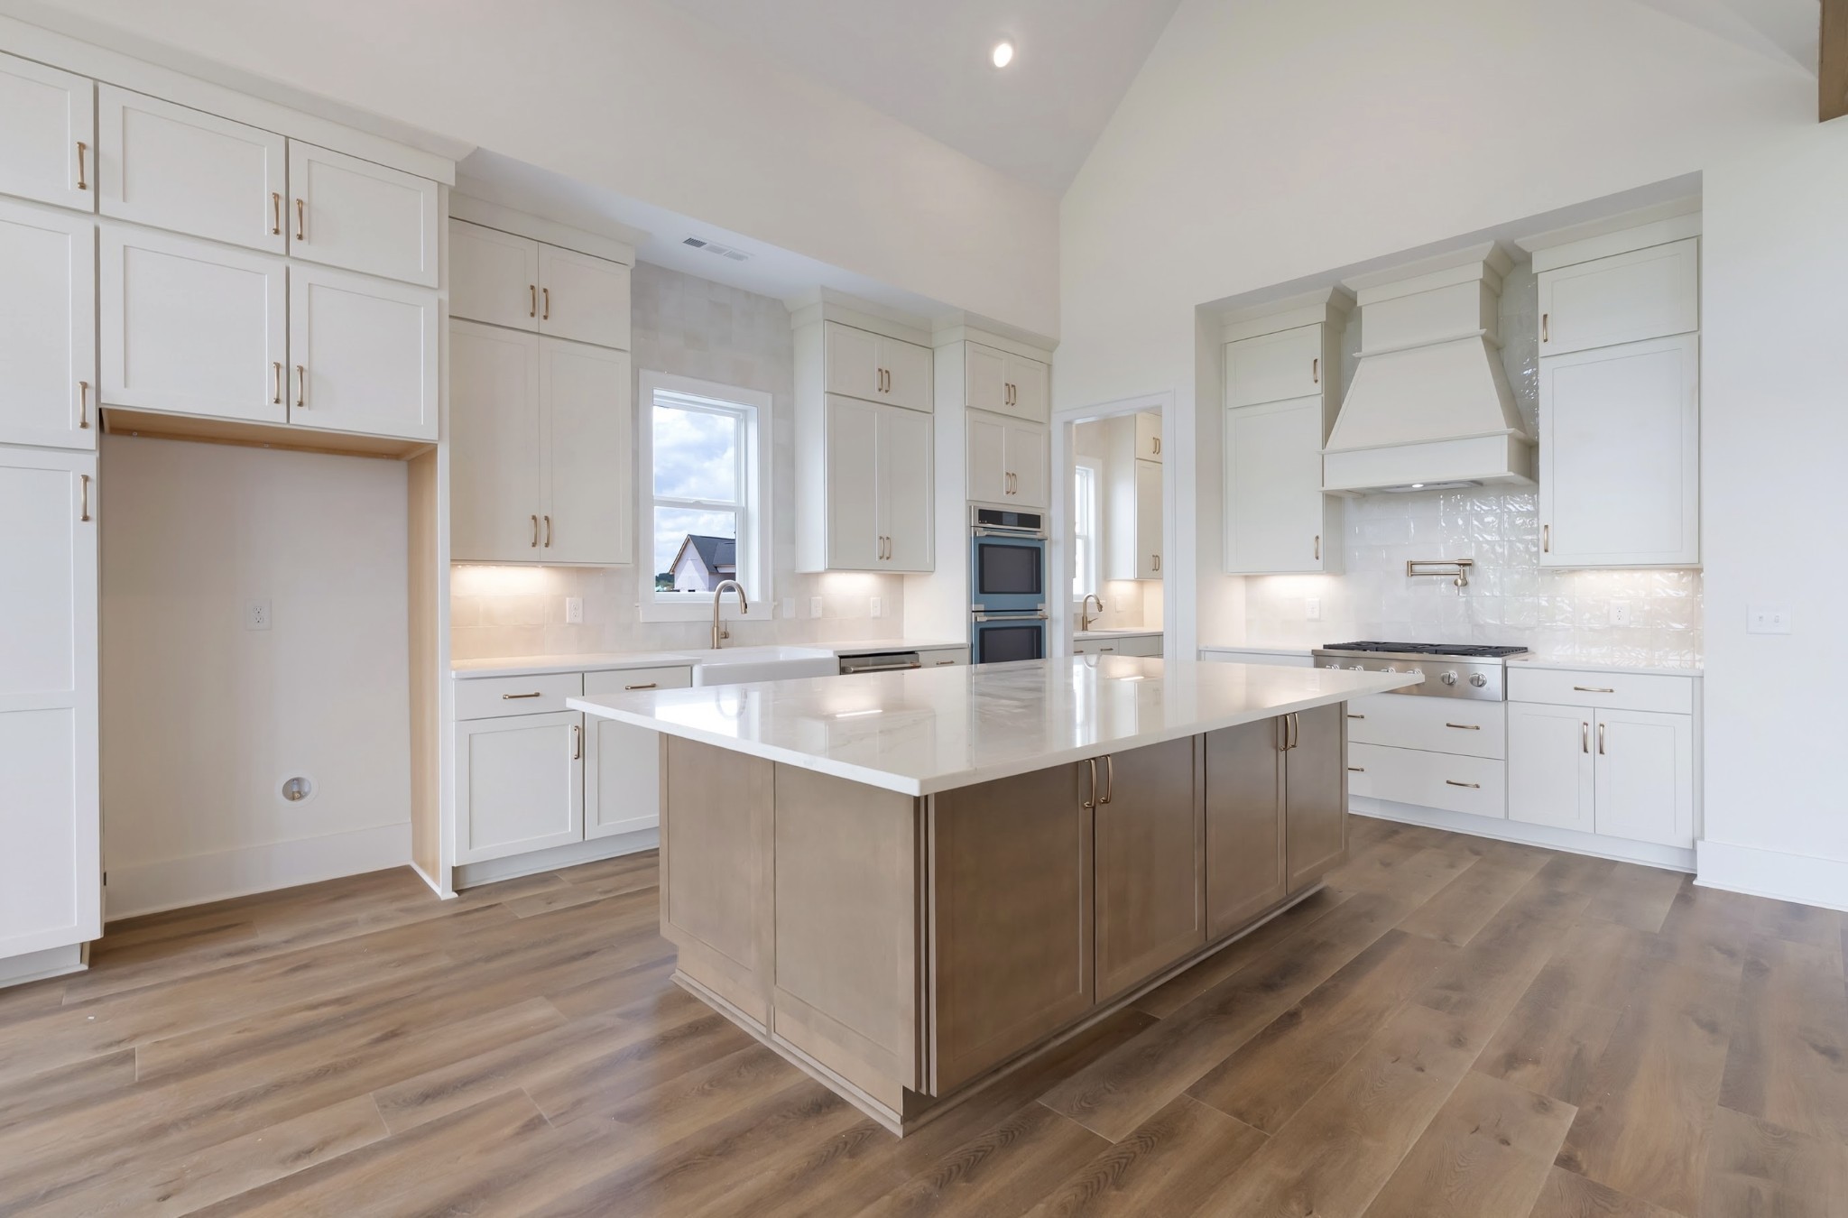
FINISHED BASEMENT AND 4 CAR GARAGE ON MAIN LEVEL! Walk out finished basement with additionl SF possible. Price includes 4th garage, deluxe laundry room, flex glass wall at office space, vaulted ceilings in the kitchen, dining and living room as well as a chef's panty! Multiple Rooms in the basement for creating entertaining space for your friends and family + laundry room and half bath with a BR and full en suit bath! Plan can still be changed and design selections have not yet been chosen - make it your own! Price incudes all standard included design features.
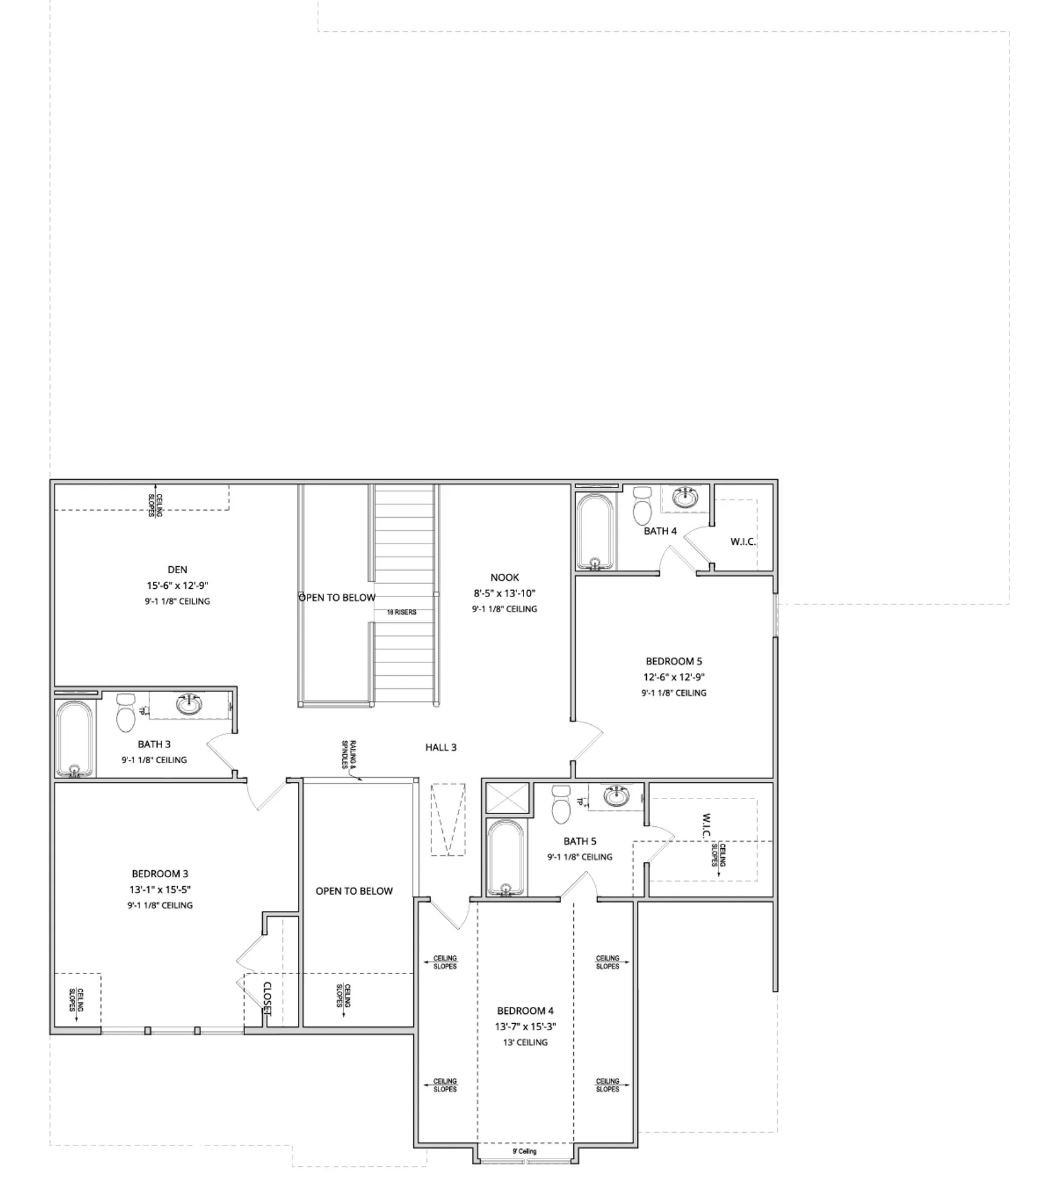
Welcome to Williamson County’s premier community, Saddlewalk at June Lake! Vacation where you live while you drive your golf cart or walk to the future town center! Greeted but a stunning two story foyer this home will take your breath away the moment you step inside! With two bedrooms on the first floor plus an office and a 4 car garage the Addington floor plan perfectly blends functionality and modern living. Gourmet kitchen is complete with a Chef’s pantry and open to your dining room and living room all complete with 19 foot ceilings, huge windows and beams, sure to impress guests! Upstairs you will find a large den perfect for a playroom or media room. In addition, the upstairs offers 3 bedrooms and 3 bathrooms. Escape to the outdoors with your covered patio and backyard! Down stairs, escape to your completely finished basement complete with an additional bedroom, bathroom and den area! Come see why June Lake is one of Williamson County’s hottest new communities.
Homeowners will enjoy walking to the future June Lake town center and currently experience resort-style amenities including resort style pool, clubhouse with a fitness center, playground, pickleball court, and more!
- Houzeo last checked: 0 minutes ago
- Listing updated: October 24, 2026 at 12:39 pm
- Listing Provided by: Katie Bates (615) 278-6483 DRE #332922, Brooke Hosfield (615) 478-2944 DRE #360121 | Signature Homes Realty (615) 764-0167
- Source: Nashville (RealTracs Mid) MLS-TN as distributed by MLS GRID | MLS#: 3626407

Property Details
Status
Active
Type
Single Family Residence
No. of Stories
3
County
City
Neighborhood
--
Year Built
2026
HOA Fees
$125/mo
Finished Area
6,037 sqft
Lot Size
0.26 acre lot
Basement Area
- sqft
MLS Name
Nashville (RealTracs Mid) MLS
MLS Number
3626407
MLS Status
Active
Days on Market
6

Continue Your Journey in App
Find your dream home, receive real-time updates, and many more!
Continue Your Journey in App
Find your dream home, receive real-time updates, and many more!
Location
HOA Management
N/A
HOA Fees
$125/ Monthly
N/A
HOA Fees
$375/ One Time
Amenities
 Amenities and services may be covered by one or multiple associations and service providers.
 Maintenance
 Club House
 Park Playground
 Gym
 Pool
 Bike Trails
 Underground Utilities
Recreation Facilities
Disclaimer: Amenities are based on third-party information and may vary; buyers must independently verify all amenities, as information is deemed reliable but not guaranteed.
Facts & Features
Rooms
Bedrooms & bathrooms
Bedrooms: 6
Bathrooms: 8
Interior
Interior Features
Ceiling Fan(s), Open Floorplan, Pantry, Walk In Closet(s)
Flooring
Carpet, Tile, Vinyl
Heating
Electric, Heat Pump, Natural Gas
Cooling
Central Air, Electric
Sewer
Public Sewer
Appliances
Dishwasher, Disposal, Microwave, Double Oven, Electric Oven, Gas Range, Smart Appliance(s)
Construction
Year Built
Year Built: 2026
Home type
Single Family Residence
Roof
Shingle
Foundation Details
Slab
Construction Materials
Fiber Cement, Brick
Architectural Style
Contemporary
Utilities & Energy
Parking Features
Garage Faces Side
Laundry Features
Electric Dryer Hookup, Washer Hookup
Association Amenities
Clubhouse, Fitness Center, Playground, Pool, Underground Utilities, Trail(s)
Security Features
Smoke Detector(s)
Water Source
Public
Fireplace Features
Gas
Utilities
Electricity Available, Natural Gas Available, Water Available
Basement
None
Other Features
Lot Features
Level
Patio And Porch Features
Deck, Covered, Patio, Porch
Subdivision Name
Saddlewalk At June Lake
Price History
| Date | Event | Price |
|---|---|---|
10/24/2026 Source: | Listed for Sale | $1,631,900 +9.60% $270/sqft |
06/13/2026 Source: | Off Market | $1,489,000 $247/sqft |
04/01/2026 Source: | Listed for Sale | $1,489,000 $247/sqft |

Getting Around 1125 Sage St
Bike Score®

Somewhat Bikeable
4/100
Walk Score®

Car-Dependent
0/100
Data provided by Redfin
Nearby Homes
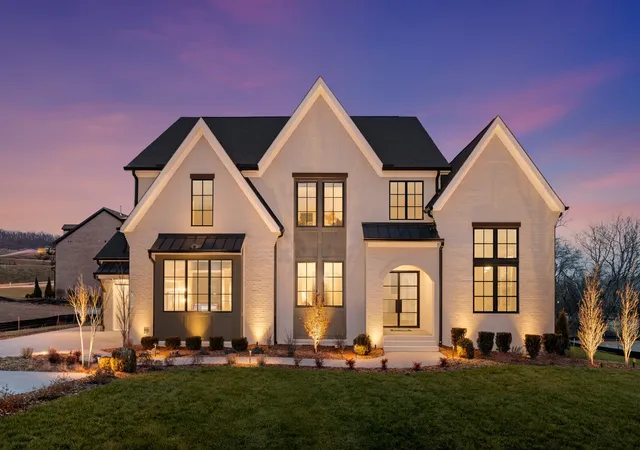
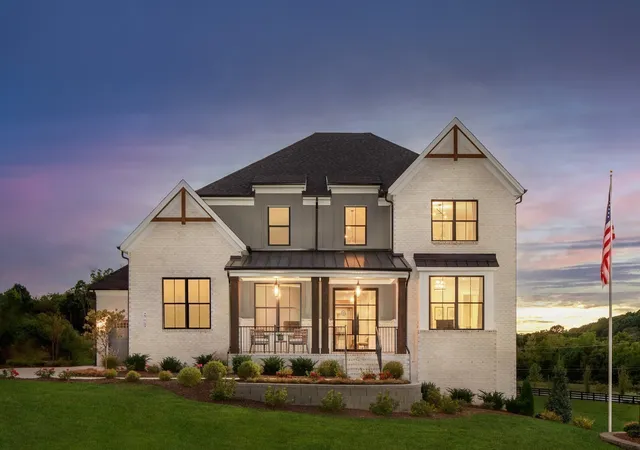
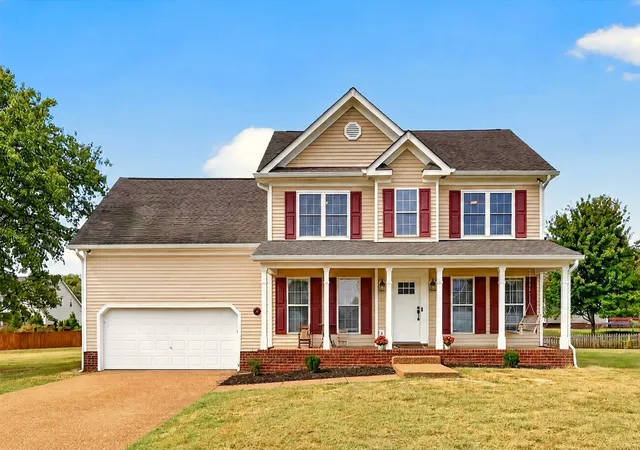
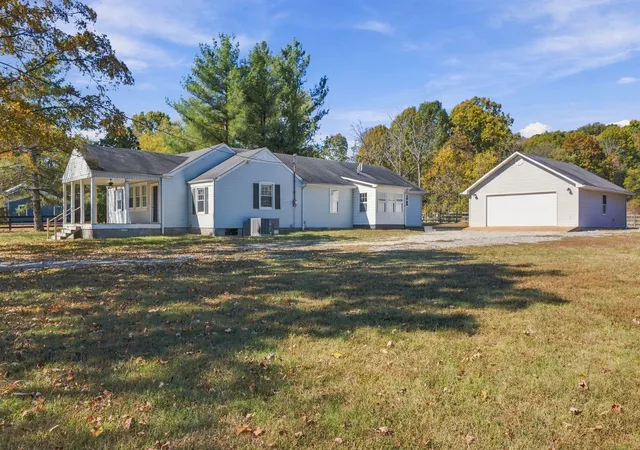
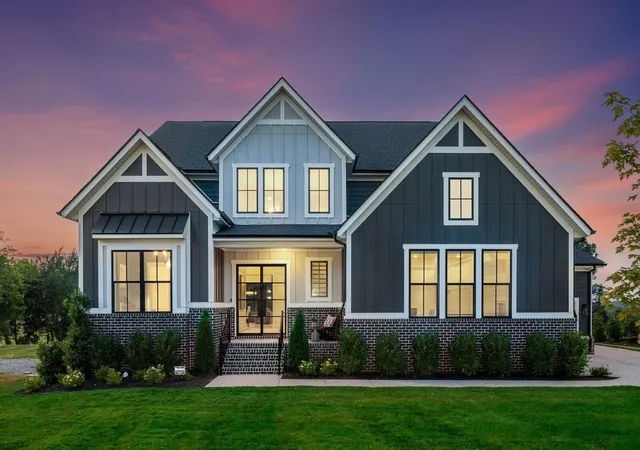
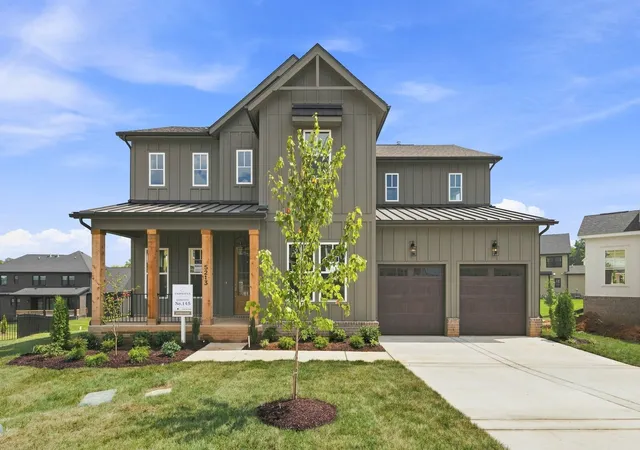
Find Homes by Property Features in Thompson'S Station, TN
Nearby New Homes For Sale

Based on information from Realtracs® through Oct 31, 2026, 09:15AM. Data courtesy of Realtracs® MLS as distributed by MLS GRID. Some IDX listings have been excluded from this website. All data is obtained from various sources and may not have been verified by the broker or MLS GRID. Supplied Open House Information is subject to change without notice. All information should be independently reviewed and verified for accuracy. Properties may or may not be listed by the office/agent presenting the information. IDX information is provided exclusively for consumers’ personal, noncommercial use. It may not be used for any purpose other than to identify prospective properties consumers may be interested in purchasing. The data is deemed reliable but is not guaranteed by MLS GRID. The use of the MLS GRID Data may be subject to an end-user license agreement prescribed by Realtracs® MLS. © 2026 RealTracs Solutions. All Rights Reserved. Angela Fowler Real Estate, LLC | 423.320.4620 | afowler@catt.com Mailing Address: 452 Kailors Cove Cir, Ringgold, GA 30736
 Advertising Broker: Angela Fowler | Angela Fowler Real Estate, LLC.
