- Overview
- Description
- Property Details
- Location
- HOA Management
- Facts & Features
- Getting Around
- Nearby Homes


Street View
$935,000
Monthly Est:$4,654
 5 Beds
 4 Baths
3 full baths + 1 half bath
 3,654sqft
11250 Signature Blvd, Selbyville, DE 19975
$935,000
$4,654/moEst:
Get Pre-Approved
Single Family Residence
Built in 2006
$375.67/mo HOA
9,148 sqft lot
$256/sq.ft
Description
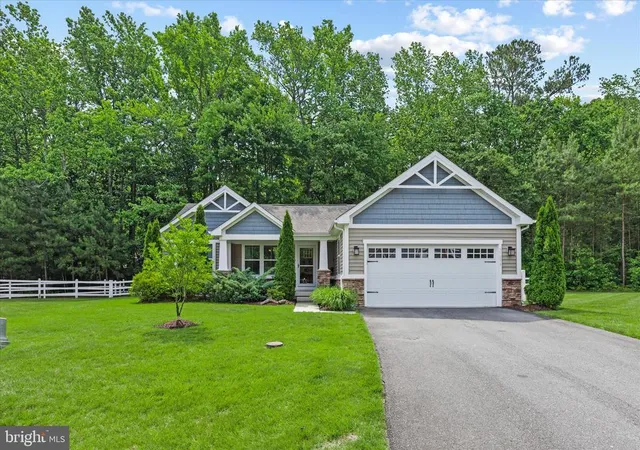
Surrounded by mature woods and overlooking a tranquil pond with a fountain, space, and sophisticated coastal living. Featuring five bedrooms, three full baths & a half bath, the thoughtfully designed floor plan includes two private bedroom suites, with one conveniently located on each level.
From the moment you arrive, the home makes a statement with its expansive front porch, while multiple covered outdoor living spaces invite you to enjoy the beautiful setting. Relax on the paver patio overlooking the woods and fountain-fed pond, unwind in the screened-in rear porch, or enjoy the additional screened-in side porch that opens to another patio. With several inviting outdoor spaces, there is no shortage of places to entertain, dine, or simply take in the peaceful surroundings.
Inside, the heart of the home is truly the kitchen, where soaring two-story ceilings create a dramatic sense of scale. Two stories of windows fill the space with natural light, while an open lofted hallway above adds architectural interest and connects the two levels. The spacious kitchen features an oversized island, granite countertops, stainless steel appliances complete with a Viking range hood & plenty of room for casual dining. For more formal occasions, a separate dining room provides an elegant setting for entertaining. Just off the kitchen, a dedicated wine cellar and abundant storage add both character and functionality, while the screened-in porch makes it easy to take meals and gatherings outdoors.
The main level also features a welcoming living room with a gas fireplace and gorgeous built-ins, along with an additional family or sitting room offering flexible space for a playroom, home office, media room, or additional gathering space. A large laundry room and half bath add everyday convenience.
The main-level primary suite is a private retreat, featuring a generous walk-in closet and a spacious bath with double vanities, a soaking tub, and a walk-in shower. Direct access from the suite to the screened-in rear porch and patio creates an effortless connection to the outdoors.
Upstairs, the open lofted hallway welcomes you with beautiful views down into the dramatic two-story kitchen and living spaces below. Three additional bedrooms, an office, and a full bath complete the second level, including a spacious bedroom suite with its own private full bath. The current owners purchased the home as a five-bedroom property, with the room currently used as an office previously being utilized as a bedroom. A front balcony provides yet another place to step outside and enjoy the surroundings.
And then there is Bayside itself, offering a wealth of amenities and recreation opportunities for those who choose to take advantage of them. Residents can enjoy indoor and outdoor pools, a fitness center, splash pad, beach access, basketball courts, pickleball courts, tennis and volleyball courts, a kayak launch, golf course, beach shuttle, fishing pier, on-site dining, and so much more.
As an original Freeman-built home, the property is not required to pay community recreation fees unless the owners choose to use the recreation amenities, offering a unique opportunity to enjoy the home and Bayside lifestyle with added flexibility.
With its distinctive two-story architecture, two bedroom suites, multiple covered outdoor living spaces, private wooded and pond views, generous floor plan, and access to an incredible array of Bayside amenities, 11250 Signature Boulevard is a truly special opportunity to experience coastal Delaware living at its best.
- Houzeo last checked: 1 hour ago
- Listing updated: October 28, 2026 at 2:00 pm
- Listing Provided by: Ryan Haley (410) 524-0919 | Atlantic Shores Sotheby's International Realty (410) 524-0919
- Source: Bright MLS-NJ | MLS#: DESU2119092

Property Details
Status
Active
Type
Single Family Residence
No. of Stories
-
County
City
Neighborhood
--
Year Built
2006
HOA Fees
$375.67/mo
Finished Area
3,654 sqft
Lot Size
9,148 sqft lot
Basement Area
- sqft
MLS Name
Bright MLS
MLS Number
DESU2119092
MLS Status
ACTIVE-BRIGHT
Days on Market
62

Continue Your Journey in App
Find your dream home, receive real-time updates, and many more!
Continue Your Journey in App
Find your dream home, receive real-time updates, and many more!
Location
HOA Management
N/A
HOA Fees
$1,127/ Quarterly
Amenities
 Amenities and services may be covered by one or multiple associations and service providers.
 Park Playground
 Golf
 Club House
 Pool
 Spa
 Gym
 Tennis
 Road Maintenance
 Basket Ball
 Snow Removal
 Sports Court
Beach
Walk path
deck
Game Room
Common Area Maintenance
Pickleball Courts
Disclaimer: Amenities are based on third-party information and may vary; buyers must independently verify all amenities, as information is deemed reliable but not guaranteed.
Facts & Features
Rooms
Bedrooms & bathrooms
Bedrooms: 5
Bathrooms: 4
Interior
Exterior Features
Sidewalks, Exterior Lighting
Heating
Heat Pump(s), Forced Air
Cooling
Central A/c
Interior Features
Ceiling Fan(s), Dining Area, Entry Level Bedroom, Kitchen Gourmet, Kitchen Island, Walk In Closet(s), Wine Storage, Bathroom Soaking Tub
Appliances
Built In Microwave, Range Hood, Stainless Steel Appliances, Washer, Dryer, Oven/range Gas, Oven Double
Sewer
Private Sewer
Construction
Year Built
Year Built: 2006
Home type
Single Family Residence
Architectural Style
Coastal
Roof
Shingle
Foundation Details
Crawl Space
Construction Materials
Frame, Aluminum Siding
Utilities & Energy
Water Source
Public
Association Amenities
Club House, Community Center, Fitness Center, Game Room, Golf Course, Jog/walk Path, Hot Tub, Pool Outdoor, Pool Indoor, Sauna, Tennis Courts, Tot Lots/playground, Volleyball Courts, Pickleball Courts, Basketball Courts, Beach, Dog Park, Pier/dock, Swimming Pool
Parking Features
Private, Concrete Driveway
Other Features
Patio And Porch Features
Balcony, Deck, Patio, Porch, Screened
Subdivision Name
Bayside
Price History
| Date | Event | Price |
|---|---|---|
08/28/2026 Source: | Listed for Sale | $935,000 $256/sqft |
08/26/2026 Source: | Coming Soon | $935,000 +60.33% $256/sqft |
09/01/2018 Source: | Sold | $583,155 $160/sqft |

Nearby Homes


Find Homes by Property Features in Selbyville, DE
Nearby New Homes For Sale


Based on information from Bright MLS through Nov 06, 2026, 09:30AM. Listing information is from various brokers who participate in the Bright MLS IDX program and not all listings may be visible on the site. The property information being provided on or through the website is for the personal, non-commercial use of consumers and such information may not be used for any purpose other than to identify prospective properties consumers may be interested in purchasing. Some properties which appear for sale on the website may no longer be available because they are for instance, under contract, sold or are no longer being offered for sale. Property information displayed is deemed reliable but is not guaranteed. IDX information is provided exclusively for personal, non-commercial use, and may not be used for any purpose other than to identify prospective properties consumers may be interested in purchasing. Information is deemed reliable but not guaranteed. © 2026 Bright MLS, Inc. All Rights Reserved. Click here for more information
 Advertising Broker: Joe Hawkins | Hawkins Real Estate Services
