- Overview
- Description
- Property Details
- Location
- Facts & Features
- Getting Around
- Nearby Homes

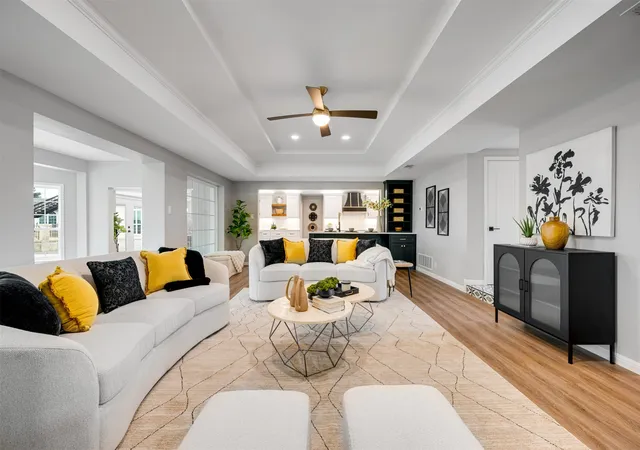


$1,346,400
Monthly Est:$6,702
 5 Beds
 7 Baths
5 full baths + 2 half baths
 12,329sqft
11254 Farm Rd 195, Paris, TX 75462
$1,346,400
$6,702/moEst:
Get Pre-Approved
Single Family Residence
Built in 1983
$-- HOA
35.05 acres lot
$109/sq.ft
Description
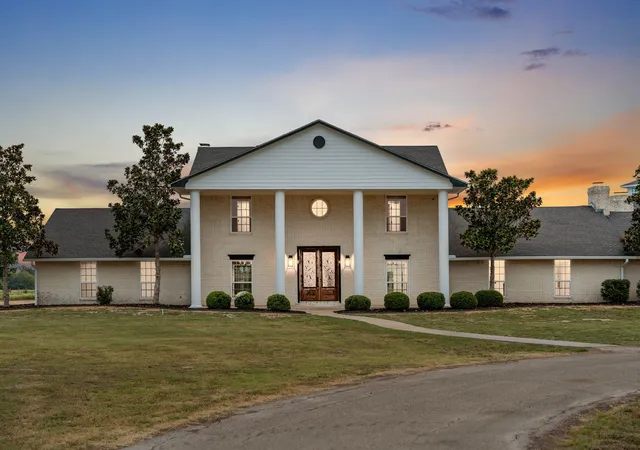
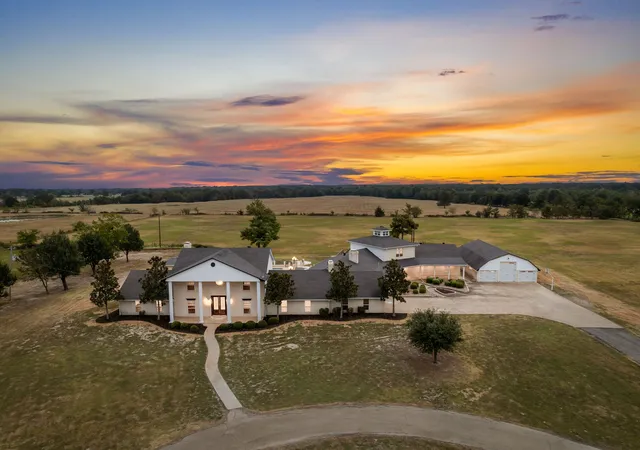
Texas-sized opportunity meets exceptional versatility. Whether envisioned as a premier event center, luxury wedding venue, corporate retreat, or a one-of-a-kind private estate designed for unforgettable gatherings, this 12,000+ square foot property on 35+ acres in Northeast Texas delivers — just minutes from Paris.
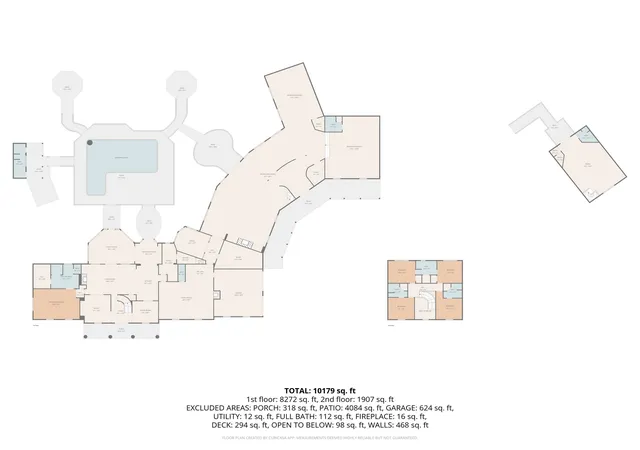
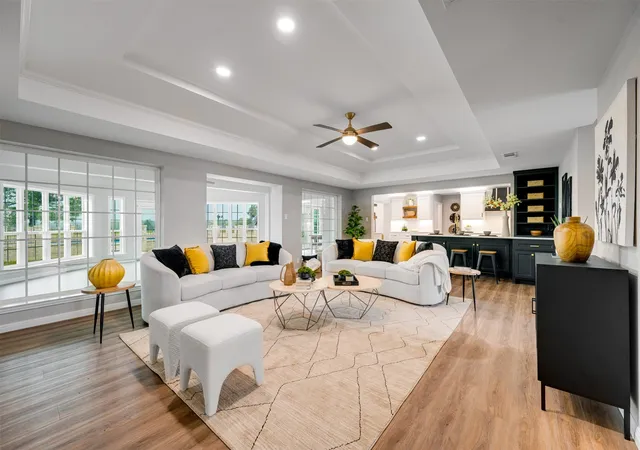
Recently renovated and thoughtfully updated, the estate seamlessly blends large-scale entertaining with refined country living. The main residence offers 5 bedrooms, 4 full baths, and 2 half baths, with expansive living and dining areas ideal for hosting. Features include two sunrooms, a wet bar, walk-in pantry, media room or fitness space, and an attached two-car garage with storm shelter. The layout provides generous entertaining space while maintaining comfort and privacy for residents and guests.
A dedicated entertaining wing elevates the property to true venue potential, featuring a grand ballroom, formal dining room, gathering space, kitchenette, full and half baths, and a striking spiral staircase leading to an upper-level living area with private deck overlooking the grounds. Perfectly suited for weddings, receptions, corporate events, and large-scale celebrations.
Outdoor amenities include a fenced gunite pool, pool house with full bath and utility area, and multiple spaces designed for outdoor entertaining. Additional improvements include a detached two-car garage, RV storage, and a separate office or workshop.
The fully fenced 35+ acres feature improved pasture and a scenic pond, offering both beauty and functionality for recreation, livestock, or future expansion.
More than a home, this is a destination property — a rare Northeast Texas offering that must be experienced in person.
- Houzeo last checked: 4 hours ago
- Listing updated: September 17, 2026 at 6:41 pm
- Listing Provided by: Leah Rolen (469) 744-5309 | Keller Williams Legacy (972) 599-7000
- Source: NTREIS MLS-TX | MLS#: 21195626

Property Details
Status
Active
Type
Single Family Residence
No. of Stories
1
County
City
Neighborhood
--
Year Built
1983
HOA Fees
-
Finished Area
12,329 sqft
Lot Size
35.05 acres lot
Basement Area
- sqft
MLS Name
NTREIS MLS
MLS Number
21195626
MLS Status
Active
Cumulative Days on Market
551

Continue Your Journey in App
Find your dream home, receive real-time updates, and many more!
Continue Your Journey in App
Find your dream home, receive real-time updates, and many more!
Location
Facts & Features
Rooms
Bedrooms & bathrooms
Bedrooms: 5
Bathrooms: 7
Office
Level: First
Area: 714.00 Square Feet
Dimensions: 34 x 21
FamilyRoom
Level: First
Area: 400.00 Square Feet
Dimensions: 20 x 20
DiningRoom
Level: First
Area: 620.00 Square Feet
Dimensions: 31 x 20
LivingRoom
Level: First
Area: 1225.00 Square Feet
Dimensions: 35 x 35
Gym
Level: First
Area: 221.00 Square Feet
Dimensions: 17 x 13
BreakfastRoomNook
Level: First
Area: 182.00 Square Feet
Dimensions: 14 x 13
UtilityRoom
Level: First
Area: 357.00 Square Feet
Dimensions: 21 x 17
FamilyRoom
Level: First
Area: 360.00 Square Feet
Dimensions: 24 x 15
Bedroom
Level: First
Area: 154.00 Square Feet
Dimensions: 11 x 14
Bedroom
Level: First
Area: 182.00 Square Feet
Dimensions: 14 x 13
Bedroom
Level: Second
Area: 182.00 Square Feet
Dimensions: 14 x 13
Bedroom
Level: Second
Area: 182.00 Square Feet
Dimensions: 14 x 13
Bedroom
Level: Second
Area: 154.00 Square Feet
Dimensions: 11 x 14
PrimaryBedroom
Level: First
Area: 391.00 Square Feet
Dimensions: 23 x 17
Sunroom
Level: First
Area: 456.00 Square Feet
Dimensions: 24 x 19
Library
Level: First
Area: 240.00 Square Feet
Dimensions: 16 x 15
Kitchen
Level: First
Area: 252.00 Square Feet
Dimensions: 21 x 12
DiningRoom
Level: First
Area: 156.00 Square Feet
Dimensions: 13 x 12
LivingRoom
Level: First
Area: 476.00 Square Feet
Dimensions: 17 x 28
Interior
Exterior Features
Balcony, Rain Gutters, Rv Hookup
Appliances
Built In Refrigerator, Convection Oven, Double Oven, Dishwasher, Electric Cooktop, Electric Oven, Electric Water Heater, Disposal, Microwave, Refrigerator, Some Commercial Grade, Vented Exhaust Fan
Cooling
Central Air
Heating
Electric
Sewer
Septic Tank
Flooring
Carpet, Ceramic Tile, Luxury Vinyl Plank, Marble
Interior Features
Wet Bar, Built In Features, Chandelier, Cathedral Ceilings, Decorative Designer Lighting Fixtures, Eat In Kitchen, High Speed Internet, Multiple Staircases, Open Floorplan, Pantry, Vaulted Ceilings, Natural Woodwork, Walk In Closets
Construction
Year Built
Year Built: 1983
Home type
Single Family Residence
Property Condition
Resale
Construction Materials
Brick
Roof
Composition
Architectural Style
Colonial, Ranch, Traditional, Detached, Farmhouse
Foundation Details
Slab
Utilities & Energy
Utilities
Electricity Available, Overhead Utilities, Septic Available, Water Available
Parking Features
Additional Parking, Circular Driveway, Door Multi, Electric Gate, Garage, Garage Door Opener, Gated, Rv Garage, Rv Access Parking, Garage Faces Side, Workshop In Garage
Fireplace Features
Decorative, Den, Electric, Family Room, Living Room, Masonry, Wood Burning
Security Features
Security Gate, Smoke Detectors, Security Lights
Water Source
Community Coop
Pool Features
Gunite, In Ground, Pool
Other Features
Patio And Porch Features
Balcony, Covered
Disclosures
Accessory Dwelling Unit
Lot Features
Acreage, Pasture, Pond On Lot, Few Trees
Vegetation
Grassed
Subdivision Name
Na
Price History
| Date | Event | Price |
|---|---|---|
09/03/2026 Source: | Listed for Sale | $1,346,400 -0.19% $109/sqft |
09/01/2026 Source: | Off Market | $1,348,900 -0.74% $109/sqft |
08/18/2026 Source: | Price Decreased | $1,358,900 -1.17% $110/sqft |
08/04/2026 Source: | Price Decreased | $1,375,000 -1.72% $112/sqft |
07/20/2026 Source: #21195626 | Price Decreased | $1,399,000 -3.52% $113/sqft |

Show more
Nearby Homes

Find Homes by Property Features in Paris, TX
Nearby New Homes For Sale

Based on information from the North Texas Real Estate Information Systems, Inc., through Nov 05, 2026, 12:45PM. Information is provided exclusively for consumers’ personal, non-commercial use. It may not be used for any purpose other than to identify prospective properties consumers may be interested in purchasing. Data is deemed reliable but is not guaranteed accurate. This website may not include listings or property addresses of sellers who have directed their listing brokers to withhold their listing or their property address from display on the Internet. ©2026 North Texas Real Estate Information Systems, Inc. All Rights Reserved.
 Advertising Broker: Michelle Brecker | Pathway To Home Realty
