- Overview
- Description
- Property Details
- Location
- Facts & Features
- Getting Around
- Nearby Homes
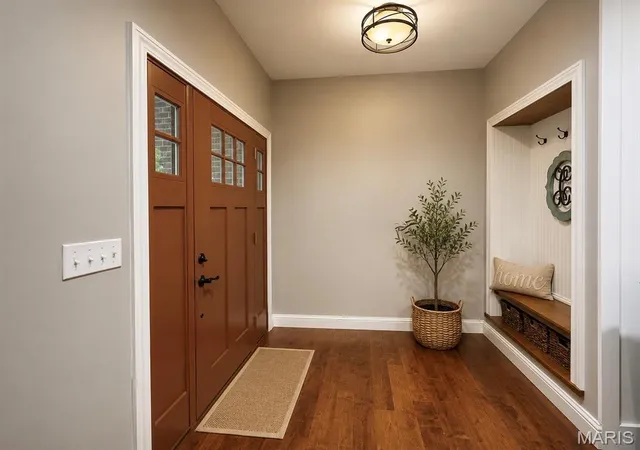

Street View
$740,000
Monthly Est:$3,683
 4 Beds
 3 Baths
3 full baths
 4,110sqft
11254 Quail Hollow Cir, Dexter, MO 63841
$740,000
$3,683/moEst:
Get Pre-Approved
Single Family Residence
Built in 2017
$-- HOA
2 acres lot
$180/sq.ft
Description
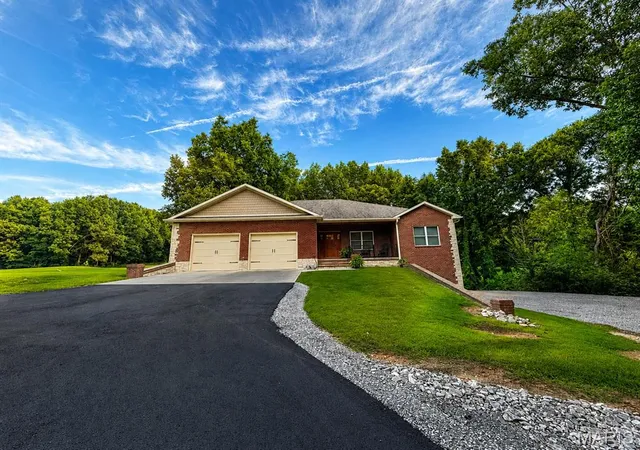
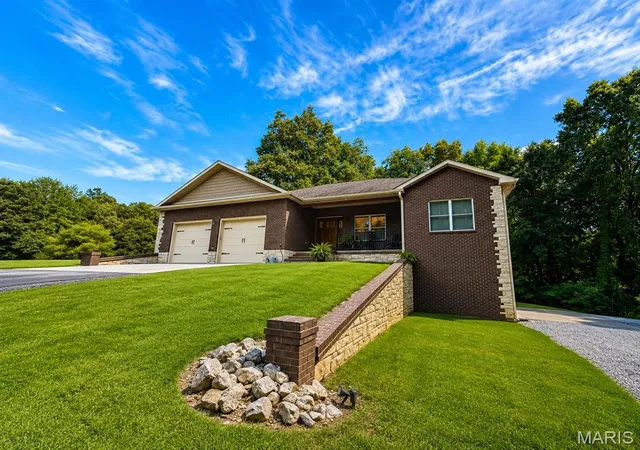
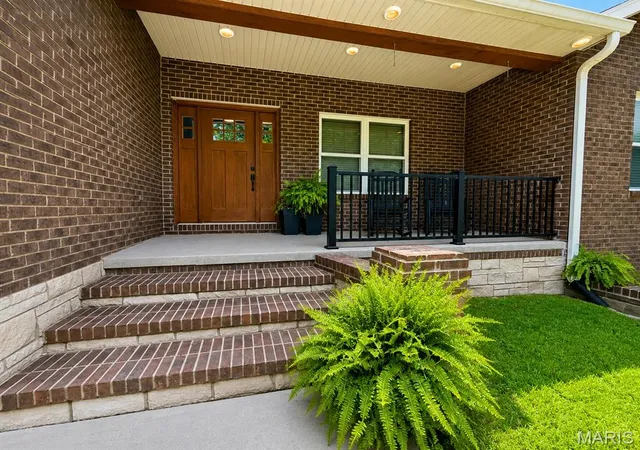
Welcome to exceptional living in the heart of Hidden Trails Country Club.
This meticulously maintained home offers over 4,110 square feet of thoughtfully designed living
space overlooking the green on Hole 14.
Built in 2017, the open-concept floor plan blends timeless craftsmanship with modern
innovation. The 4 bedroom/ 3 bathroom home is equipped with premium upgrades, including a
whole-home water filtration system, Laundry Pro 2.0, HVAC air purification system, granite
countertops, hardwood flooring, Andersen double-pane tilt-in windows, and architectural
shingles, providing both comfort and peace of mind.
The fully finished walkout basement expands your living space with a versatile bonus room, safe
room, an infrared sauna, a full bathroom, generous storage and a utility closet. Step outside to
the private concrete patio, complete with a 220-volt hot tub hookup. This two acre property
includes multiple outdoor spaces providing the perfect place to enjoy the peaceful tree lined
yard in every season. If your goal is relaxing, unwinding, entertaining, check this out!
Wait, there is more! The garage space is just as impressive! The 845-square-foot attached
two-car garage on the main level is heated and cooled, while the lower-level garage provides
space for one vehicle and a golf cart, also heated and cooled-ideal for hobbies, storage, and
golf course living.
Additional updates include a new asphalt driveway completed in 2026, further enhancing the
home's curb appeal and convenience. The screened patio is a great place to relax and enjoy
peaceful golf course views year-round. This is more than a home, it is a lifestyle offering
comfort, amenities, and an unbeatable golf course setting.
Schedule your private showing today and experience everything this Hidden Trails Country Club
property has to offer.
- Houzeo last checked: 1 hour ago
- Listing updated: September 8, 2026 at 1:52 pm
- Listing Provided by: Saren Demaree (870) 371-3090 | EDGE Realty ERA Powered (573) 335-8111
- Source: MARIS MLS-MO | MLS#: MIS26047580

Property Details
Status
Pending
Type
Single Family Residence
No. of Stories
-
County
City
Neighborhood
--
Year Built
2017
HOA Fees
-
Finished Area
4,110 sqft
Lot Size
2 acres lot
Basement Area
- sqft
MLS Name
MARIS MLS
MLS Number
MIS26047580
MLS Status
Pending
Days on Market
80
Cumulative Days on Market
43

Continue Your Journey in App
Find your dream home, receive real-time updates, and many more!
Download App
Continue Your Journey in App
Find your dream home, receive real-time updates, and many more!
Location
Facts & Features
Rooms
Bedrooms & bathrooms
Bedrooms: 4
Bathrooms: 3
Living Room
Level: First
Area: 322.00 Square Feet
Dimensions: 23x14
Dining Room
Level: First
Area: 180.00 Square Feet
Dimensions: 20x9
Bedroom 4
Level: Basement
Area: 196.00 Square Feet
Dimensions: 14x14
Bathroom 3
Level: Basement
Area: 40.00 Square Feet
Dimensions: 10x4
Utility Room
Level: Basement
Area: 133.00 Square Feet
Dimensions: 19x7
Other
Level: Basement
Area: 95.00 Square Feet
Dimensions: 19x5
Family Room
Level: Basement
Area: 740.00 Square Feet
Dimensions: 37x20
Primary Bedroom
Level: First
Area: 225.00 Square Feet
Dimensions: 15x15
Primary Bathroom
Level: First
Area: 80.00 Square Feet
Dimensions: 8x10
Storage
Level: Basement
Area: 24.00 Square Feet
Dimensions: 8x3
Bedroom 2
Level: First
Area: 156.00 Square Feet
Dimensions: 13x12
Bedroom 3
Level: First
Area: 143.00 Square Feet
Dimensions: 13x11
Bathroom 2
Level: First
Area: 84.00 Square Feet
Dimensions: 12x7
Interior
Sewer
Public Sewer
Appliances
Energy Star Qualified Appliances, Stainless Steel Appliance(s), Electric Cooktop, Dishwasher, Energy Star Qualified Dishwasher, Disposal, Dryer, Exhaust Fan, Freezer, Microwave, Oven, Refrigerator, Energy Star Qualified Refrigerator, Free Standing Refrigerator, Vented Exhaust Fan, Wall Oven, Energy Star Qualified Washer, Washer/dryer, Water Heater, Gas Water Heater, Water Purifier, Water Softener, Wine Refrigerator, Bar Fridge
Interior Features
Bookcases, Breakfast Bar, Built In Features, Cathedral Ceiling(s), Ceiling Fan(s), Custom Cabinetry, Dining/living Room Combo, Double Vanity, Eat In Kitchen, Entrance Foyer, Granite Counters, High Ceilings, High Speed Internet, Kitchen Island, Kitchen/dining Room Combo, Lever Faucets, Natural Woodwork, Open Floorplan, Recessed Lighting, Sauna, Separate Dining, Separate Shower, Shower, Solid Surface Countertop(s), Storage, Tub, Vaulted Ceiling(s), Walk In Closet(s), Workshop/hobby Area
Heating
Forced Air, Natural Gas, Heat Pump
Window Features
Insulated Windows, Screens, Shutters, Tilt In Windows, Window Coverings, Window Treatments
Flooring
Carpet, Tile, Wood
Cooling
Ceiling Fan(s), Central Air, Electric, Exhaust Fan, Gas, Heat Pump
Exterior Features
Awning(s), Balcony, Entry Steps/stairs, Lighting, Outdoor Grill, Private Entrance, Private Yard, Rain Gutters, Storage
Construction
Year Built
Year Built: 2017
Home type
Single Family Residence
Roof
Architectural Shingle, Shingle
Architectural Style
Craftsman
Foundation Details
Concrete Perimeter
Construction Materials
Brick, Cement Siding, Concrete, Spray Foam Insulation, Stone
Utilities & Energy
Security Features
Carbon Monoxide Detector(s), Fire Alarm, Secured Garage/parking, Security System Owned, Smoke Detector(s)
Water Source
Public
Electric
220 Volts
Laundry Features
Common Area, Electric Dryer Hookup, Inside, Laundry Room, Main Level, Washer Hookup
Fireplace Features
Gas Log, Living Room
Utilities
Cable Available, Electricity Connected, Phone Available, Phone Connected, Propane, Sewer Available, Sewer Connected, Water Available
Basement
8 Ft + Pour, Bathroom, Concrete, Exterior Entry, Finished, French Drain, Full, Sleeping Area, Storage Space, Walk Out Access
Parking Features
Additional Parking, Asphalt, Basement, Circular Driveway, Covered, Deck, Direct Access, Driveway, Garage, Garage Door Opener, Garage Faces Front, Garage Faces Side, Golf Cart Garage, Gravel, Inside Entrance, Parking Pad, Private, Rv Access/parking, Storage, Workshop In Garage
Other Features
Lot Features
Adjoins Open Ground, Adjoins Wooded Area, Back Yard, Close To Clubhouse, Cul De Sac, Gentle Sloping, Many Trees, Native Plants, Natural Foliage, Near Golf Course, On Golf Course, Paved, Private, Some Trees
Subdivision Name
Glenwood Hills Estates
Patio And Porch Features
Covered, Deck, Front Porch, Patio, Rear Porch, Screened, Side Porch
Community Features
Clubhouse, Fishing
Disclosures
Flood Plain No, No Other Known Restrictions, See Seller's Disclosure
Price History
| Date | Event | Price |
|---|---|---|
09/08/2026 Source: | Pending | $740,000 -5.73% $180/sqft |
07/24/2026 Source: | Price Increased | $785,000 +6.08% $191/sqft |
07/24/2026 Source: | Listed for Sale | $740,000 $180/sqft |

Nearby Homes
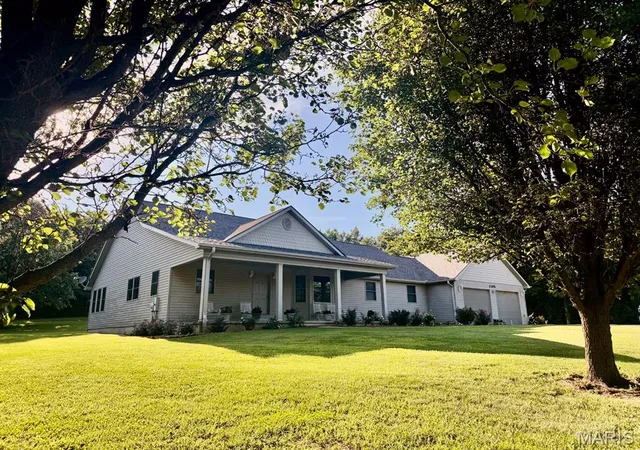
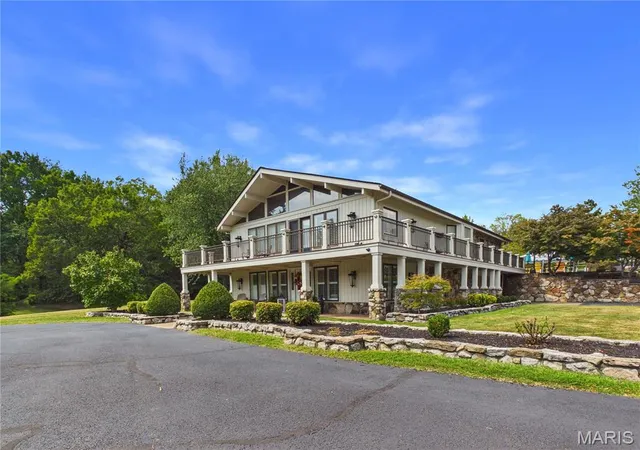
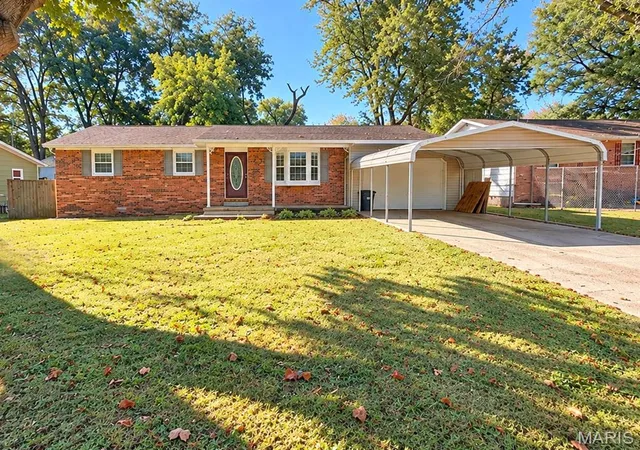
Find Homes by Property Features in Dexter, MO
Nearby New Homes For Sale


Based on information from Mid America Regional Information Systems, Inc. through Oct 13, 2026, 05:46PM. All data is obtained from various sources and may not have been verified by broker or MLS GRID. Supplied Open House Information is
subject to change without notice. All information should be independently reviewed and verified for accuracy. Properties may or may not be listed by the office/agent presenting the information. Some IDX listings have been excluded from this website.
Properties displayed may be listed or sold by various participants in the MLS. Property data presented reflect information otherwise available from public records. The REALTOR® providing this information may not have represented the buyer or seller
in some or all of the transactions.
IDX information is provided exclusively for consumers’ personal noncommercial use, that it may not be used for any purpose other than to identify prospective properties consumers may be interested in purchasing, that the data is deemed reliable but is not guaranteed by MLS GRID, and that the use of the MLS GRID Data may be subject to an end user license agreement prescribed by the Member Participant’s applicable MLS if any and as amended from time to time. © 2026 Mid America Regional Information Systems, Inc. All Rights Reserved.
 Advertising Broker: Nicholas Huscroft | Chosen Realty