- Overview
- Description
- Property Details
- Location
- HOA Management
- Facts & Features
- Getting Around
- Nearby Homes


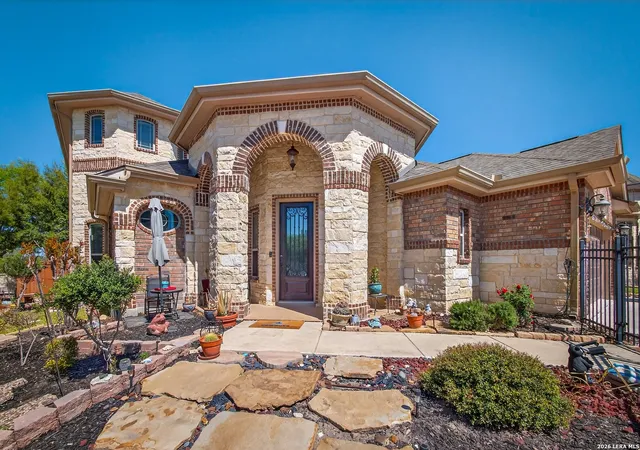


$435,000
Monthly Est:$2,165
 4 Beds
 4 Baths
3 full baths + 1 half bath
 3,266sqft
11259 Butterfly Bush, San Antonio, TX 78245
$435,000
$2,165/moEst:
Get Pre-Approved
Single Family Residence
Built in 2012
$-- HOA
6,185.52 sqft lot
$133/sq.ft
Description
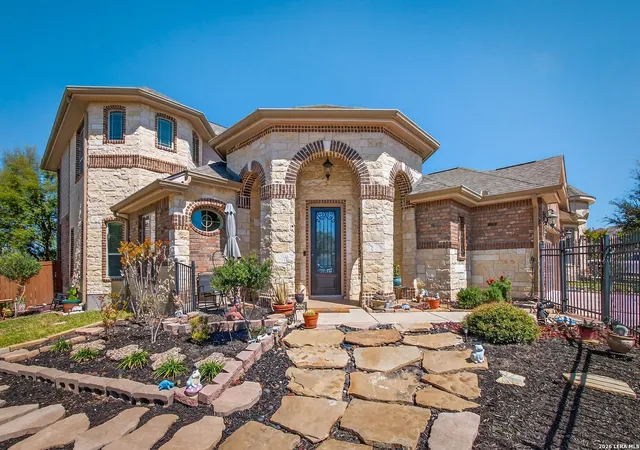
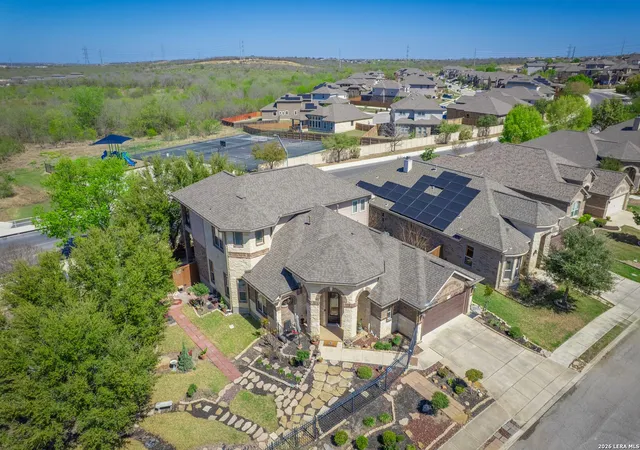
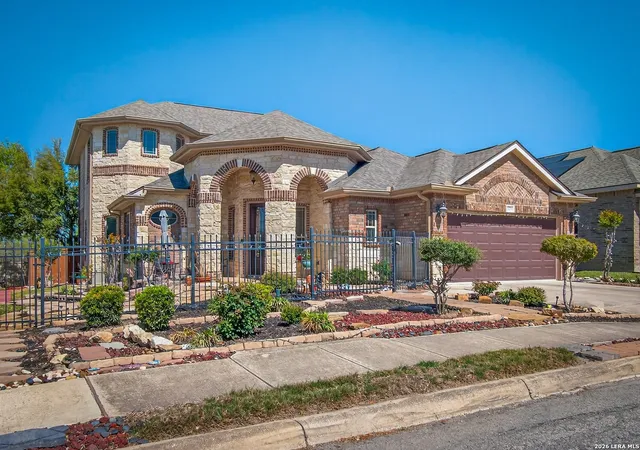
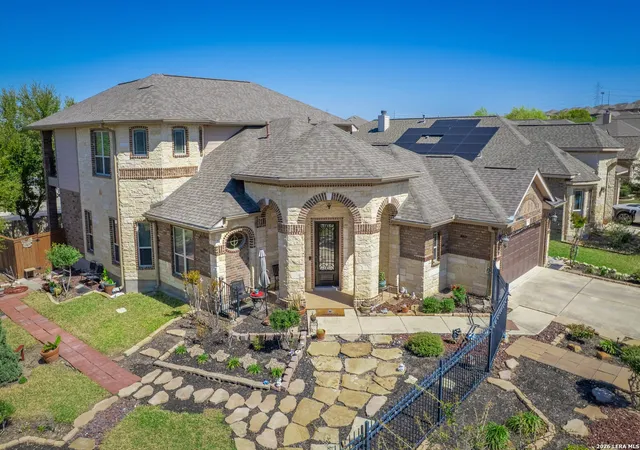
Situated on a spacious corner lot, this former model home offers an exceptional blend of style, space, and functionality. Featuring 4 bedrooms, 3.5 bathrooms, a 2-car garage, and 3,266 square feet of thoughtfully designed living space, this home also includes the adjacent lot-seamlessly incorporated into the yard-creating an expansive outdoor setting. Inside, the home showcases its model-home origins with elevated design elements and a well-planned layout. Enjoy a formal dining area and an open-concept living space that flows effortlessly into the kitchen and breakfast area-perfect for both everyday living and entertaining. The gourmet kitchen is a standout, featuring a gas cooktop, built-in oven, granite countertops, glass tile backsplash, and a striking wagon spoke ceiling accent with wood beams and stone. The breakfast bar is enhanced with a limestone front, adding warmth and character. The main-level primary suite offers a private retreat with a built-in niche, dual vanities with granite counters, and an extended walk-in shower with a bench. Two additional bedrooms and a full bath are also conveniently located on the main floor. Upstairs, you'll find a huge loft complete with a wet bar, decorative arches, and an additional alcove-ideal for a home office or workout space. An exterior door from the loft leads out to a private balcony, adding an inviting outdoor extension to the upper level. The fourth bedroom and a full bath are also located on this floor, providing a perfect setup for guests or multi-generational living. The garage remains fully functional and is equipped with its own dedicated AC system, making it ideal for a climate-controlled workshop, gym, or hobby space. Major updates include a roof replaced approximately 6-7 years ago, two HVAC systems replaced within the past 3-4 years, and a water heater replaced in 2025. With only one neighboring home, you'll enjoy added privacy, while a park and playground directly across the street offer convenient outdoor recreation. Uniquely located within both Bexar and Medina counties, this property combines generous space, thoughtful upgrades, and a prime setting-offering a wonderful opportunity for comfortable living with room to grow.
- Houzeo last checked: 10 minutes ago
- Listing updated: October 26, 2026 at 8:58 pm
- Listing Provided by: Christopher Watters | Watters International Realty (512) 646-0038
- Source: LERA MLS-TX | MLS#: 2003948

Property Details
Status
Active
Type
Single Family Residence
No. of Stories
-
County
City
Neighborhood
--
Year Built
2012
HOA Fees
-
Finished Area
3,266 sqft
Lot Size
6,185.52 sqft lot
Basement Area
- sqft
MLS Name
LERA MLS
MLS Number
2003948
MLS Status
PCH
Days on Market
98

Continue Your Journey in App
Find your dream home, receive real-time updates, and many more!
Continue Your Journey in App
Find your dream home, receive real-time updates, and many more!
Location
HOA Management
WEST POINTE GARDENS HOA
HOA Fees
$96.25/
Amenities
 Amenities and services may be covered by one or multiple associations and service providers.
 Sports Court
Disclaimer: Amenities are based on third-party information and may vary; buyers must independently verify all amenities, as information is deemed reliable but not guaranteed.
Facts & Features
Rooms
Bedrooms & bathrooms
Bedrooms: 4
Bathrooms: 4
Interior
Window Features
None
Utilities & Energy
Association Amenities
Court
Fireplace Features
Na
Other Features
Subdivision Name
West Pointe Gardens
Price History
| Date | Event | Price |
|---|---|---|
10/26/2026 Source: | Price Decreased | $435,000 -3.31% $133/sqft |
08/21/2026 Source: | Price Decreased | $449,900 -2.72% $138/sqft |
07/29/2026 Source: | Listed for Sale | $462,500 $142/sqft |

Nearby Homes
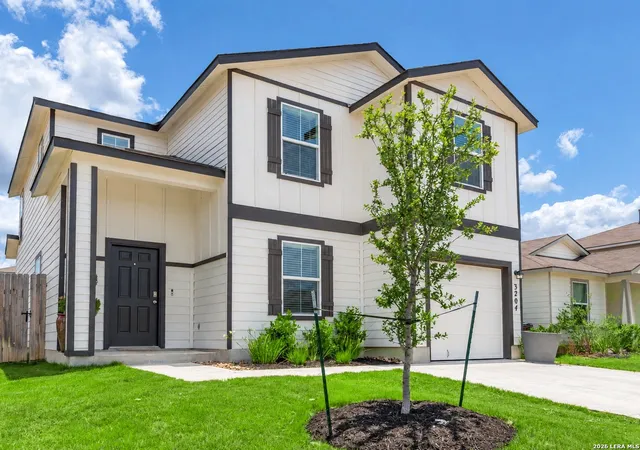
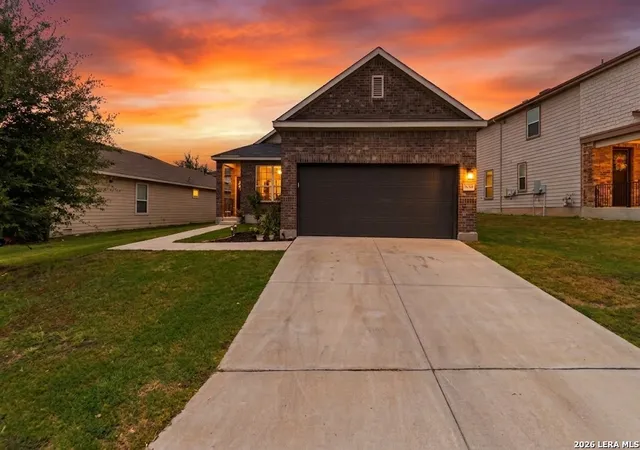
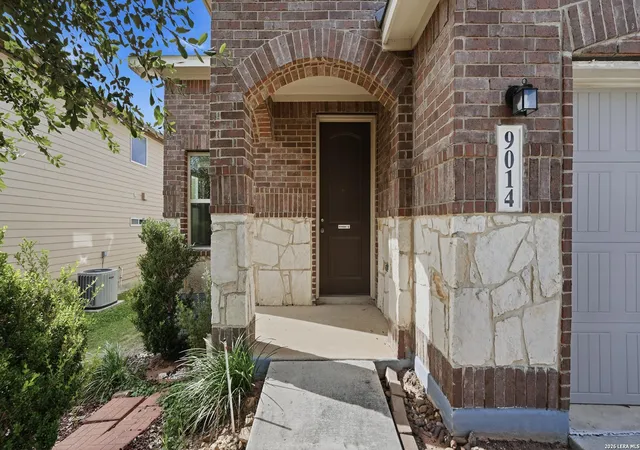
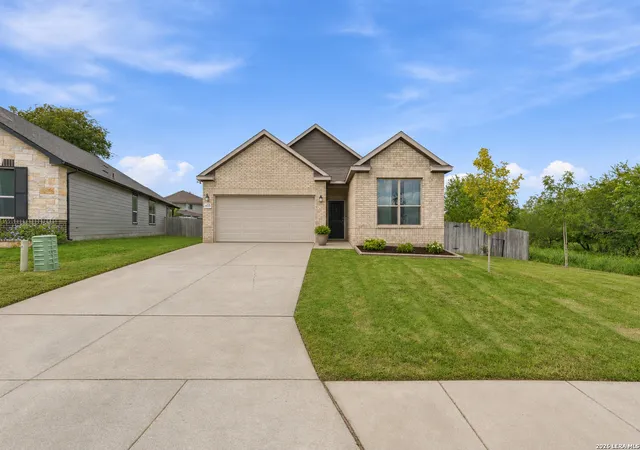
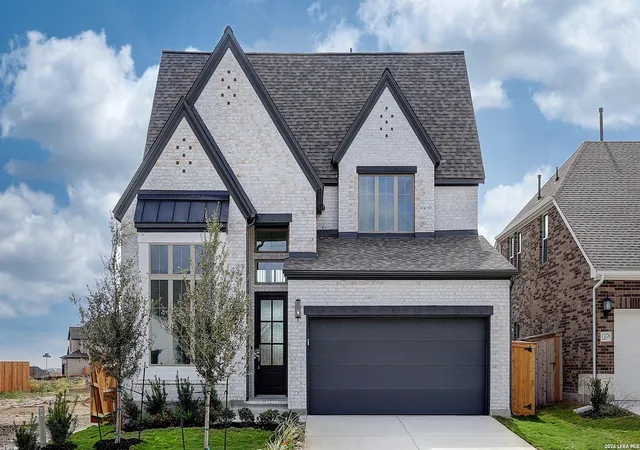
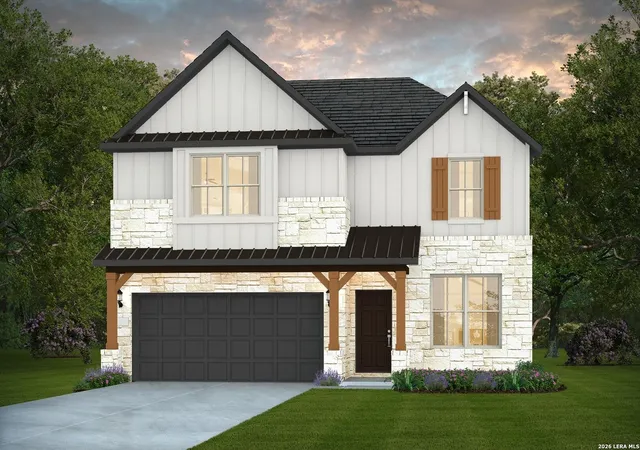
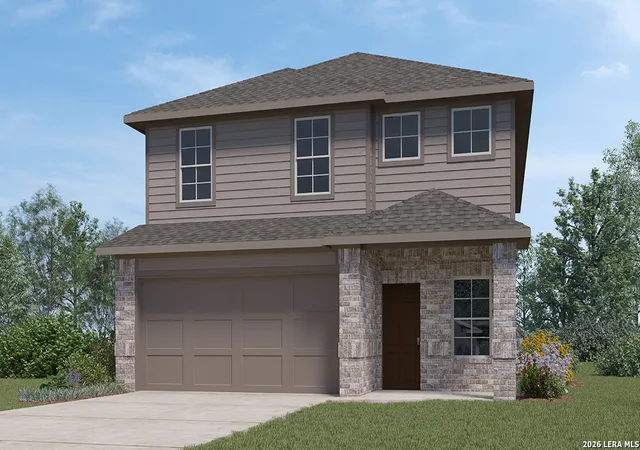
Find Homes by Property Features in San Antonio, TX
Nearby New Homes For Sale

Based on information from the San Antonio Board of REALTORS® MLS through Nov 04, 2026, 08:15PM. Information is provided exclusively for consumers’ personal, non-commercial use, and it may not be used for any purpose other than to identify prospective properties consumers may be interested in purchasing. The data is deemed reliable but is not guaranteed. © 2026 San Antonio Board of REALTORS - All Rights Reserved.
 Advertising Broker: David Montalvo | CapTex Realty
