- Overview
- Description
- Property Details
- Location
- Facts & Features
- Getting Around
- Nearby Homes


$454,900
Monthly Est:$2,264
 4 Beds
 2 Baths
2 full baths
 2,077sqft
1126 County Rd 3153, Kempner, TX 76539
$454,900
$2,264/moEst:
Get Pre-Approved
Single Family Residence
Built in 2026
$-- HOA
1.1 acres lot
$219/sq.ft
Description
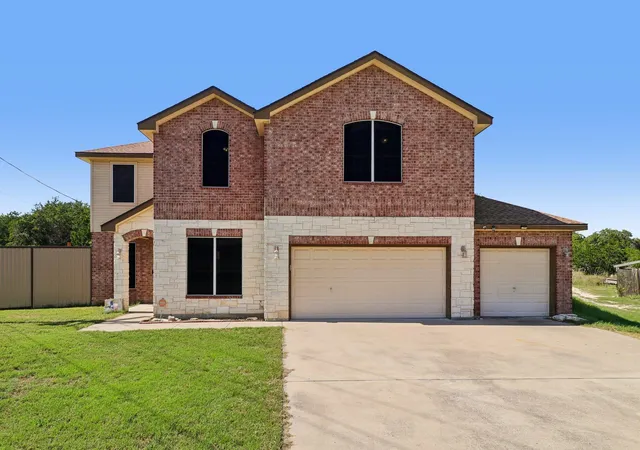
STUNNING NEW CONSTRUCTION HOME by KEITH CAROTHERS HOMES, INC. IN SOUGHT-AFTER RIVER PLACE IN KEMPNER This 2077 square feet new home sits on a 1.099 acre lot and has four bedrooms, two full baths, and a two-car, side entry garage. The home is bricked on all four sides with Texas stone trim on the front and has a covered front porch and covered patio with wiring for an outdoor TV. All flooring is wood-look tile. Lighting and hardware are oil rubbed bronze in color. The home features an open floor plan, neutral colors, a great room design and high ceilings. The family room and all bedrooms have ceiling fans and are wired for wall mounted TVs. The family room has a decorative ceiling with a ceiling fan, recessed lighting, electric fireplace with heater, and crown molding. The chef's dream kitchen is brightly lit with recessed lighting, pendant lighting, and under-cabinet lighting. The kitchen features a huge island with electricity and breakfast bar, ornate quartz countertops, farmer sink, a walk-in pantry, and white cabinets. The G.E. stainless appliances include a five burner glass top range, built-in microwave, and dishwasher. The split floor plan allows peace and quiet for the owners. The master suite offers a high ceiling with crown molding, walk-in closet and a private master bath. The master bath has two sinks in an adult-height vanity, an over-sized walk-in shower, and a private water closet. ~ A concrete driveway leads to the two car, side-entry garage that has a garage door opener, storage in the back, recessed lighting, windows for natural light, and a sink. The yard has will have an in-ground sprinkler system in the top soiled areas. There is a covered front porch and a 23' X 10' covered patio that has electricity and wiring for an outdoor TV. Utilities are provided by Hamilton County Electric Coop, Kempner Water Supply, and NextLink fiber optics high speed internet service. Please visit the virtual tour for videos of this beautiful home.
- Houzeo last checked: 12 minutes ago
- Listing updated: June 25, 2026 at 11:46 am
- Listing Provided by: Paul Inman (254) 251-8627 DRE #0584180 | All City Real Estate Ltd. Co (866) 277-6005
- Source: Central Texas MLS-TX | MLS#: 614739

Property Details
Status
Active
Type
Single Family Residence
No. of Stories
1
County
City
Neighborhood
--
Year Built
2026
HOA Fees
-
Finished Area
2,077 sqft
Lot Size
1.1 acres lot
Basement Area
- sqft
MLS Name
Central Texas MLS
MLS Number
614739
MLS Status
Active
Days on Market
158
Cumulative Days on Market
34

Continue Your Journey in App
Find your dream home, receive real-time updates, and many more!
Continue Your Journey in App
Find your dream home, receive real-time updates, and many more!
Location
Facts & Features
Rooms
Bedrooms & bathrooms
Bedrooms: 4
Bathrooms: 2
Interior
Appliances
Dishwasher, Electric Range, Electric Water Heater, Vented Exhaust Fan, Microwave, Range
Interior Features
All Bedrooms Down, Ceiling Fans, Crown Molding, Double Vanity, High Ceilings, Open Floorplan, Pull Down Attic Stairs, Recessed Lighting, Split Bedrooms, Separate Shower, Walk In Closets, Breakfast Bar, Kitchen Island, Kitchen Family Room Combo, Kitchen Dining Combo, Pantry, Walk In Pantry
Exterior Features
Covered Patio, Porch
Cooling
Central Air, Electric, One Unit
Heating
Central, Electric
Flooring
Tile, Carpet Free
Sewer
Aerobic Septic, Septic Tank
Construction
Year Built
Year Built: 2026
Home type
Single Family Residence
Architectural Style
Contemporary Modern
Construction Materials
Brick
Foundation Details
Slab
Roof
Composition, Shingle
Property Condition
Under Construction
Utilities & Energy
Water Source
Community Coop
Parking Features
Attached, Garage, Garage Door Opener, Oversized, Garage Faces Side
Pool Features
None
Laundry Features
Inside, Laundry Room
Utilities
Electricity Available, Fiber Optic Available, High Speed Internet Available
Fireplace Features
Electric, Family Room
Other Features
Subdivision Name
Lampasas River Place Ph 2
Patio And Porch Features
Covered, Patio, Porch
Community Features
None
Price History
| Date | Event | Price |
|---|---|---|
05/24/2026 Source: | Listed for Sale | $454,900 $219/sqft |

Nearby Homes


Find Homes by Property Features in Kempner, TX
Nearby New Homes For Sale

Based on information from the association of REALTORS® (alternatively, from the Central Texas MLS) through Oct 30, 2026, 09:30AM. IDX information is provided exclusively for personal, non-commercial use, and may not be used for any purpose other than to identify prospective properties consumers may be interested in purchasing. Information is deemed reliable but not guaranteed. © 2026 Central Texas MLS, All Rights Reserved.
 Advertising Broker: Michelle Brecker | Pathway To Home Realty
