- Overview
- Description
- Property Details
- Location
- Facts & Features
- Getting Around
- Nearby Homes
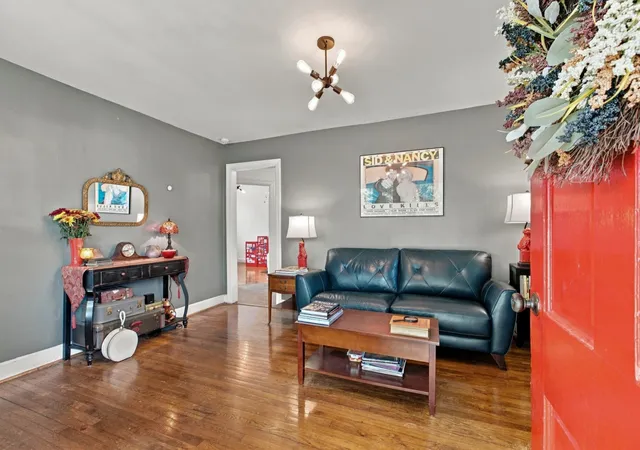

Street View
$389,000
Monthly Est:$1,936
 2 Beds
 1 Bath
1 full bath
 910sqft
1126 Leland Ave, Nashville, TN 37216
$389,000
$1,936/moEst:
Get Pre-Approved
Single Family Residence
Built in 1940
$-- HOA
0.16 acre lot
$427/sq.ft
Description
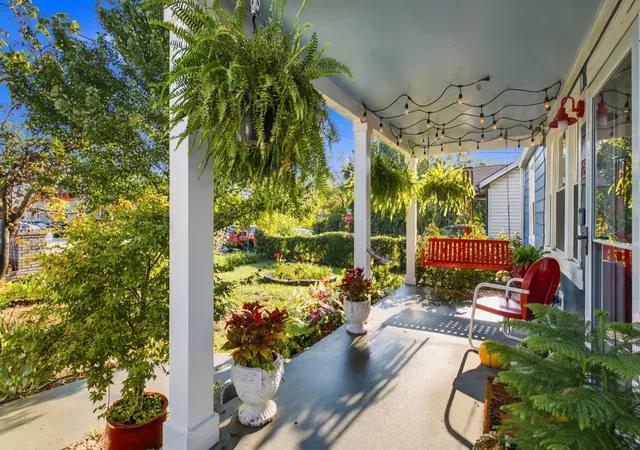
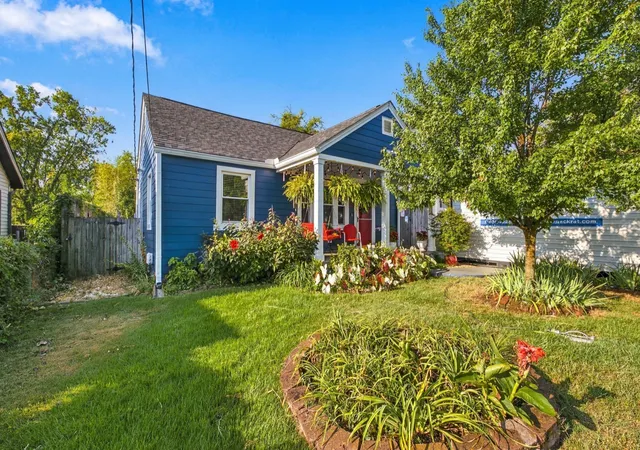
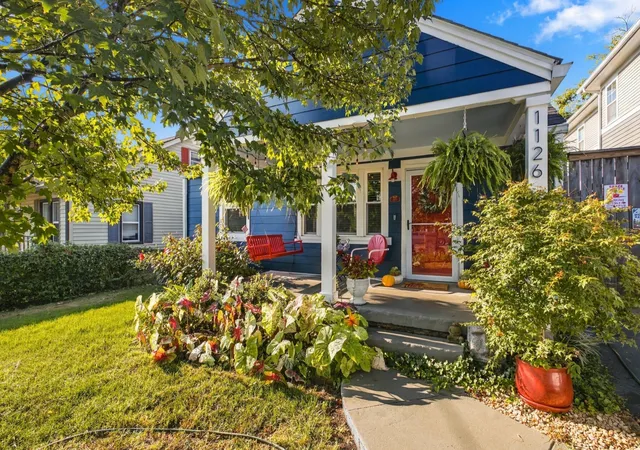
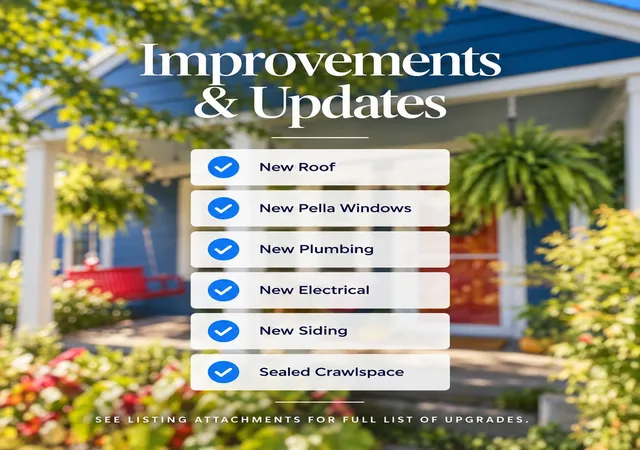
It's yours! A turn-key East Nashville cottage with all the important updates DONE. This charming 1940 bungalow pairs garden charm with the big-ticket items already handled: Hardie board siding (2024), roof (2019), HVAC (2016), updated electrical (2017) and plumbing (2015), a sealed crawl space with dehumidifier (2018), and Pella double-hung UV-coated windows (2020). Those Pellas are a true upgrade, not builder grade. No projects or surprises; it’s ready for you to move in and enjoy the peaceful scene and walkability. Minutes to Five Points, walkable to Gallatin Ave dining, entertainment, and Riverside Village. See listing attachments for full list of upgrades.
R6 ZONING: Love the house as it is? Keep it. Want more down the road? This 45 x 150 lot (0.16 acre) in 37216 offers true TWO HOME potential. Metro Codes has confirmed a full detached second home can be built on the back half, with precedent in the area. Flat, buildable parcel with standard R6 setbacks: room for infill in one of Nashville's strongest neighborhoods.
- Houzeo last checked: 14 minutes ago
- Listing updated: October 24, 2026 at 4:13 pm
- Listing Provided by: Kevin Martelli (615) 358-8468 DRE #329674 | Onward Real Estate (615) 656-8599
- Source: Nashville (RealTracs Mid) MLS-TN as distributed by MLS GRID | MLS#: 3597919

Property Details
Status
Active
Type
Single Family Residence
No. of Stories
1
County
City
Neighborhood
Year Built
1940
HOA Fees
-
Finished Area
910 sqft
Lot Size
0.16 acre lot
Basement Area
- sqft
MLS Name
Nashville (RealTracs Mid) MLS
MLS Number
3597919
MLS Status
Active
Days on Market
45

Continue Your Journey in App
Find your dream home, receive real-time updates, and many more!
Continue Your Journey in App
Find your dream home, receive real-time updates, and many more!
Location
Facts & Features
Rooms
Bedrooms & bathrooms
Bedrooms: 2
Bathroom: 1
Interior
Flooring
Wood, Luxury Vinyl, Tile
Interior Features
Air Filter, Smart Thermostat, High Speed Internet
Heating
Central, Electric, Forced Air
Appliances
Electric Oven, Electric Range, Dishwasher, Dryer, Microwave, Refrigerator, Washer
Exterior Features
Smart Camera(s)/recording
Cooling
Central Air, Electric
Sewer
Public Sewer
Construction
Year Built
Year Built: 1940
Home type
Single Family Residence
Roof
Shingle
Construction Materials
Hardboard Siding
Foundation Details
Block
Architectural Style
Cottage
Utilities & Energy
Basement
None
Parking Features
Asphalt, Driveway, Parking Pad
Utilities
Electricity Available, Water Available
Laundry Features
Electric Dryer Hookup, Washer Hookup
Security Features
Security System
Water Source
Public
Other Features
Lot Features
Level
Patio And Porch Features
Porch, Covered, Patio
Subdivision Name
Bransford Realty/maxey
Price History
| Date | Event | Price |
|---|---|---|
09/23/2026 Source: | Listed for Sale | $399,000 -3.86% $438/sqft |
09/23/2026 Source: | Price Increased | $415,000 +6.68% $456/sqft |
09/23/2026 Source: | Price Increased | $389,000 +43.54% $427/sqft |
04/09/2003 Source: #G299822 | Sold | $271,000 $298/sqft |

Nearby Homes
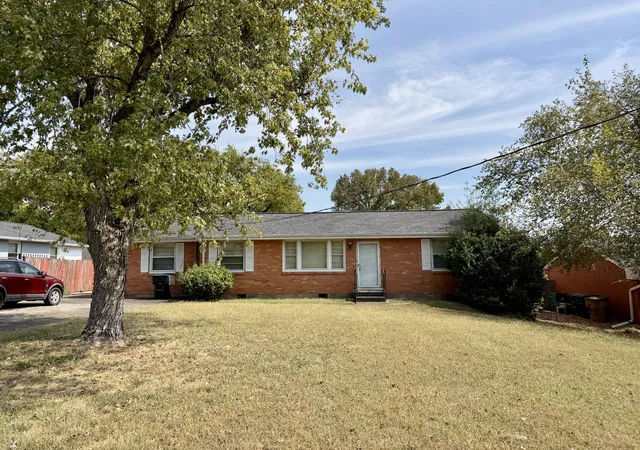
Find Homes by Property Features in Nashville, TN
Nearby New Homes For Sale

Based on information from Realtracs® through Nov 07, 2026, 08:16PM. Data courtesy of Realtracs® MLS as distributed by MLS GRID. Some IDX listings have been excluded from this website. All data is obtained from various sources and may not have been verified by the broker or MLS GRID. Supplied Open House Information is subject to change without notice. All information should be independently reviewed and verified for accuracy. Properties may or may not be listed by the office/agent presenting the information. IDX information is provided exclusively for consumers’ personal, noncommercial use. It may not be used for any purpose other than to identify prospective properties consumers may be interested in purchasing. The data is deemed reliable but is not guaranteed by MLS GRID. The use of the MLS GRID Data may be subject to an end-user license agreement prescribed by Realtracs® MLS. © 2026 RealTracs Solutions. All Rights Reserved. Angela Fowler Real Estate, LLC | 423.320.4620 | afowler@catt.com Mailing Address: 452 Kailors Cove Cir, Ringgold, GA 30736
 Advertising Broker: Angela Fowler | Angela Fowler Real Estate, LLC.
