Realty Solution
Powered by 
- 11
- Overview
- Description
- Property Details
- Location
- Facts & Features
- Getting Around
- Nearby Homes
 No HOA
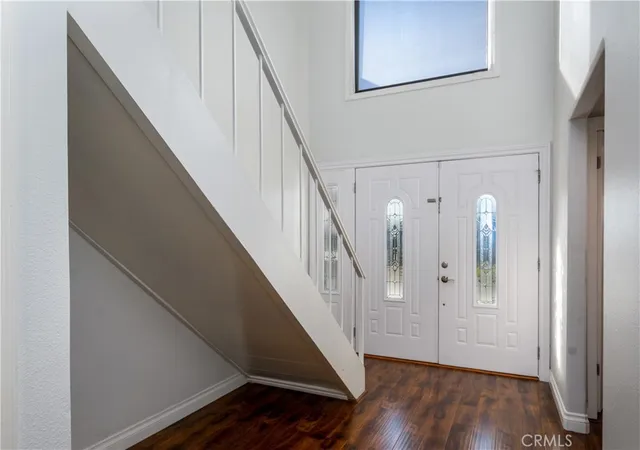

Street View
Listed by: Wanda Walsh (714) 267-9102 DRE #01211901 | Circa Properties, Inc. (714) 203-6814
$1,349,000
Monthly Est:$6,714
 4 Beds
 3 Baths
3 full baths
 2,500sqft
1126 Naples, Placentia, CA 92870
$1,349,000
$6,714/moEst:
Get Pre-Approved
Single Family Residence
Built in 1969
$-- HOA
6,420 sqft lot
$540/sq.ft
Description
NEW PRICE — REDUCED $50,000! NOW OFFERED AT $1,349,000.
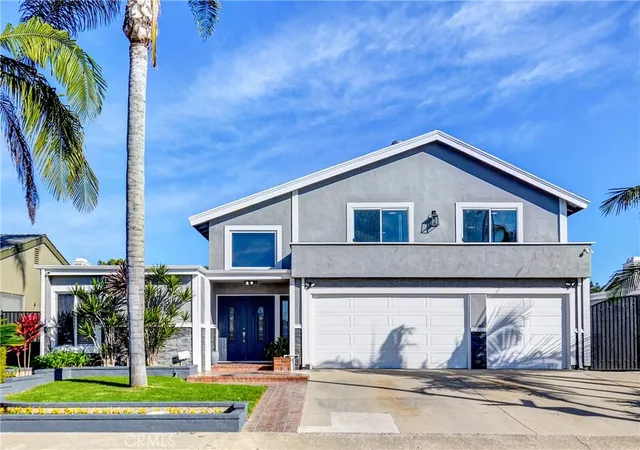
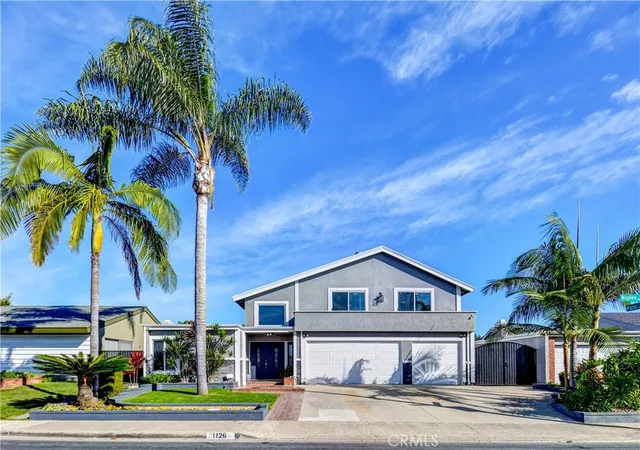
This is the opportunity buyers have been waiting for. Located on a quiet cul-de-sac in the highly desirable Alta Placentia neighborhood, this beautifully updated pool home offers a flexible floor plan, generous living spaces, and an exceptional Southern California lifestyle.
The home features 4 bedrooms and 3 bathrooms, including 2 spacious bedrooms and 2 remodeled bathrooms on the main level—ideal for multi-generational living, guests, or buyers seeking added flexibility. An additional oversized flex room with a closet, skylights, and dual ceiling fans can be used as a fifth bedroom, home office, game room, fitness space, or private retreat.
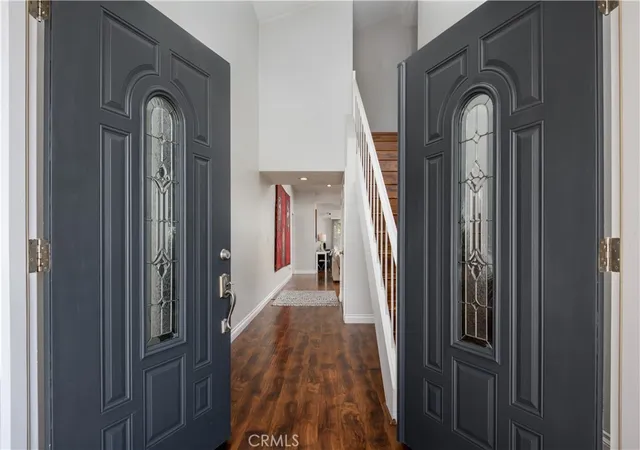
Although the home is recorded at approximately 2,144 square feet, the open layout, high ceilings, skylights, and multiple living areas create a spacious and comfortable feel throughout.
The updated kitchen features quartz countertops, stainless steel appliances, a glass tile backsplash, pendant lighting, and a large island. It opens directly to the family room, making it perfect for everyday living and entertaining. A floor-to-ceiling brick fireplace adds warmth and character, while sliding glass doors from the living room, family room, and primary suite provide abundant natural light and easy access to the backyard.
The remodeled downstairs bathrooms feature floating vanities, modern tile, and glass shower enclosures, and the upstairs bathroom has also been updated.
Step outside to a private resort-style backyard featuring a sparkling pool, raised spa, covered lanai-style patio, and stacked-stone barbecue island. This is the perfect setting for entertaining, relaxing, and enjoying warm Southern California days and evenings.
The third-car garage is currently converted into a private office or fitness room and may be converted back to a traditional third-car garage.
Conveniently located near Alta Vista Country Club, schools, shopping, dining, parks, and major commuter routes.
With a new $50,000 price improvement, this home represents an outstanding opportunity in Alta Placentia. Schedule your private showing and submit your offer before it is gone.
Buyer is advised to independently verify the condition of the property, square footage, permits, zoning, and all other aspects of the property through their own inspections and investigations. Listing broker and seller make no guarantees or warranties regarding such information.
- Houzeo last checked: 1 hour ago
- Listing updated: September 30, 2026 at 7:56 am
- Source: California Regional MLS-CA | MLS#: PW26037245

Property Details
Status
Active
Type
Single Family Residence
No. of Stories
2
County
City
Neighborhood
--
Year Built
1969
HOA Fees
-
Finished Area
2,500 sqft
Lot Size
6,420 sqft lot
Basement Area
- sqft
MLS Name
California Regional MLS
MLS Number
PW26037245
MLS Status
Active
Days on Market
35
Cumulative Days on Market
207

Continue Your Journey in App
Find your dream home, receive real-time updates, and many more!
Continue Your Journey in App
Find your dream home, receive real-time updates, and many more!
Location
Facts & Features
Rooms
Bedrooms & bathrooms
Bedrooms: 4
Bathrooms: 3
Interior
Appliances
Dishwasher, Exhaust Fan, Free Standing Range, Disposal, Gas Range, Gas Water Heater, Refrigerator, Range Hood, Vented Exhaust Fan, Water Heater
Flooring
Laminate
Window Features
Blinds, Double Pane Windows, Screens, Skylights
Interior Features
Breakfast Bar, Balcony, Block Walls, Ceiling Fans, Separate Formal Dining Room, Eat In Kitchen, High Ceilings, Open Floorplan, Pantry, Quartz Counters, Recessed Lighting, Two Story Ceilings, Bar, Bedroom On Main Level, Entrance Foyer, Jack And Jill Bath, Main Level Primary
Cooling
Central Air, Electric, See Remarks, Wall Window Units, Attic Fan
Sewer
Public Sewer
Heating
Central, Natural Gas
Construction
Year Built
Year Built: 1969
Home type
Single Family Residence
Architectural Style
Contemporary, Traditional
Roof
Composition
Construction Materials
Block, Drywall, Stucco
Property Condition
Additions Alterations, Turnkey
Foundation Details
Slab
Utilities & Energy
Parking Features
Converted Garage, Concrete, Door Multi, Direct Access, Driveway, Garage Faces Front, Garage, Garage Door Opener, Gated, Oversized, Paved, Rv Potential, See Remarks
Utilities
Cable Available, Natural Gas Connected, Phone Available, Sewer Not Available, Water Connected
Electric
Volts220in Garage, Volts220for Spa
Water Source
Public
Pool Features
Heated Passively, In Ground, Private
Laundry Features
Washer Hookup, Gas Dryer Hookup, In Garage
Fireplace Features
Gas, Living Room
Other Features
Patio And Porch Features
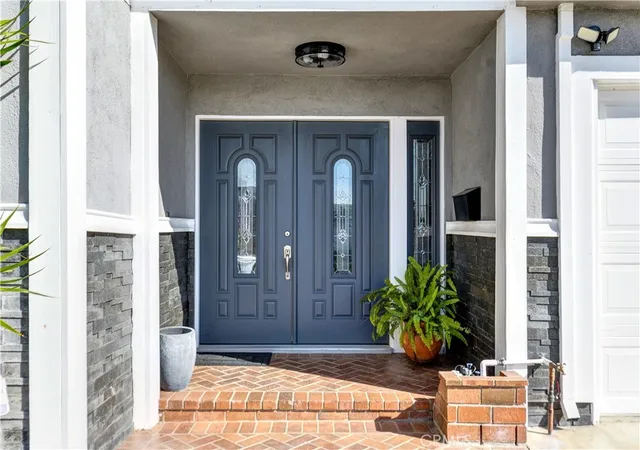
Brick, Concrete, Covered, Front Porch, Lanai, Stone
Disclosures
Easements
Community Features
Street Lights, Sidewalks
Lot Features
Zero To One Unit Acre, Cul De Sac, Front Yard, Lawn, Level, Sprinkler System, Yard
Subdivision Name
Alta Placentia (alpl)
Price History
| Date | Event | Price |
|---|---|---|
08/21/2026 Source: | Off Market | $1,349,000 -3.57% $540/sqft |
04/01/2026 Source: | Listed for Sale | $1,399,000 +2.94% $560/sqft |
04/01/2026 Source: | Price Decreased | $1,359,000 -2.86% $544/sqft |
03/31/2026 Source: | Contingent (Active Under Contract) | $1,399,000 $560/sqft |

Nearby Homes




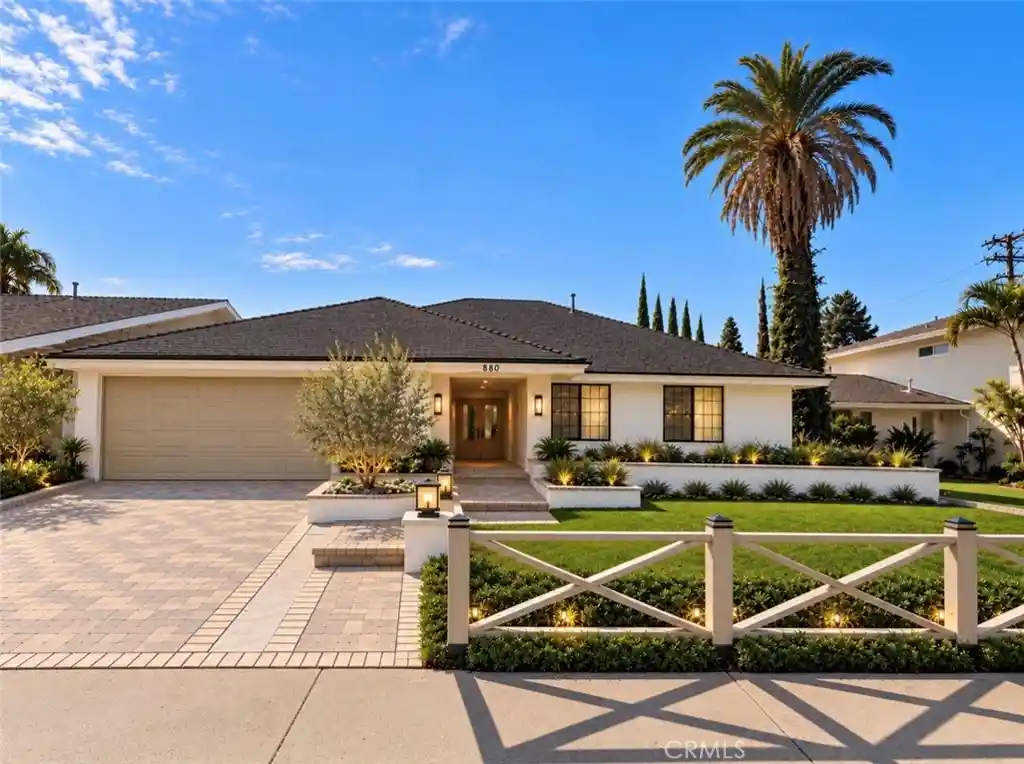
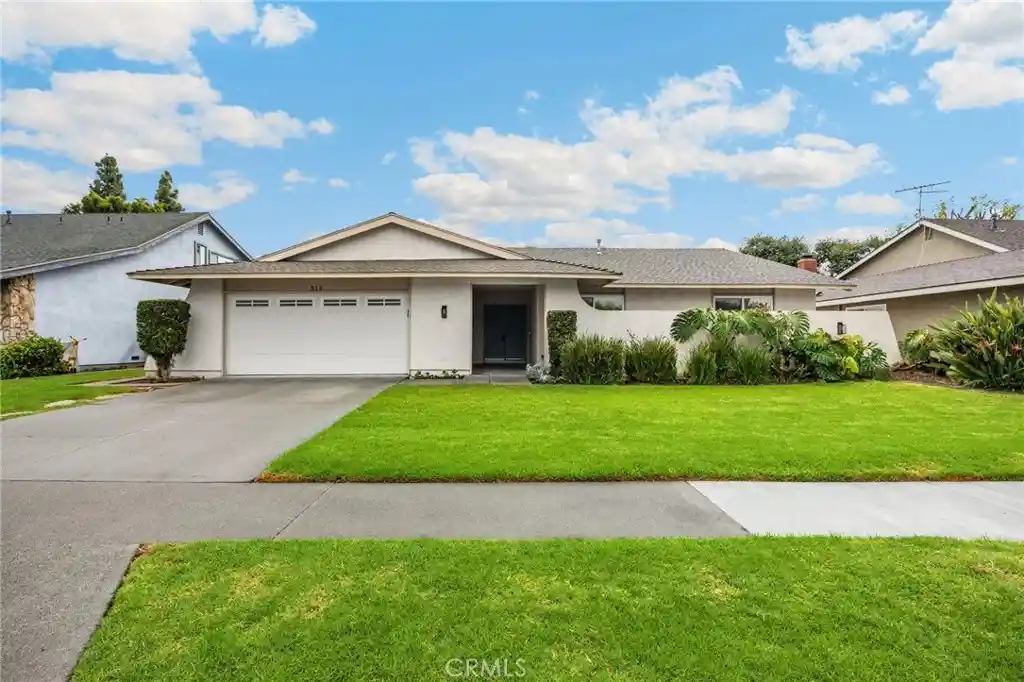
Find Homes by Property Features in Placentia, CA


Based on information from California Regional Multiple Listing Service, Inc. as of Oct 29, 2026, 06:30AM and /or other sources. All data, including all measurements and calculations of area, is obtained from various sources and has not been, and will not be, verified by broker or MLS. All information should be independently reviewed and verified for accuracy. Properties may or may not be listed by the office/agent presenting the information. Information being provided is for consumers’ personal, non-commercial use and may not be used for any purpose other than to identify prospective properties consumers may be interested in purchasing. This website may not include listings or property addresses of sellers who have directed their listing brokers to withhold their listing or their property address from display on the Internet. © 2026 California Regional Multiple Listing Service. All Rights Reserved.
 Advertising Broker: William Johnson DRE #01463271 | William Johnson Brokerage
