Realty Solution
Powered by 
- 13
- Overview
- Description
- Property Details
- Location
- HOA Management
- Facts & Features
- Getting Around
- Nearby Homes



Listed by: Vivian Lesny (310) 428-7378 DRE #01409458 | eXp Realty of Greater Los Angeles (888) 652-1314
$1,199,000
Monthly Est:$5,968
 4 Beds
 3 Baths
2 full baths + 1 half bath
 2,110sqft
11260 Overland Ave #28A, Culver City, CA 90230
$1,199,000
$5,968/moEst:
Get Pre-Approved
Condominium
Built in 1971
$885/mo HOA
2.52 acres lot
$568/sq.ft
Description
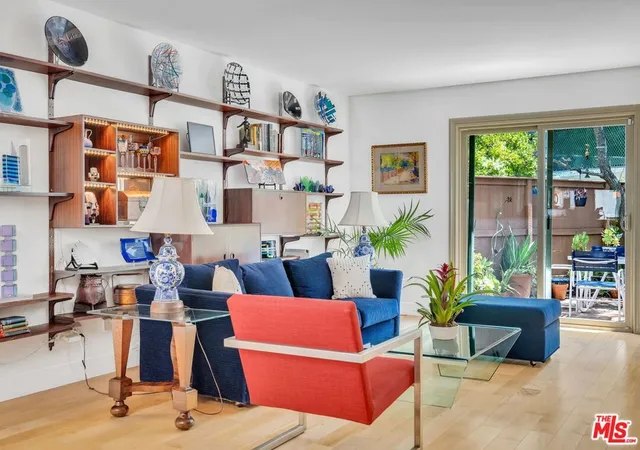
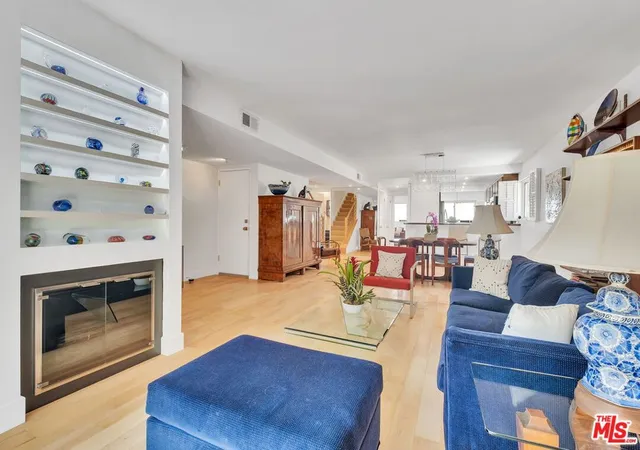
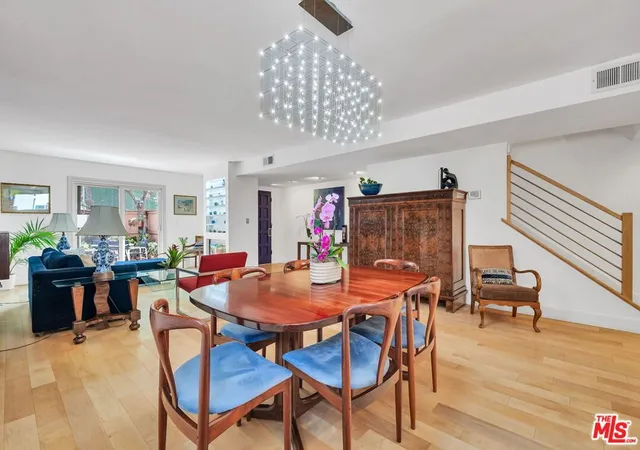
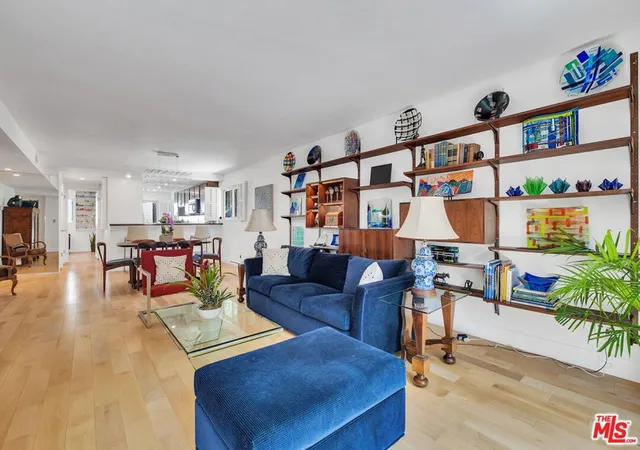
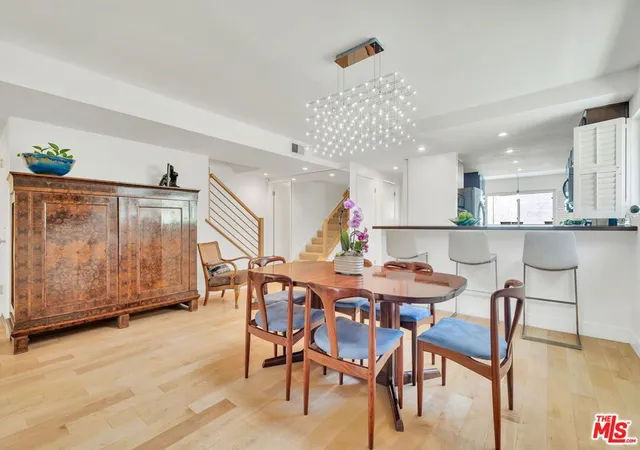
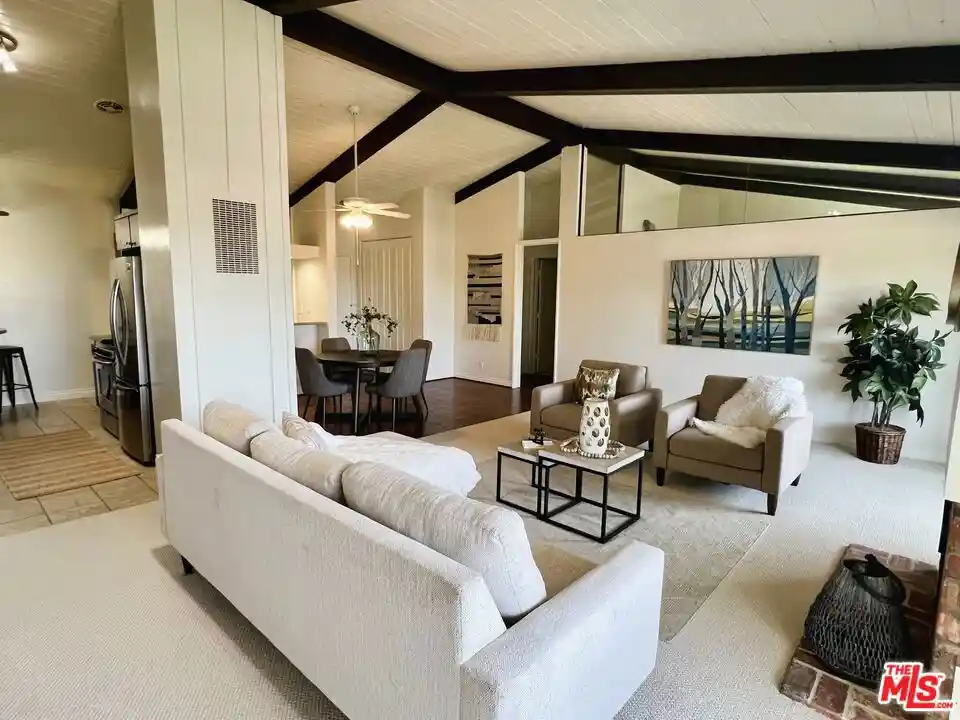
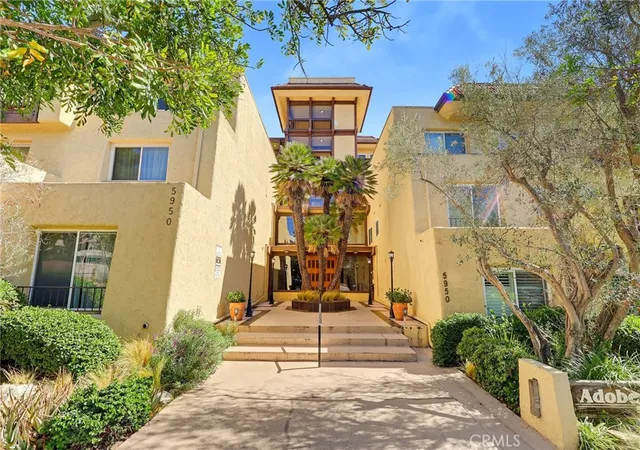
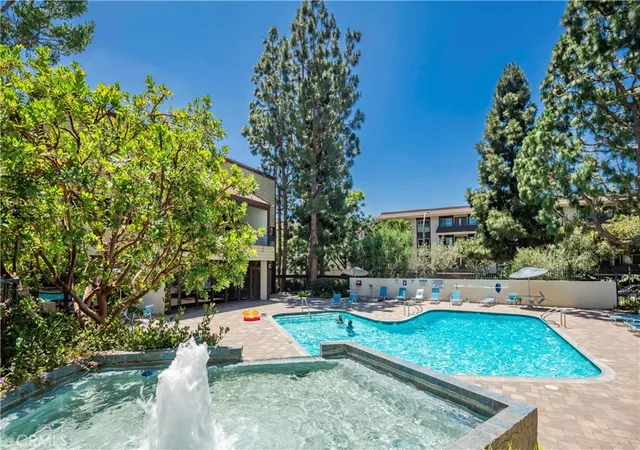
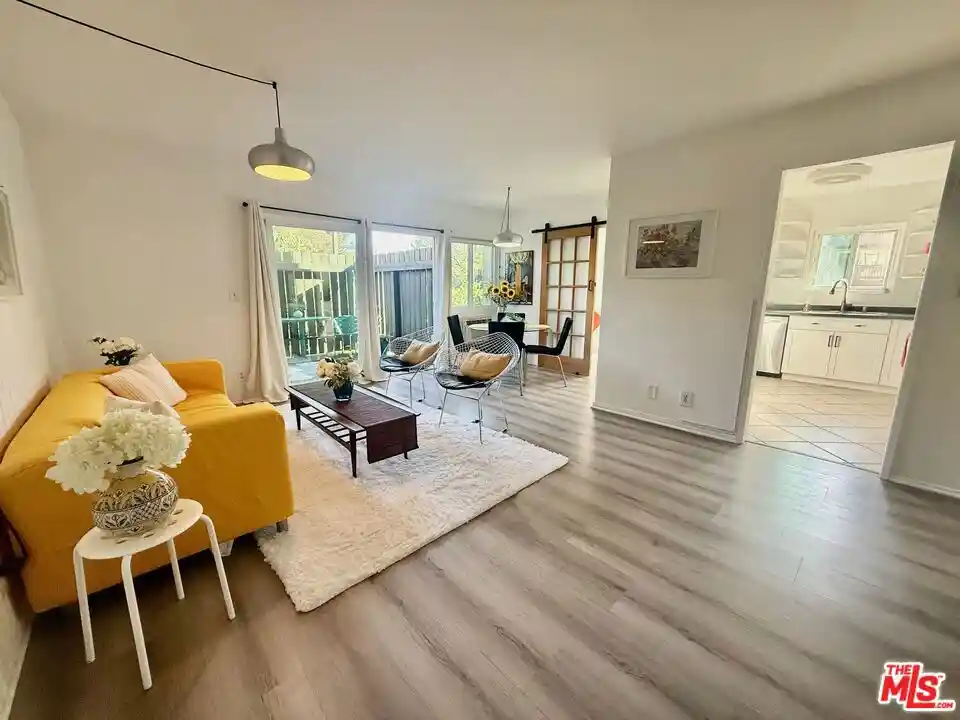
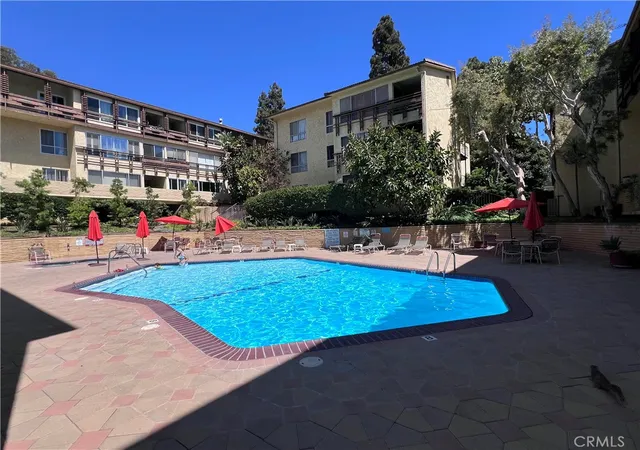
Unique opportunity to own a spacious 4-bedroom + den, 3-bath townhome that lives like a single-family residence in the highly desirable Beverlywood West community. MLS reflects 2,110 sq. ft to include a formerly open atrium that has been converted into a permitted fourth bedroom, adding approximately 90 additional square feet of functional living space. Beautifully maintained throughout, this residence features central HVAC, newer windows and sliders, fresh interior paint, and an ideal floor plan designed for everyday living and effortless entertaining. The inviting galley-style kitchen offers a charming breakfast nook, a new stovetop, ample cabinetry and countertop space, and bar seating for casual dining. The dining area easily accommodates large gatherings and dinner parties, while the adjacent living room showcases a gas-burning fireplace and seamless access to an oversized private patio perfect for indoor-outdoor living, al fresco dining, and entertaining under the stars. Upstairs, you'll find four generously sized bedrooms and two full bathrooms, including a spacious primary suite retreat. A dedicated laundry room with side-by-side washer and dryer and additional storage cabinetry adds everyday convenience. Completing the home is a rare 2-car garage featuring a 220-volt outlet for electric vehicle charging and abundant extra storage space, offering exceptional functionality and versatility. Ideally situated within the community, this home offers walkability to El Rincon Elementary School, nearby shopping, parks, and dining, while also providing convenient access to Downtown Culver City and the best of the Westside. Residents enjoy access to highly regarded schools and city services, along with beautifully maintained resort-style amenities including two sparkling pools, spa, sauna, clubhouse, recreation room, playground, tennis courts, volleyball court, basketball court, guest parking, on-site security, and lush landscaped grounds. HOA dues include Spectrum cable and internet, trash service, earthquake insurance, common area maintenance, and security services, offering outstanding value and convenience in one of the area's most sought-after communities.
- Houzeo last checked: 4 minutes ago
- Listing updated: October 3, 2026 at 12:03 am
- Source: California Regional MLS-CA | MLS#: 26832559

This condo is in:
 Paddle Tennis
 Tennis Court
 Hot Tub / Spa
 Sauna / Steam Room
 Clubhouse
 Game Room
 Party / Banquet Room
 Fitness Center
 Sport Court
 Resident Storage
Property Details
Status
Pending
Type
Condominium
No. of Stories
-
County
City
Neighborhood
--
Year Built
1971
HOA Fees
$885/mo
Finished Area
2,110 sqft
Lot Size
2.52 acres lot
Basement Area
- sqft
MLS Name
California Regional MLS
MLS Number
26832559
MLS Status
Pending
Days on Market
135

Continue Your Journey in App
Find your dream home, receive real-time updates, and many more!
Continue Your Journey in App
Find your dream home, receive real-time updates, and many more!
Location
HOA Management
N/A
HOA Fees
$885/ Monthly
Amenities
 Amenities and services may be covered by one or multiple associations and service providers.
 Security Guard
 Tennis
 Park Playground
 Pool
 Sports Court
PetRestrictions
Disclaimer: Amenities are based on third-party information and may vary; buyers must independently verify all amenities, as information is deemed reliable but not guaranteed.
Facts & Features
Rooms
Bedrooms & bathrooms
Bedrooms: 4
Bathrooms: 3
Interior
Appliances
Dishwasher, Disposal, Refrigerator, Dryer, Washer
Heating
Central
Cooling
Central Air
Flooring
Carpet, Wood
Construction
Year Built
Year Built: 1971
Home type
Condominium
Architectural Style
Traditional
Utilities & Energy
Parking Features
Door Multi, Garage
Pool Features
Association
Fireplace Features
Gas, Living Room
Association Amenities
Other Courts, Playground, Pool, Pet Restrictions, Security, Tennis Courts
Security Features
Carbon Monoxide Detectors
Other Features
Disclosures
Covenants Restrictions Disclosure, Hoa Disclosure, Seller Disclosure
Price History
| Date | Event | Price |
|---|---|---|
09/28/2026 Source: | Pending | $1,199,000 $568/sqft |
06/21/2026 Source: | Off Market | $1,199,000 $568/sqft |
06/21/2026 Source: | Listed for Sale | $1,199,000 $568/sqft |

Nearby Homes
Find Homes by Property Features in Culver City, CA


Based on information from California Regional Multiple Listing Service, Inc. as of Nov 04, 2026, 01:30AM and /or other sources. All data, including all measurements and calculations of area, is obtained from various sources and has not been, and will not be, verified by broker or MLS. All information should be independently reviewed and verified for accuracy. Properties may or may not be listed by the office/agent presenting the information. Information being provided is for consumers’ personal, non-commercial use and may not be used for any purpose other than to identify prospective properties consumers may be interested in purchasing. This website may not include listings or property addresses of sellers who have directed their listing brokers to withhold their listing or their property address from display on the Internet. © 2026 California Regional Multiple Listing Service. All Rights Reserved.
 Advertising Broker: William Johnson DRE #01463271 | William Johnson Brokerage
