Realty Solution
Powered by 
- 9
- Overview
- Description
- Property Details
- Location
- Facts & Features
- Getting Around
- Nearby Homes




Listed by: Chris Taylor (949) 294-2506 DRE #01474504 | Keller Williams Realty (714) 861-5500
$925,000
Monthly Est:$4,604
 5 Beds
 4 Baths
3 full baths + 1 half bath
 2,915sqft
11261 Devin Ct, Jurupa Valley, CA 91752
$925,000
$4,604/moEst:
Get Pre-Approved
Single Family Residence
Built in 2016
$-- HOA
7,405 sqft lot
$317/sq.ft
Description
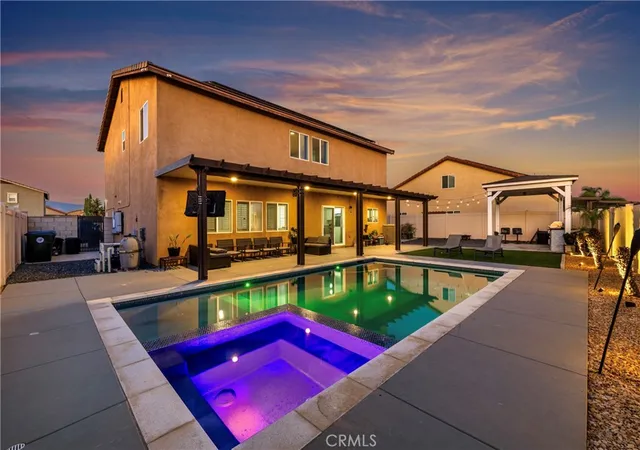
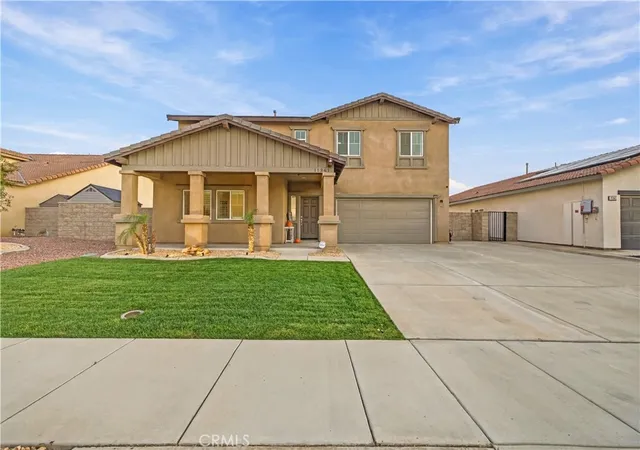
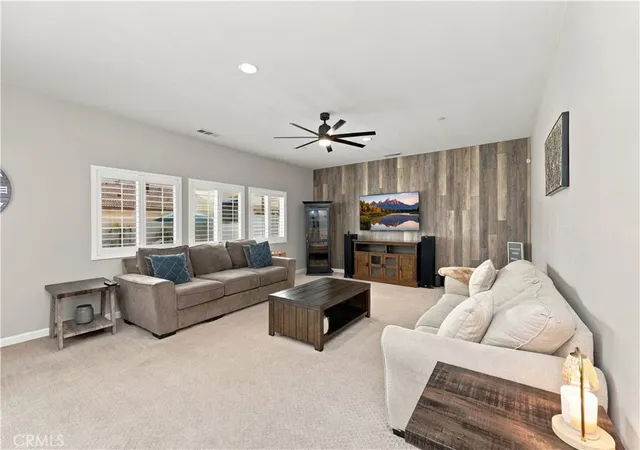
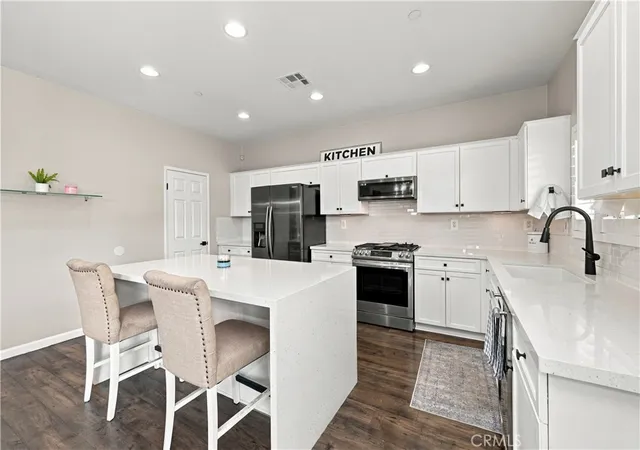
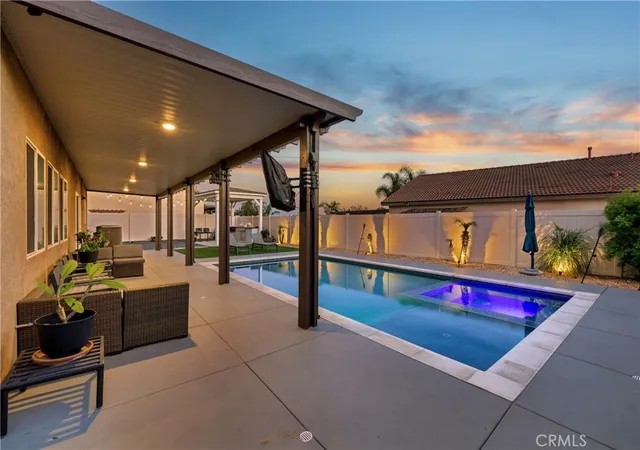
If you’re looking for a home with OWNED SOLAR built for entertaining, this is it!! Located on a cul-de-sac in Jurupa Valley, this beautifully upgraded 5-bedroom, 3.5-bath home offers nearly 3,000 square feet of living space and a backyard that may quickly become your favorite part of the house. The saltwater pool and spa feature heat capability and colored LED lighting, while artificial turf keeps maintenance to a minimum. A covered Alumawood patio with recessed lighting creates a great outdoor living space, complete with a mounted TV and sound system that stay with the home. Just steps away, the built-in BBQ/outdoor kitchen makes the backyard ready for everything from quiet evenings by the pool to weekend get-togethers. Inside, the flexible floor plan includes a full downstairs bedroom with its own ensuite bathroom -- ideal for guests, extended family or multigenerational living -- plus a separate powder room. The main living areas feature builder-selected upgrades, neutral grey walls and plantation shutters downstairs. The kitchen opens to the dining and living areas and includes a wine refrigerator in place of the original dishwasher. Upstairs, a spacious loft provides another comfortable living area, while the primary suite features an extensively upgraded bath with dual sinks, a freestanding soaking tub, oversized glass-enclosed shower and large walk-in closet. Three additional bedrooms, a shared dual-sink bathroom and an upstairs laundry room with cabinetry complete the second floor. And there’s plenty happening behind the scenes, too! The home features a PAID-OFF 28-panel solar system with battery storage, whole-house fan, tankless water heater, Tesla EV charger, security cameras, WiFi-controlled garage door, dual WiFi thermostats and a WiFi-controlled sprinkler system. The two-car garage also features epoxy flooring. With mountain views, an entertainer’s backyard, owned solar and a versatile downstairs ensuite bedroom, this home checks a lot of boxes and it’s ready for its next owner to enjoy.
- Houzeo last checked: 5 minutes ago
- Listing updated: November 5, 2026 at 2:17 pm
- Source: California Regional MLS-CA | MLS#: OC26226465

Property Details
Status
Active
Type
Single Family Residence
No. of Stories
2
County
City
Neighborhood
--
Year Built
2016
HOA Fees
-
Finished Area
2,915 sqft
Lot Size
7,405 sqft lot
Basement Area
- sqft
MLS Name
California Regional MLS
MLS Number
OC26226465
MLS Status
Active
Days on Market
1
Cumulative Days on Market
1

Continue Your Journey in App
Find your dream home, receive real-time updates, and many more!
Continue Your Journey in App
Find your dream home, receive real-time updates, and many more!
Location
Facts & Features
Rooms
Bedrooms & bathrooms
Bedrooms: 5
Bathrooms: 4
Interior
Exterior Features
Lighting
Appliances
Electric Range, Gas Range, Microwave, Self Cleaning Oven, Tankless Water Heater, Vented Exhaust Fan
Cooling
Central Air, Dual, Whole House Fan, Attic Fan
Heating
Central, Forced Air, Natural Gas
Window Features
Double Pane Windows, Shutters
Sewer
Public Sewer
Flooring
Vinyl
Interior Features
Ceiling Fans, Eat In Kitchen, Open Floorplan, Pantry, Quartz Counters, Recessed Lighting, Bedroom On Main Level, Loft, Walk In Closets
Construction
Year Built
Year Built: 2016
Home type
Single Family Residence
Property Condition
Updated Remodeled, Turnkey
Construction Materials
Drywall, Stucco, Copper Plumbing
Roof
Concrete, Tile
Architectural Style
Traditional
Foundation Details
Slab
Utilities & Energy
Utilities
Cable Available, Electricity Available, Natural Gas Connected, Phone Available, Sewer Connected, Water Connected
Parking Features
Electric Vehicle Charging Stations, Garage
Fireplace Features
None
Security Features
Prewired, Carbon Monoxide Detectors, Fire Detection System, Fire Sprinkler System, Smoke Detectors
Water Source
Public
Laundry Features
Washer Hookup, Electric Dryer Hookup, Gas Dryer Hookup, Inside, Laundry Room
Pool Features
Heated, In Ground, Private, Salt Water
Electric
Standard
Other Features
Community Features
Curbs, Park, Storm Drains, Street Lights, Suburban, Sidewalks
Patio And Porch Features
Covered, Front Porch, Open, Patio
Lot Features
Front Yard, Garden, Sprinklers In Front, Lawn, Rectangular Lot, Sprinklers Timer, Sprinkler System
Price History
| Date | Event | Price |
|---|---|---|
11/04/2026 Source: | Off Market | $925,000 $317/sqft |
11/04/2026 Source: | Listed for Sale | $925,000 $317/sqft |

Nearby Homes
Find Homes by Property Features in Jurupa Valley, CA


Based on information from California Regional Multiple Listing Service, Inc. as of Nov 05, 2026, 10:45PM and /or other sources. All data, including all measurements and calculations of area, is obtained from various sources and has not been, and will not be, verified by broker or MLS. All information should be independently reviewed and verified for accuracy. Properties may or may not be listed by the office/agent presenting the information. Information being provided is for consumers’ personal, non-commercial use and may not be used for any purpose other than to identify prospective properties consumers may be interested in purchasing. This website may not include listings or property addresses of sellers who have directed their listing brokers to withhold their listing or their property address from display on the Internet. © 2026 California Regional Multiple Listing Service. All Rights Reserved.
 Advertising Broker: William Johnson DRE #01463271 | William Johnson Brokerage
