- Overview
- Description
- Property Details
- Location
- Facts & Features
- Getting Around
- Nearby Homes



$999,000
Monthly Est:$4,972
 3 Beds
 4 Baths
3 full baths + 1 half bath
 2,857sqft
1127 County Road Sw 3230, Winnsboro, TX 75494
$999,000
$4,972/moEst:
Get Pre-Approved
Farm
Built in 1993
$-- HOA
68.07 acres lot
$350/sq.ft
Description
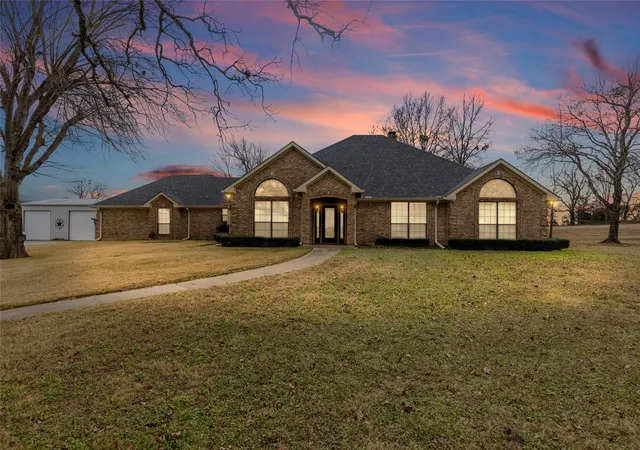
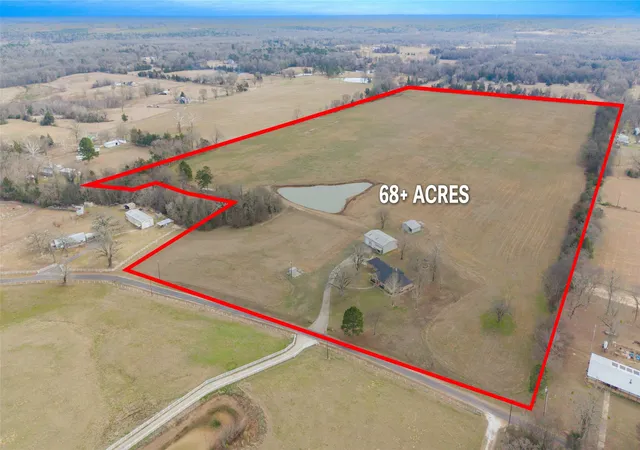
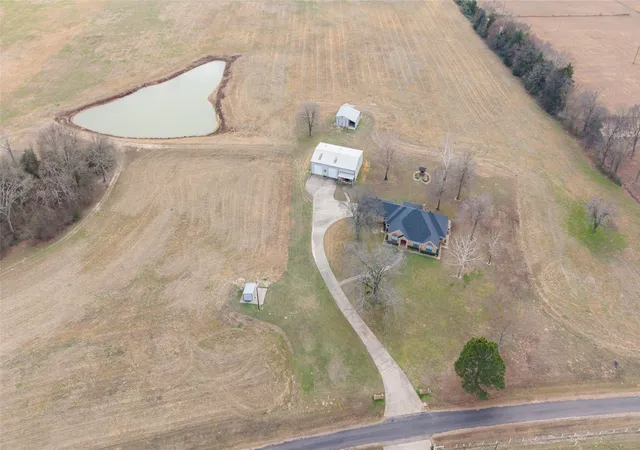
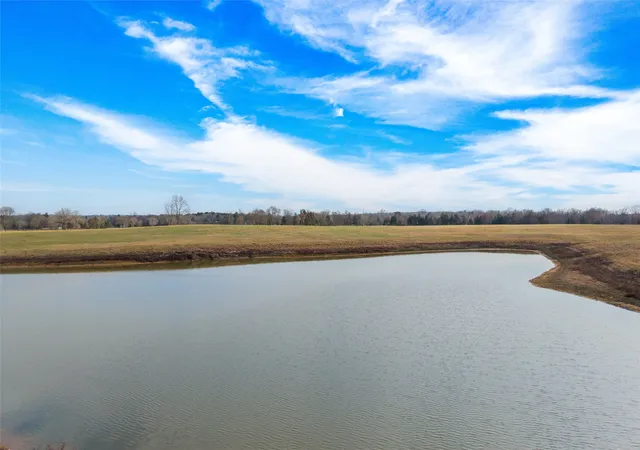
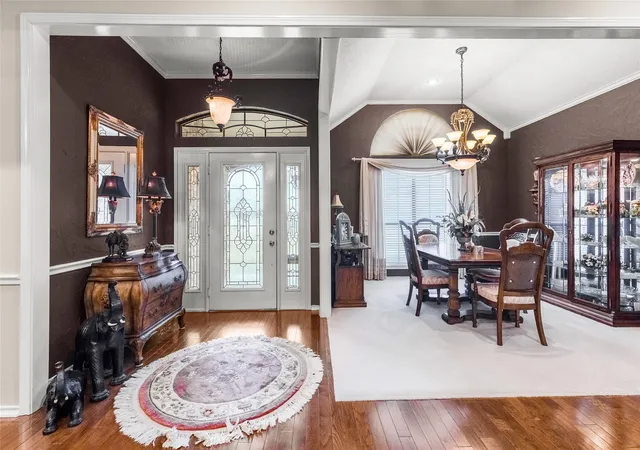
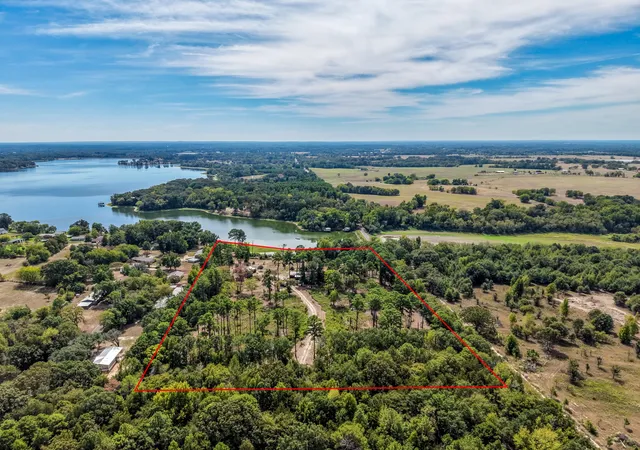
This gorgeous 68-acre estate offers the perfect blend of luxury and utility, featuring a move-in ready 2,857-square-foot brick home with an apartment in workshop! Enjoy the brick wood-burning fireplace in the living room that also comes with a wet bar, sink, and mini-cooler. Luxurious wood floors flow throughout the foyer and halls. A vaulted formal dining room and separate breakfast room give you space for entertaining. The crisp-white gourmet kitchen is a chef’s dream with granite countertops, double oven, a mini cooler, breakfast bar, and a walk-in pantry. Retreat to a primary suite featuring its own private fireplace and a double-sink vanity. Bring your outdoor furniture and take advantage of the views from a large covered back patio! A picturesque pond, and a front yard filled with mature trees, provides an idyllic place to call home. High-speed internet keeps you connected while living in a quiet countryside setting near lakes. For guests, you'll find a workshop with an apartment that includes a kitchen, living room, and bedroom with bathroom. For those big gatherings, the workshop has an additional full kitchen and large bay area, adding versatility for parties, a hobby area, workshop, or flex space. Minutes away are Lake Cypress Springs, Lake Bob Sandlin, and Lake Winnsboro. With high-speed internet and extensive road frontage on 3 sides, this expansive property serves as the ultimate modern sanctuary.
- Houzeo last checked: 1 hour ago
- Listing updated: August 20, 2026 at 6:45 pm
- Listing Provided by: Janet Martin (903) 243-0184 | Janet Martin Realty (903) 885-1234
- Source: NTREIS MLS-TX | MLS#: 21156075

Property Details
Status
Active
Type
Land
No. of Stories
1
County
City
Neighborhood
--
Year Built
1993
HOA Fees
-
Finished Area
2,857 sqft
Lot Size
68.07 acres lot
Basement Area
- sqft
MLS Name
NTREIS MLS
MLS Number
21156075
MLS Status
Active
Cumulative Days on Market
205

Continue Your Journey in App
Find your dream home, receive real-time updates, and many more!
Download App
Continue Your Journey in App
Find your dream home, receive real-time updates, and many more!
Location
Facts & Features
Rooms
Bedrooms & bathrooms
Bedrooms: 3
Bathrooms: 4
FullBath
Level: First
Area: 30.00 Square Feet
Dimensions: 6 x 5
LivingRoom
Level: First
Area: 306.00 Square Feet
Dimensions: 18 x 17
Bedroom
Level: First
Area: 168.00 Square Feet
Dimensions: 12 x 14
Kitchen
Level: First
Area: 104.00 Square Feet
Dimensions: 8 x 13
Laundry
Level: First
Area: 117.00 Square Feet
Dimensions: 13 x 9
HalfBath
Level: First
Area: 54.00 Square Feet
Dimensions: 9 x 6
BreakfastRoomNook
Level: First
Area: 120.00 Square Feet
Dimensions: 12 x 10
Kitchen
Level: First
Area: 216.00 Square Feet
Dimensions: 12 x 18
DiningRoom
Level: First
Area: 144.00 Square Feet
Dimensions: 12 x 12
LivingRoom
Level: First
Area: 528.00 Square Feet
Dimensions: 24 x 22
Bedroom
Level: First
Area: 120.00 Square Feet
Dimensions: 12 x 10
Bedroom
Level: First
Area: 156.00 Square Feet
Dimensions: 13 x 12
PrimaryBathroom
Level: First
Area: 150.00 Square Feet
Dimensions: 15 x 10
PrimaryBedroom
Level: First
Area: 396.00 Square Feet
Dimensions: 22 x 18
Interior
Appliances
Dishwasher, Electric Oven, Electric Range, Electric Water Heater, Disposal, Microwave, Vented Exhaust Fan
Cooling
Central Air, Ceiling Fans, Electric
Flooring
Carpet, Hardwood, Tile
Interior Features
Wet Bar, Eat In Kitchen, Granite Counters, High Speed Internet, Pantry, Walk In Closets
Heating
Central, Electric, Fireplaces
Sewer
Aerobic Septic
Exterior Features
Private Yard, Rain Gutters, Storage
Construction
Year Built
Year Built: 1993
Home type
Farm
Foundation Details
Slab
Property Condition
Resale
Construction Materials
Brick
Architectural Style
Traditional, Barndominium, Detached
Roof
Composition
Utilities & Energy
Pool Features
None
Water Source
Community Coop, Well
Parking Features
Garage Faces Side, Boat, Rv Access Parking
Fireplace Features
Den, Insert, Masonry, Primary Bedroom, Pellet Stove, Propane, Wood Burning
Utilities
Septic Available, Water Available
Other Features
Subdivision Name
Rural 68 Acres
Vegetation
Cleared, Grassed
Disclosures
Accessory Dwelling Unit
Lot Features
Acreage, Agricultural, Back Yard, Lawn, Landscaped, Pasture, Pond On Lot, Few Trees, Level
Patio And Porch Features
Front Porch, Patio, Covered
Price History
| Date | Event | Price |
|---|---|---|
01/27/2026 Source: | Price Decreased | $999,000 -13.13% $350/sqft |
01/26/2026 Source: | Listed for Sale | $1,150,000 $403/sqft |
01/26/2026 Source: | Off Market | $1,150,000 $403/sqft |

Nearby Homes


Find Homes by Property Features in Winnsboro, TX
Nearby New Homes For Sale

Based on information from the North Texas Real Estate Information Systems, Inc., through Oct 12, 2026, 10:30AM. Information is provided exclusively for consumers’ personal, non-commercial use. It may not be used for any purpose other than to identify prospective properties consumers may be interested in purchasing. Data is deemed reliable but is not guaranteed accurate. This website may not include listings or property addresses of sellers who have directed their listing brokers to withhold their listing or their property address from display on the Internet. ©2026 North Texas Real Estate Information Systems, Inc. All Rights Reserved.
 Advertising Broker: Michelle Brecker | Pathway To Home Realty