Realty Solution
Powered by 
- 4
- Overview
- Description
- Property Details
- Location
- Facts & Features
- Getting Around
- Nearby Homes




Listed by: Cameron Smith (805) 459-3041 DRE #02104391 | BHGRE HAVEN PROPERTIES (805) 592-2050
$1,050,000
Monthly Est:$5,226
 3 Beds
 3 Baths
2 full baths + 1 half bath
 2,220sqft
11275 Avion, Atascadero, CA 93422
$1,050,000
$5,226/moEst:
Get Pre-Approved
Single Family Residence
Built in 2014
$-- HOA
7,959 sqft lot
$473/sq.ft
Description
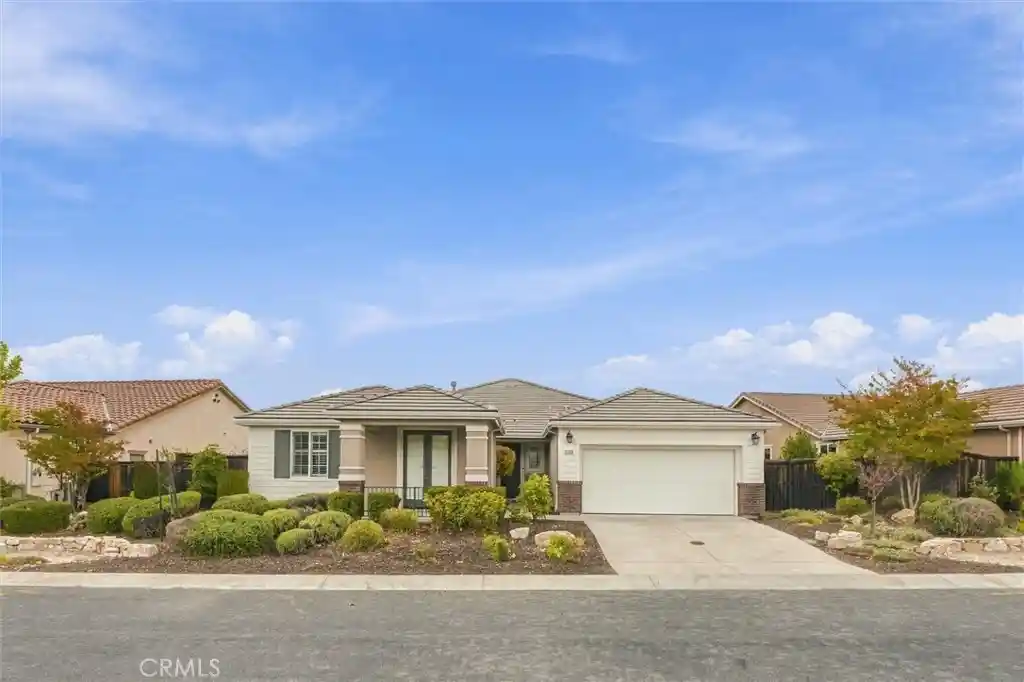
Located in a hilltop neighborhood on the edges of Atascadero, 11275 Avion boasts fine finishes, quiet, single-level luxury and views of the mountains in a turnkey package. This 3 bedroom, 2.5 bathroom house was the model home for the development and showcases the best materials available anywhere in the neighborhood! As you enter the home you will find beautiful hardwood floors throughout the living room, kitchen and dining room. The kitchen has natural stone counters, stainless steel appliances, an island and bar seating! The dining room opens onto the large, covered patio making hosting on those warm North County evenings a breeze. The patio provides cover so you can enjoy the mountain views in all kinds of weather and enjoy coffee with the sunrise every morning!
The living room has a mounted TV, large windows facing the backyard, and a gas fireplace to keep you cozy! In the next part of the house you’ll find the private Master Bedroom with direct access to the back patio and a large en-suite bathroom. The bathroom has a separate shower and soaking tub, dual sinks, and a large walk-in closet.
Down the hall you’ll find a dedicated laundry room with a utility sink and front loading washer and dryer included as well as the guest bathroom with dual sinks and shower/tub combo. The two extra bedrooms sit at the opposite end of the hall along with the bonus room! This versatile space has its own door to the outside so it can be used as as guest bedroom, office, den, craft room or any other flexible space that you need! The 3 car tandem garage provides space for storage and parking and a tankless water heater ensures you’ll always have hot water. This home is ready for its new owner so make an appointment today!
- Houzeo last checked: 4 hours ago
- Listing updated: November 3, 2026 at 2:17 pm
- Source: California Regional MLS-CA | MLS#: SC26235028

Property Details
Status
Active
Type
Single Family Residence
No. of Stories
1
County
City
Neighborhood
--
Year Built
2014
HOA Fees
-
Finished Area
2,220 sqft
Lot Size
7,959 sqft lot
Basement Area
- sqft
MLS Name
California Regional MLS
MLS Number
SC26235028
MLS Status
Active
Days on Market
2
Cumulative Days on Market
1

Continue Your Journey in App
Find your dream home, receive real-time updates, and many more!
Continue Your Journey in App
Find your dream home, receive real-time updates, and many more!
Location
Facts & Features
Rooms
Bedrooms & bathrooms
Bedrooms: 3
Bathrooms: 3
Interior
Heating
Forced Air
Interior Features
Separate Formal Dining Room, Primary Suite, Walk In Closets
Window Features
Double Pane Windows
Cooling
Central Air
Appliances
Double Oven, Dishwasher, Gas Oven, Gas Range, Microwave, Refrigerator, Water Softener, Tankless Water Heater, Dryer, Washer
Sewer
Public Sewer
Flooring
Carpet, Wood
Construction
Year Built
Year Built: 2014
Home type
Single Family Residence
Construction Materials
Stucco
Roof
Tile
Foundation Details
Slab
Utilities & Energy
Parking Features
Garage
Laundry Features
Laundry Room
Fireplace Features
Family Room
Utilities
Electricity Connected, Natural Gas Connected, Sewer Connected, Water Connected
Pool Features
None
Security Features
Carbon Monoxide Detectors, Smoke Detectors
Other Features
Lot Features
Back Yard
Community Features
Suburban, Sidewalks
Patio And Porch Features
Covered
Subdivision Name
At Southeast(40)
Price History
| Date | Event | Price |
|---|---|---|
11/02/2026 Source: | Listed for Sale | $1,050,000 $473/sqft |

Nearby Homes
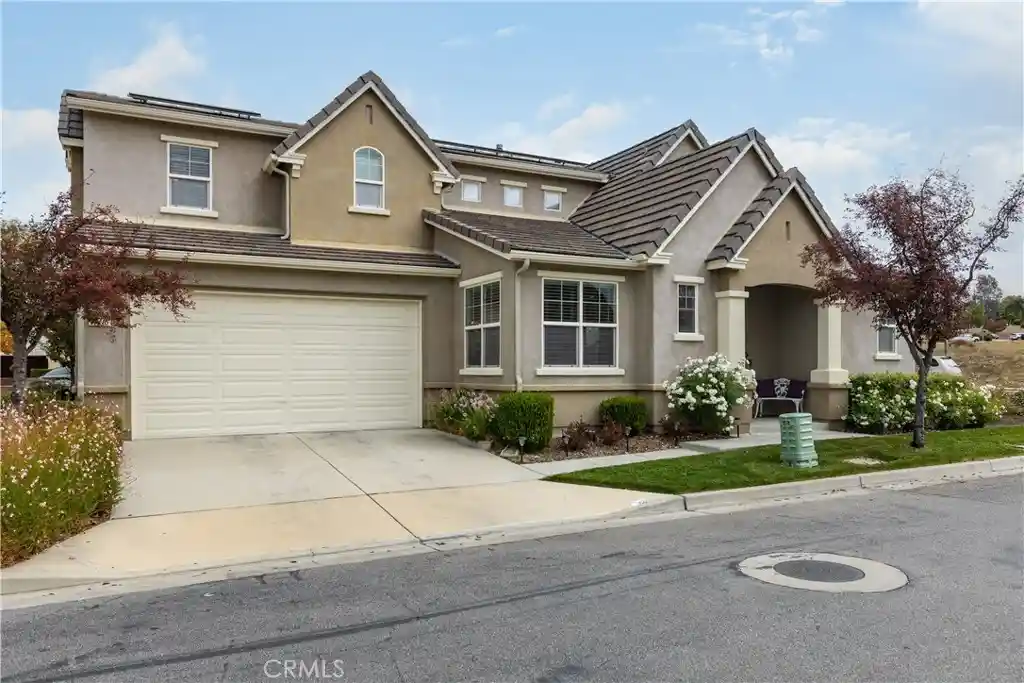
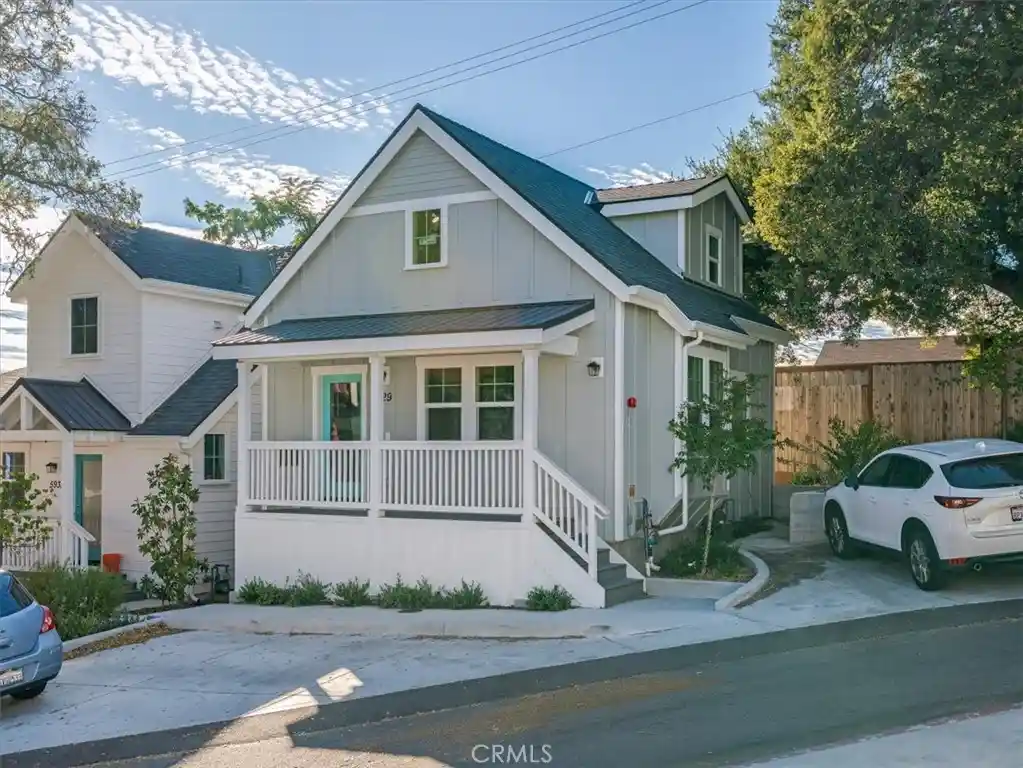
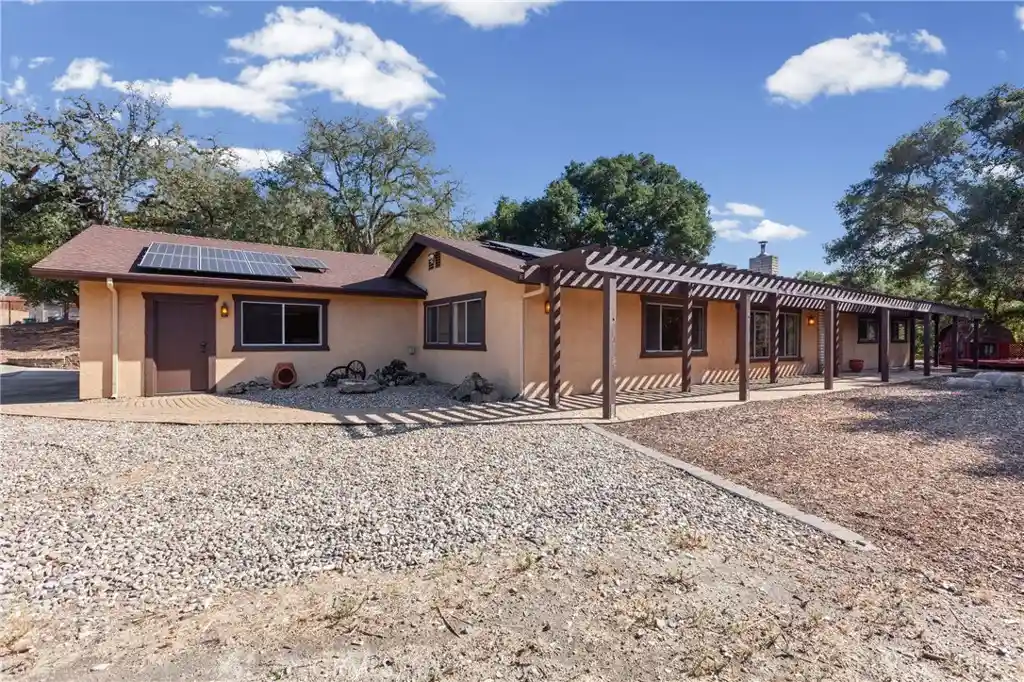
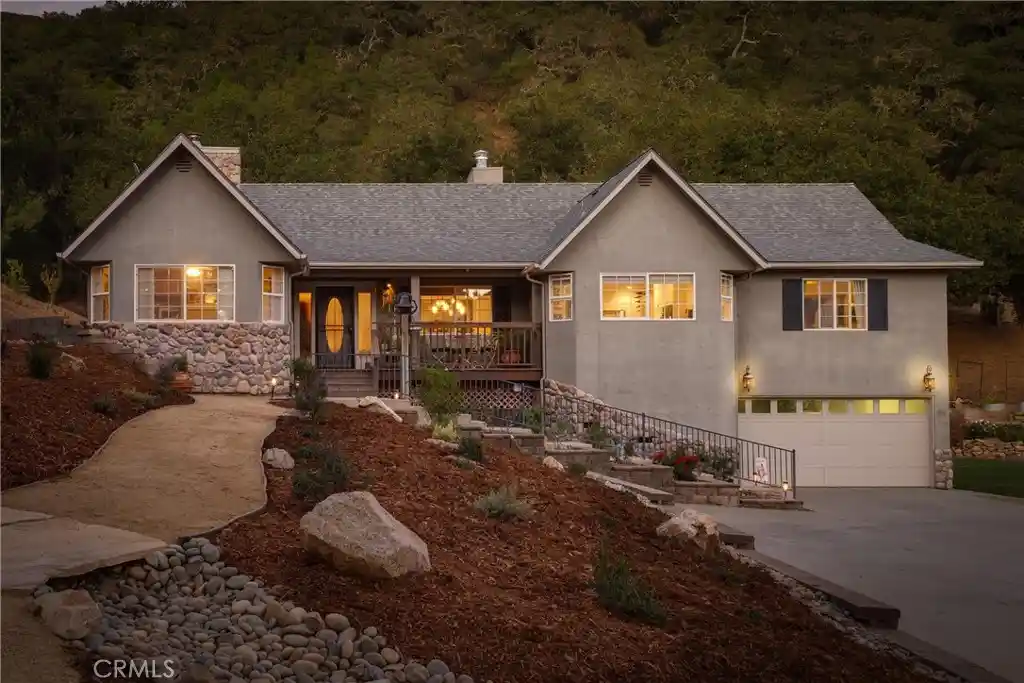
Find Homes by Property Features in Atascadero, CA
Nearby New Homes For Sale


Based on information from California Regional Multiple Listing Service, Inc. as of Nov 05, 2026, 12:45PM and /or other sources. All data, including all measurements and calculations of area, is obtained from various sources and has not been, and will not be, verified by broker or MLS. All information should be independently reviewed and verified for accuracy. Properties may or may not be listed by the office/agent presenting the information. Information being provided is for consumers’ personal, non-commercial use and may not be used for any purpose other than to identify prospective properties consumers may be interested in purchasing. This website may not include listings or property addresses of sellers who have directed their listing brokers to withhold their listing or their property address from display on the Internet. © 2026 California Regional Multiple Listing Service. All Rights Reserved.
 Advertising Broker: William Johnson DRE #01463271 | William Johnson Brokerage
