- Overview
- Description
- Property Details
- Location
- Facts & Features
- Getting Around
- Nearby Homes

Street View
$970,000
Monthly Est:$4,828
 5 Beds
 5 Baths
2 full baths + 2 half baths
 4,598sqft
1128 Country Ridge Dr, Richland, WA 99352
$970,000
$4,828/moEst:
Get Pre-Approved
Single Family Residence
Built in 1991
$-- HOA
35,719.2 sqft lot
$211/sq.ft
Description
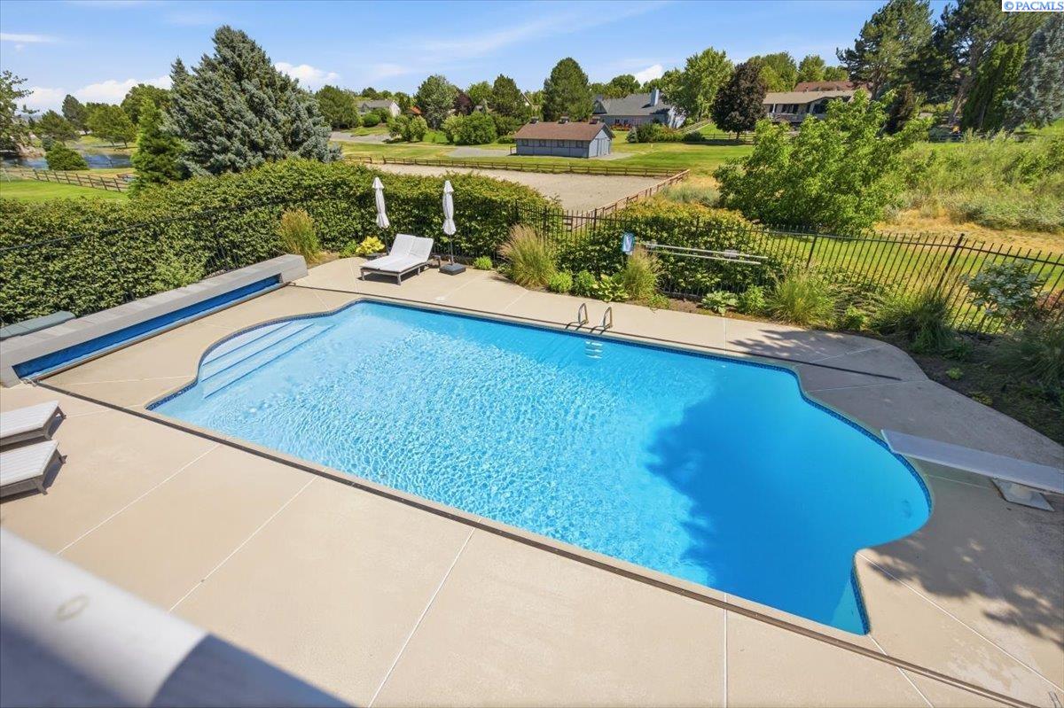
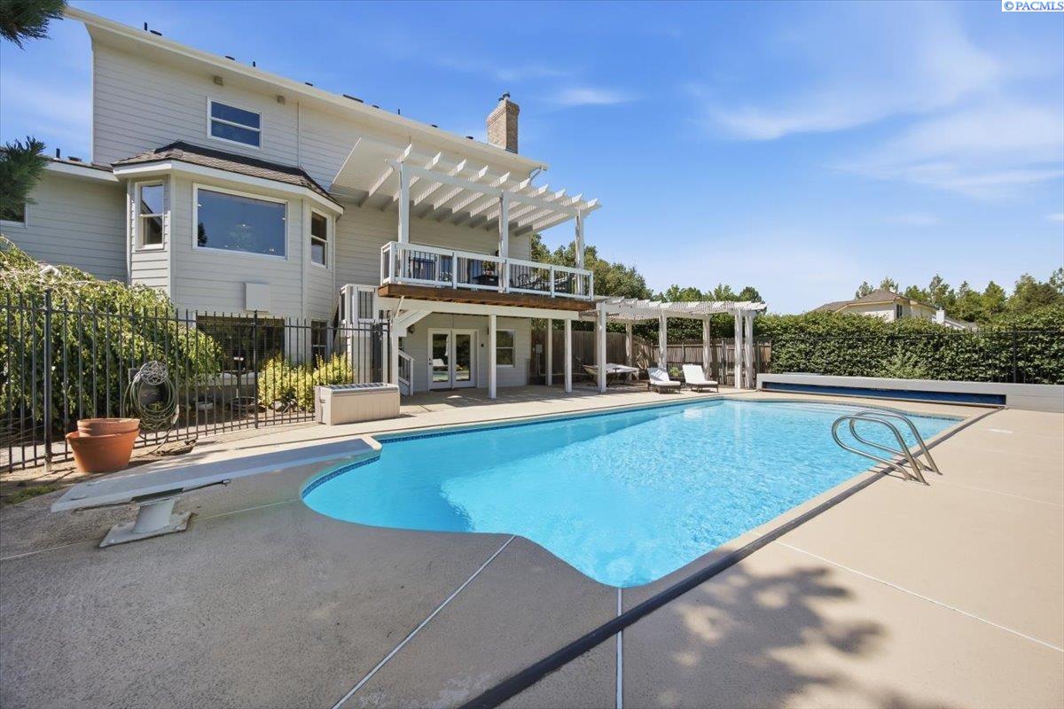
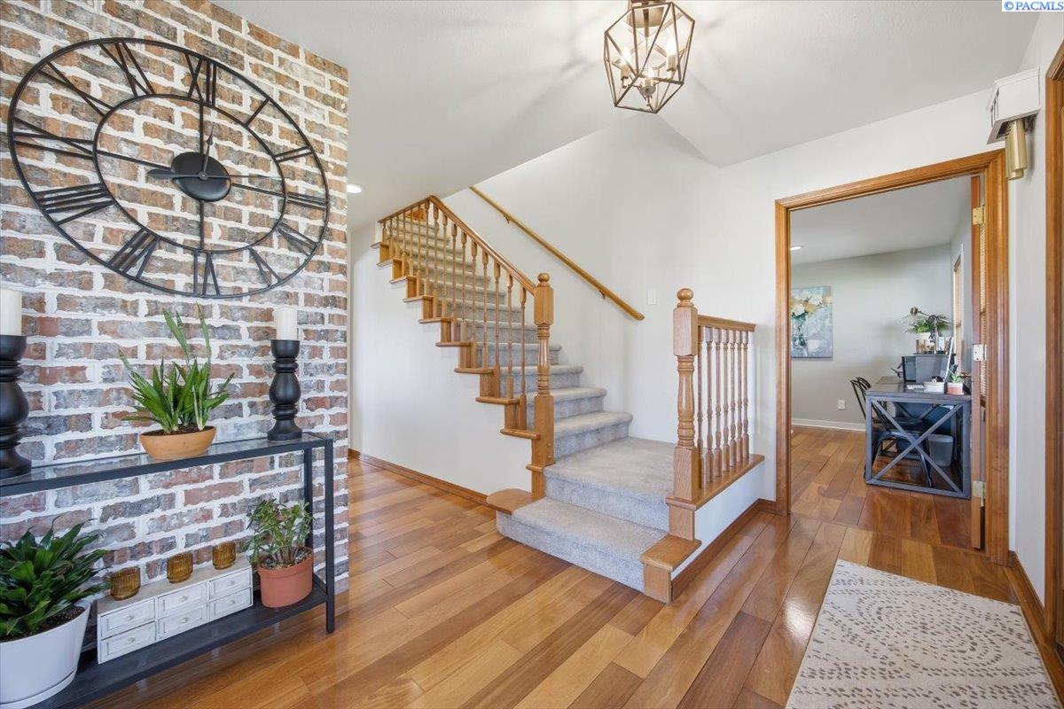
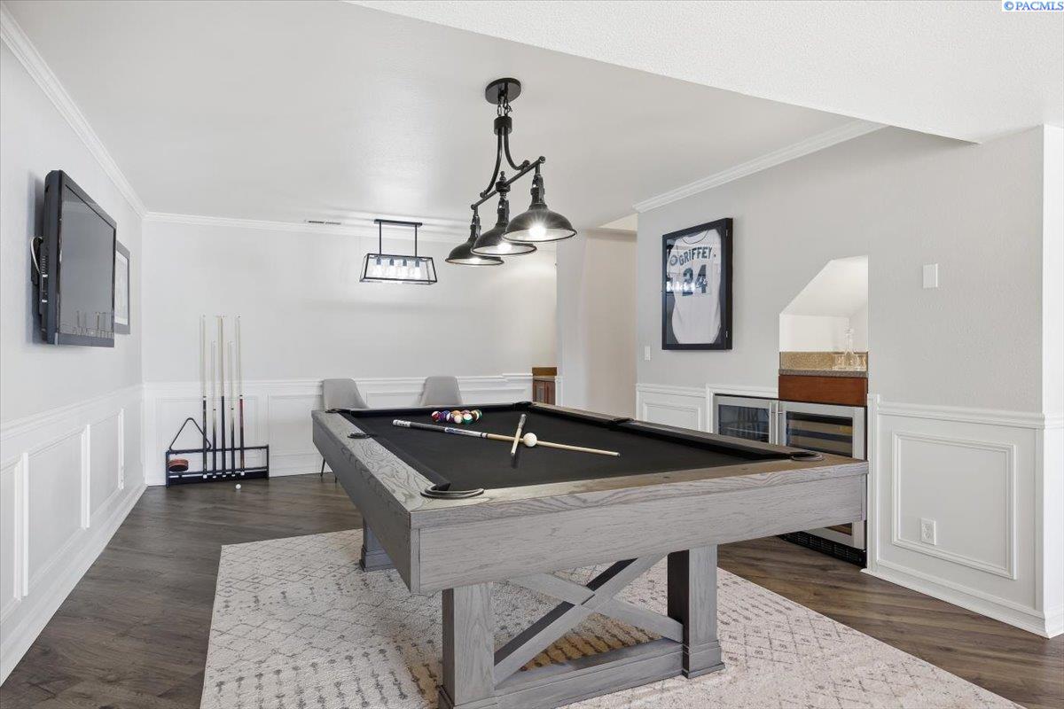
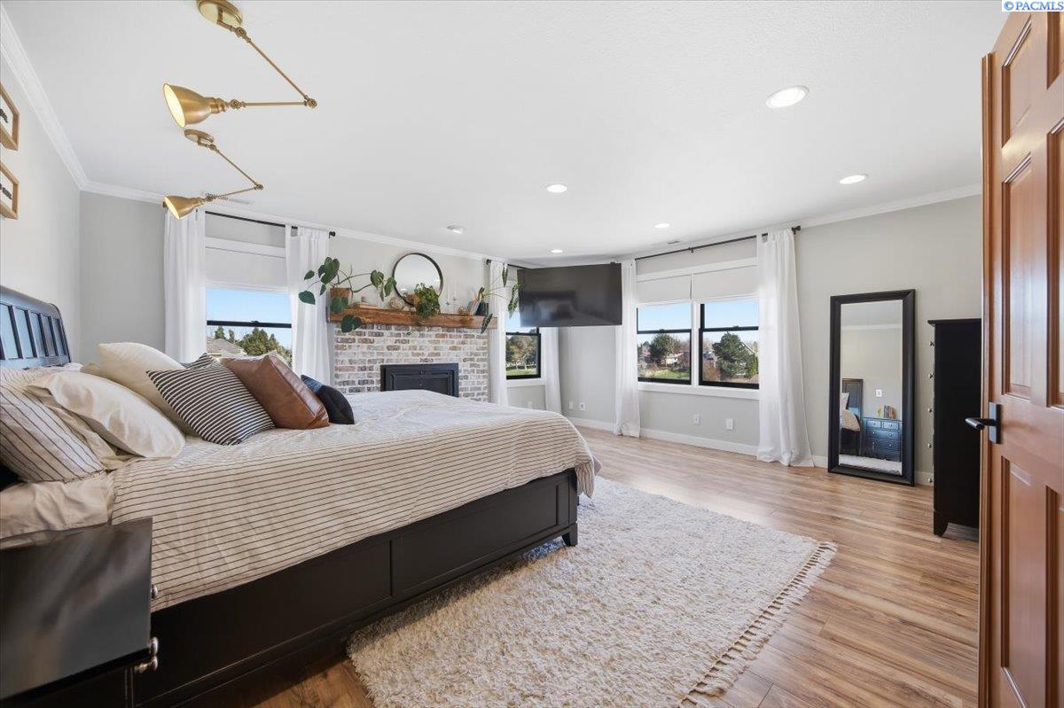
MLS# 291301 Located in the desirable Country Ridge neighborhood, this exceptional 4-level home offers 4,598 square feet of beautifully designed living space with room to gather, relax, and entertain. From morning sunrises on the deck overlooking the pool to evening sunsets on the wraparound porch, this home is your retreat. The main level welcomes you with spacious living and dining areas filled with natural light. The kitchen is designed for both everyday living and hosting, featuring abundant storage, double ovens, and generous room for additional dining or a sitting area. The spacious laundry room just off the kitchen includes a walk-in pantry and access to the garage. A private den provides the perfect home office. Upstairs you will find three large bedrooms, including the primary suite with a cozy fireplace, built-in closet storage, and a spa-like bathroom designed for relaxation. Two additional bedrooms on this level are generously sized. A second staircase leads to the top level where two more bedrooms and a sitting or reading area create a private and comfortable space. The lower level is built for entertainment with an expansive family room featuring a projector and plenty of room for a home gym or recreation area. It also includes a pool table and a bathroom. Step outside to your resort-style backyard featuring a pool and expansive outdoor space, perfect for summer gatherings or quiet evenings under the stars.
- Houzeo last checked: 1 hour ago
- Listing updated: October 6, 2026 at 3:01 am
- Listing Provided by: Zanna Grandinetti (509) 987-4646 | Windermere Group One/Tri-Cities (509) 946-1188
- Source: Pacific Regional MLS-WA | MLS#: PAC291301

Property Details
Status
Active
Type
Single Family Residence
No. of Stories
-
County
City
Neighborhood
--
Year Built
1991
HOA Fees
-
Finished Area
4,598 sqft
Lot Size
35,719.2 sqft lot
Basement Area
- sqft
MLS Name
Pacific Regional MLS
MLS Number
PAC291301
MLS Status
Active
Days on Market
221
Cumulative Days on Market
204

Continue Your Journey in App
Find your dream home, receive real-time updates, and many more!
Download App
Continue Your Journey in App
Find your dream home, receive real-time updates, and many more!
Location
Facts & Features
Rooms
Bedrooms & bathrooms
Bedrooms: 5
Bathrooms: 5
Living Room
Level: M
Dining Room
Level: M
Den
Level: M
Family Room
Level: L
Kitchen
Level: M
Utility Room
Level: M
Bedroom 1
Level: U
Bedroom 2
Level: U
Bedroom 3
Level: U
Bedroom 4
Level: T
Bedroom 5
Level: T
Interior
Heating
Heat Pump, Central
Appliances
Cooktop, Dishwasher, Dryer, Disposal, Microwave, Oven, Range/oven, Refrigerator, Central Vacuum
Flooring
Carpet, Tile, Wood
Sewer
Septic
Exterior Features
Fenced, Lighting, See Remarks
Cooling
Central Air
Interior Features
Raised Ceiling(s), Drapes/blinds, Storage, Ceiling Fan(s), French Doors
Construction
Year Built
Year Built: 1991
Home type
Single Family Residence
Foundation Details
Concrete, Crawl Space
Roof
Composition
Construction Materials
Lap Siding
Utilities & Energy
Basement
Outside Entrance, Finished, Full, See Remarks
Water Source
Public
Parking Features
Attached, 2 Car
Pool Features
In Ground
Fireplace Features
Three, Basement, Family Room, Master Bedroom
Other Features
Lot Features
See Remarks
Patio And Porch Features
Covered, Patio, Porch
Subdivision Name
Richland South
Price History
| Date | Event | Price |
|---|---|---|
10/05/2026 Source: | Listed for Sale | $970,000 +64.43% $211/sqft |
10/31/2023 Source: | Off Market | $589,900 +1.88% $128/sqft |
10/31/2018 Source: | Price Decreased | $579,000 -1.85% $126/sqft |
10/31/2018 Source: | Sold | $589,900 $128/sqft |

Nearby Homes








Find Homes by Property Features in Richland, WA
Nearby New Homes For Sale


Based on information from the Pacific Regional Multiple Listing Service through Oct 23, 2026, 06:46AM. All Information is provided exclusively for consumers’ personal, non-commercial use and that it may not be used for any purpose other than to identify prospective properties consumers may be interested in purchasing and that the data is deemed reliable but is not guaranteed accurate by the MLS. © 2026 Pacific Regional Multiple Listing Service. All Rights Reserved.
 Advertising Broker: William Johnson | William Johnson Brokerage
