- Overview
- Description
- Property Details
- Location
- HOA Management
- Facts & Features
- Getting Around
- Nearby Homes



$190,000
Monthly Est:$946
 3 Beds
 2 Baths
2 full baths
 1,720sqft
1128 Forest Ln, Tavares, FL 32778
$190,000
$946/moEst:
Get Pre-Approved
Manufactured Home
Built in 2007
$50/mo HOA
7,600 sqft lot
$110/sq.ft
Description
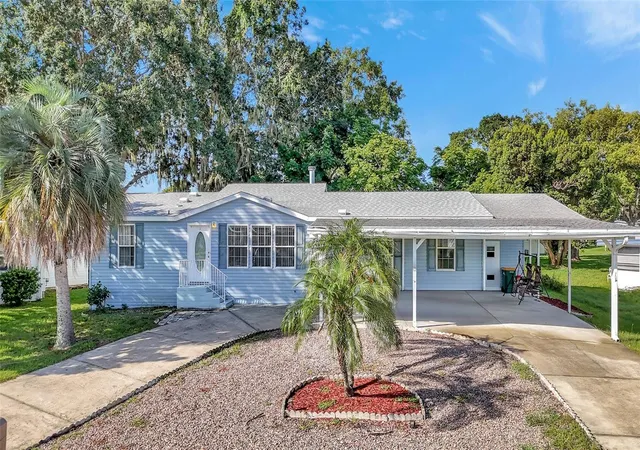
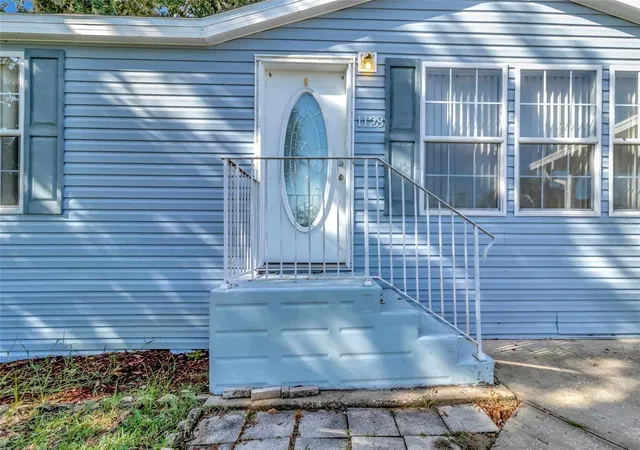
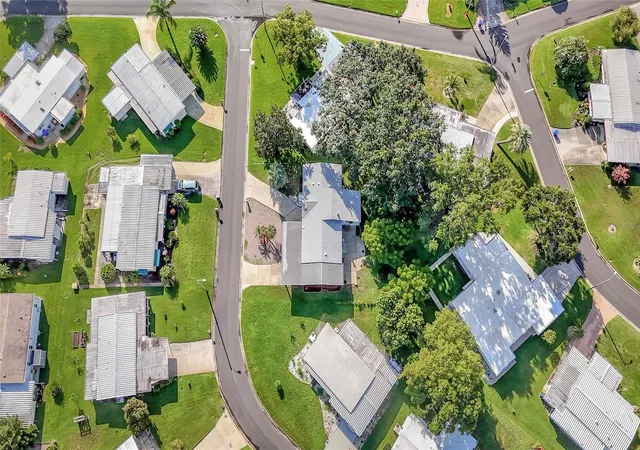
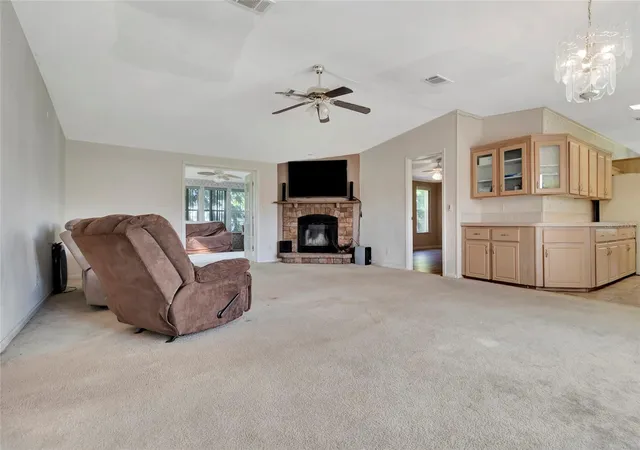
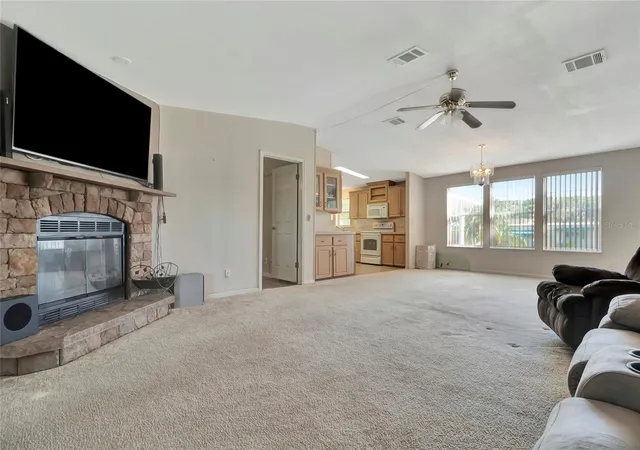
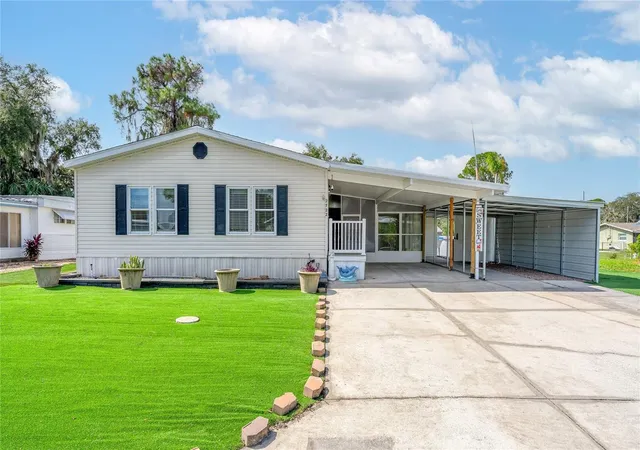
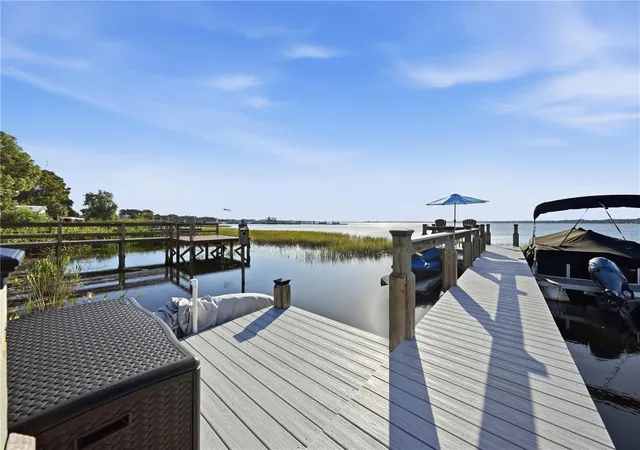
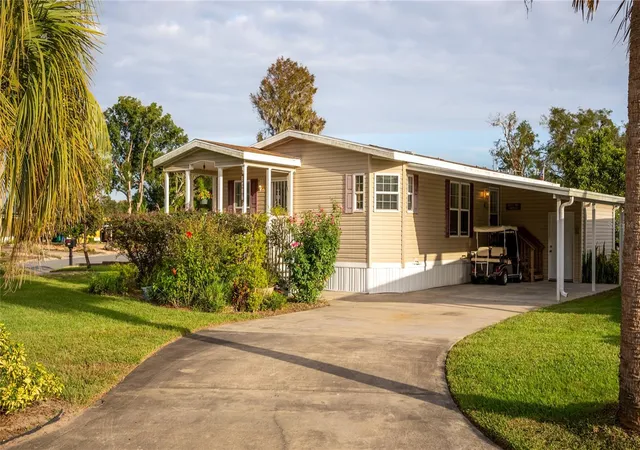
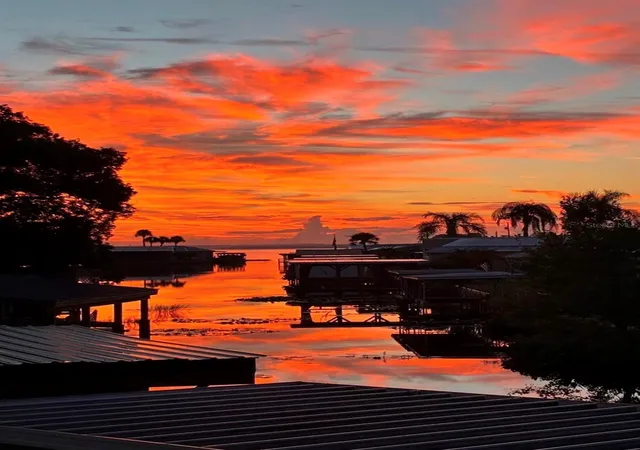
RARE "3" BED / 2 BATH - VIBRANT 55+ IMPERIAL TERRACE! *Seller is offering a $3,000 Flooring Credit at Closing with an Accepted Contract!* This charming triple-wide manufactured home is a haven of comfort and convenience, offering a delightful blend of serene living and active lifestyle opportunities. “Welcome” begins at curb appeal with easy maintenance landscaping and massive tree shade. Step inside to a spacious Open Floor Plan with an abundance of natural light flooding throughout the home. The main Living areas flow seamlessly for entertaining guests; a wood-burning fireplace brings cozy comfort on chilly days and winter eves - perfect for snuggling, reading a book, or watching a movie! The ‘eat-in’ Kitchen boasts ample counter space and storage for culinary enthusiasts. The Florida Room is always a fav 'go to' with French doors opening up to the main living areas, and a sliding glass door to access the outdoors. The Primary Bedroom provides a peaceful sanctuary, featuring warm wood-grain plank flooring, and EnSuite Bath with Soaking Tub, a separate Walk-in Shower, and Single-sink with oversized Vanity Cabinetry. Split Plan-Two additional Bedrooms and a full-size Bathroom provide flexibility for guests or alternate use ensuring ample space for your needs. EXTERIOR: Built-in Oversized Storage Shed with Front Access and Back Access with Double Doors for Golfcart and/or Mower Parking; Covered Carport and Circle Drive for additional parking. IN ADDITION: Brand New Roof (March 2025) New Back Staircase; Double-Pane Storm Windows (2017). HOA/COMMUNITY: Imperial Terrace is a highly desirable retirement community offering AMENITIES galore! The beneficiary of this fantastic land perk? The OWNER reaps the sweet rewards with a Low HOA Fee – No LOT Rent – You OWN Your Land - for REAL! The Clubhouse is a favorite with resident gatherings, BBQs, swimming, shuffleboard, and so much more. A community Boat Ramp provides easy access to the HARRIS CHAIN OF LAKES - perfect for Owners not living on the canal front to enjoy fishing, boating and water sports. Imperial Terrace is located off Hwy 441, just minutes from the best in Shopping, Dining, Entertainment, County Offices, and state-of-the-art Medical Facilities, PLUS, renowned local destinations - Mount Dora and The Villages! Easily commute to the Beach Coasts, Orlando Attractions, Airports and everywhere exciting that makes Floridians love living ‘central’ in the Sunshine State, year ‘round or Seasonal. Call to schedule your personal tour today!
- Houzeo last checked: 6 minutes ago
- Listing updated: November 3, 2026 at 4:53 pm
- Listing Provided by: Missy Conway (352) 729-1985 | BHHS FLORIDA REALTY (352) 729-7325
- Source: Stellar MLS-FL as distributed by MLS GRID | MLS#: G5099594

Property Details
Status
Active
Type
Manufactured Mobile Home
No. of Stories
1
County
City
Neighborhood
--
Year Built
2007
HOA Fees
$50/mo
Finished Area
1,720 sqft
Lot Size
7,600 sqft lot
Basement Area
- sqft
MLS Name
Stellar MLS
MLS Number
G5099594
MLS Status
Active
Days on Market
477
Cumulative Days on Market
472

Continue Your Journey in App
Find your dream home, receive real-time updates, and many more!
Continue Your Journey in App
Find your dream home, receive real-time updates, and many more!
Location
HOA Management
Kelee Brown
HOA Fees
$50/ Monthly
Amenities
 Amenities and services may be covered by one or multiple associations and service providers.
 Security Gate
 Club House
 Pool
 Sports Court
Recreational Facilities
Disclaimer: Amenities are based on third-party information and may vary; buyers must independently verify all amenities, as information is deemed reliable but not guaranteed.
Facts & Features
Rooms
Bedrooms & bathrooms
Bedrooms: 3
Bathrooms: 2
Living Room
Level: First
Area: 252.00 Square Feet
Dimensions: 14x18
Kitchen
Level: First
Area: 150.00 Square Feet
Dimensions: 10x15
Den
Level: First
Area: 182.00 Square Feet
Dimensions: 13x14
Primary Bedroom
Level: First
Area: 210.00 Square Feet
Dimensions: 14x15
Bedroom 2
Level: First
Area: 156.00 Square Feet
Dimensions: 12x13
Interior
Cooling
Central Air
Flooring
Carpet, Ceramic Tile
Appliances
Dishwasher, Microwave, Range, Refrigerator
Heating
Central, Electric
Exterior Features
Storage
Sewer
Public Sewer
Interior Features
Ceiling Fans(s)
Construction
Year Built
Year Built: 2007
Home type
Manufactured Home
Roof
Shingle
Foundation Details
Crawlspace
Construction Materials
Vinyl Siding
Utilities & Energy
Parking Features
Circular Driveway
Laundry Features
Inside
Association Amenities
Clubhouse, Fence Restrictions, Pool, Shuffleboard Court
Utilities
Bb/hs Internet Available, Cable Available, Electricity Connected, Public, Sewer Connected, Water Connected
Fireplace Features
Wood Burning
Water Source
Canal/lake For Irrigation, Public
Other Features
Lot Features
City Limits, Level, Paved
Community Features
Association Recreation Owned, Clubhouse, Golf Carts Ok
Subdivision Name
Tavares Imperial Mobile Terrace Add 04
Patio And Porch Features
Deck, Patio, Porch
Price History
| Date | Event | Price |
|---|---|---|
10/08/2026 Source: | Price Decreased | $190,000 -7.27% $110/sqft |
07/15/2026 Source: | Price Decreased | $204,900 -2.43% $119/sqft |
11/18/2025 Source: | Price Decreased | $210,000 -4.55% $122/sqft |
09/25/2025 Source: | Price Increased | $220,000 +15.79% $128/sqft |
07/19/2025 Source: | Listed for Sale | $190,000 -15.56% $110/sqft |

Show more
Nearby Homes
Find Homes by Property Features in Tavares, FL

Based on information from Stellar MLS® through Nov 09, 2026, 11:15AM as submitted to and distributed by MLS GRID. All data is obtained from various sources and may not have been verified by the broker or MLS GRID. Supplied Open House Information is subject to change without notice. All information should be independently reviewed and verified for accuracy. Properties may or may not be listed by the office/agent presenting the information. IDX information is provided exclusively for consumers’ personal non-commercial use. It may not be used for any purpose other than to identify prospective properties consumers may be interested in purchasing. The data is deemed reliable but is not guaranteed by MLS GRID. The use of the MLS GRID Data may be subject to an end-user license agreement prescribed by the Member Participant’s applicable MLS, if any, and as amended from time to time. © 2026 Stellar MLS. All Rights Reserved.
 Advertising Broker: Fred McGill | Simple Showing, Inc
