- Overview
- Description
- Property Details
- Location
- Facts & Features
- Getting Around
- Nearby Homes

Street View
$240,000
Monthly Est:$1,195
 2 Beds
 1 Bath
1 full bath
 804sqft
1128 Huffland Dr, Loudon, TN 37774
$240,000
$1,195/moEst:
Get Pre-Approved
Single Family Residence
Built in 1945
$-- HOA
0.13 acre lot
$299/sq.ft
Description
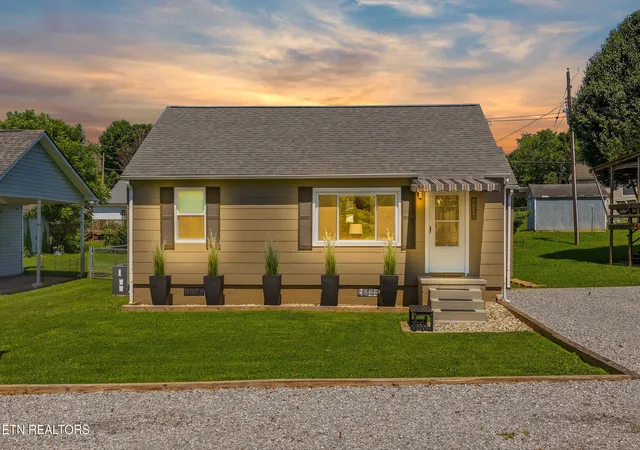
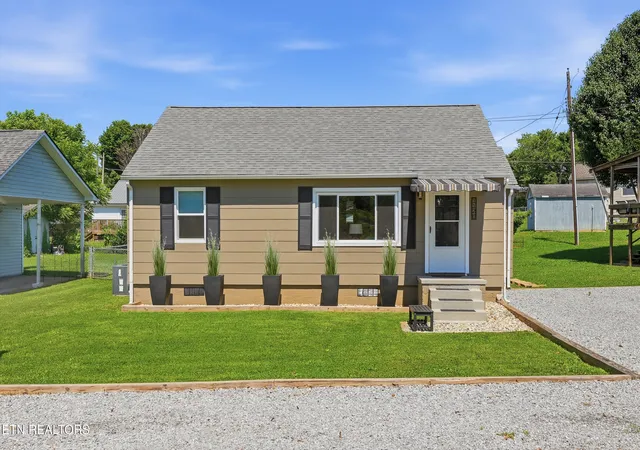
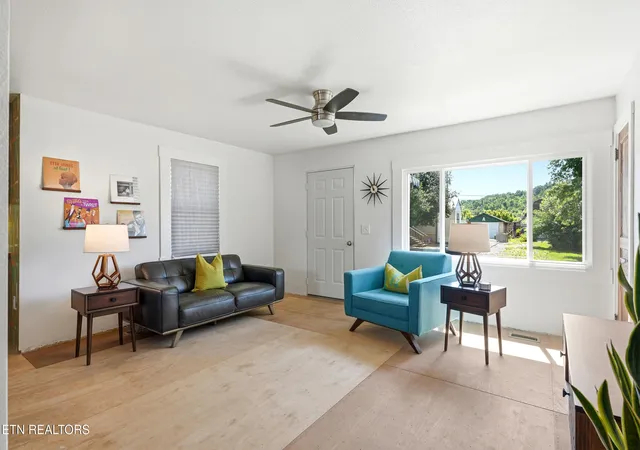
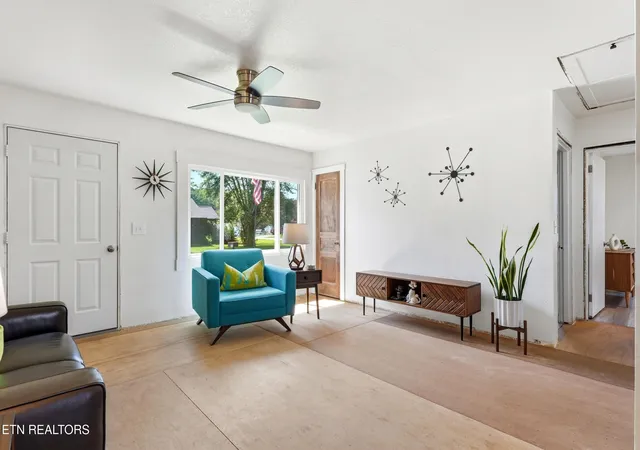
Completely remodeled and move-in ready in the heart of Downtown Loudon! This charming 2-bedroom, 1-bath home offers 804 square feet of thoughtfully updated living space featuring an open-concept layout, custom shaker cabinetry, butcher block countertops, stainless steel appliances, and abundant natural light. The heavy lifting has already been done--the next owner simply gets to choose the flooring that completes the home's transformation.
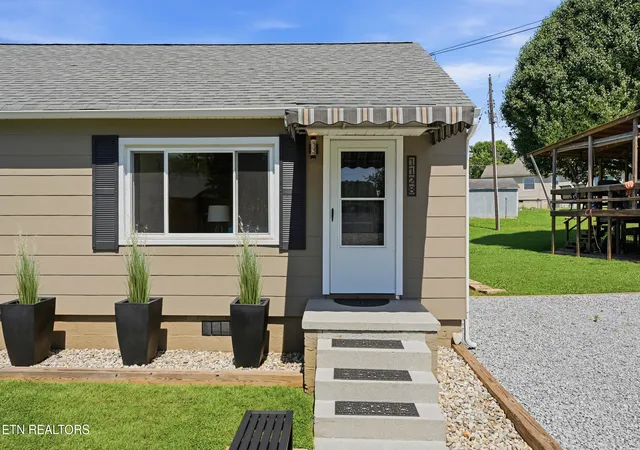
Outside, enjoy excellent curb appeal, a fully fenced backyard, detached workshop/garage, dedicated dog run, and ample parking. Conveniently located & within walking distance to downtown shopping, dining, schools, and parks, this unique property is perfect for first-time buyers, downsizers, or investors seeking a turnkey opportunity with room to add their own finishing touch.
- Houzeo last checked: 8 hours ago
- Listing updated: October 2, 2026 at 11:57 pm
- Listing Provided by: Kevin C Bookout (423) 920-1642 | Realty One Group Ascend (865) 370-7025
- Source: East Tennessee REALTORS® MLS-TN | MLS#: 1345001

Property Details
Status
Active
Type
Single Family Residence
No. of Stories
-
County
City
Neighborhood
--
Year Built
1945
HOA Fees
-
Finished Area
804 sqft
Lot Size
0.13 acre lot
Basement Area
- sqft
MLS Name
East Tennessee REALTORS® MLS
MLS Number
1345001
MLS Status
Active
Days on Market
114

Continue Your Journey in App
Find your dream home, receive real-time updates, and many more!
Download App
Continue Your Journey in App
Find your dream home, receive real-time updates, and many more!
Location
Facts & Features
Rooms
Bedrooms & bathrooms
Bedrooms: 2
Bathroom: 1
Interior
Sewer
Public Sewer
Interior Features
Eat In Kitchen
Appliances
Gas Range, Dryer, Microwave, Refrigerator, Washer
Exterior Features
Windows Vinyl
Flooring
Other
Cooling
Central Cooling, Ceiling Fan(s)
Heating
Central, Electric
Construction
Year Built
Year Built: 1945
Home type
Single Family Residence
Architectural Style
Cottage
Construction Materials
Block, Frame
Utilities & Energy
Water Source
Public
Fireplace Features
None
Basement
None
Parking Features
Off Street Parking, Main Level
Other Features
Lot Features
Level
Subdivision Name
Valley Vista
Price History
| Date | Event | Price |
|---|---|---|
06/17/2026 Source: | Listed for Sale | $240,000 +54.84% $299/sqft |
11/16/2022 Source: | Price Decreased | $155,000 -11.43% $193/sqft |
11/16/2022 Source: | Price Increased | $175,000 +40.11% $218/sqft |
08/27/2021 Source: | Price Increased | $124,900 +13.55% $155/sqft |
08/27/2021 Source: | Price Increased | $110,000 +52.78% $137/sqft |


Show more
Nearby Homes



Find Homes by Property Features in Loudon, TN

Based on information from the Knoxville Area Association of REALTORS MLS through Oct 09, 2026, 02:30PM. Information is provided exclusively for consumers’ personal, non-commercial use. It may not be used for any purpose other than to identify prospective properties that consumers may be interested in purchasing. The data is deemed reliable but is not guaranteed accurate by the MLS. This website may not include listings or property addresses of sellers who have directed their listing brokers to withhold their listing or their property address from display on the Internet. © 2026 Knoxville Area Association of REALTORS® MLS. All Rights Reserved. Angela Fowler Real Estate, LLC | 423.320.4620 | afowler@catt.com Mailing Address: 452 Kailors Cove Cir, Ringgold, GA 30736
 Advertising Broker: Angela Fowler | Angela Fowler Real Estate, LLC.