- Overview
- Description
- Property Details
- Location
- Facts & Features
- Getting Around
- Nearby Homes

Street View
$740,000
Monthly Est:$3,683
 3 Beds
 2 Baths
2 full baths
 3,504sqft
1128 N 5th Street, Johnstown, CO 80534
$740,000
$3,683/moEst:
Get Pre-Approved
Single Family Residence
Built in 2026
$-- HOA
0.23 acre lot
$211/sq.ft
Description
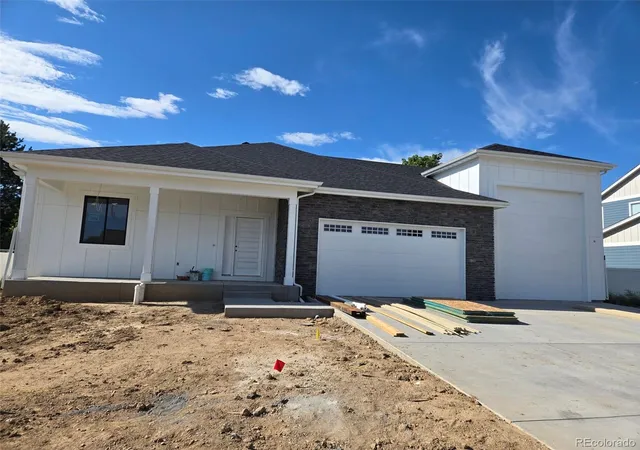
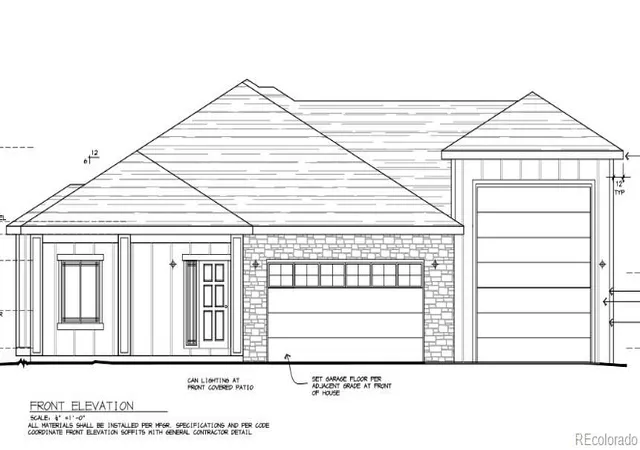
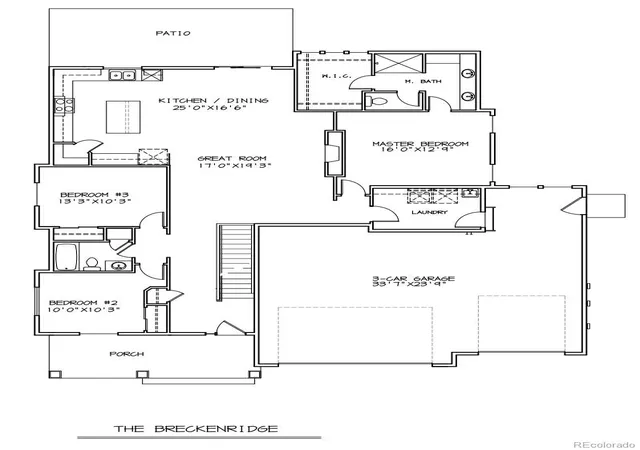
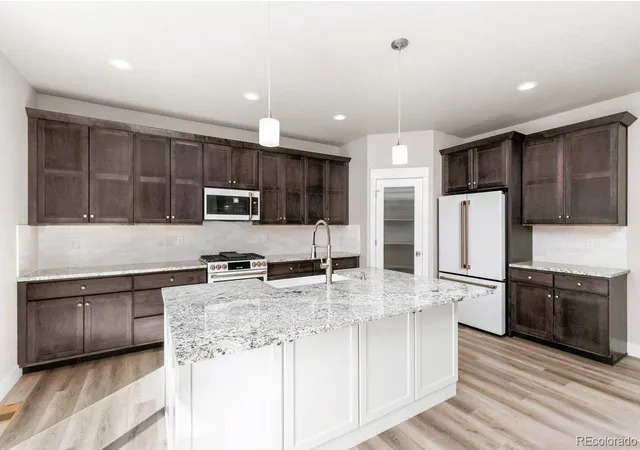
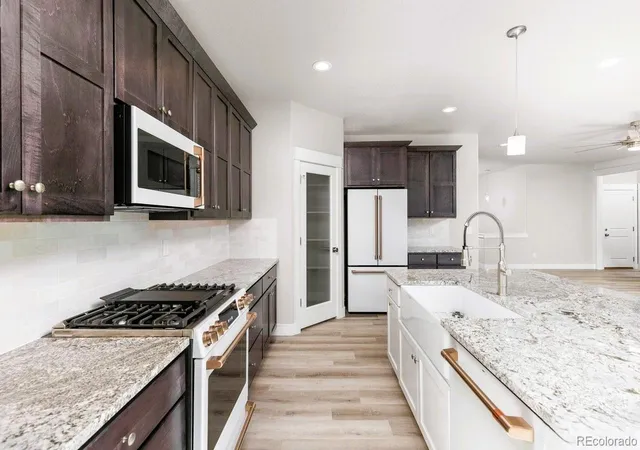
Construction near complete on this beautifully designed ranch-style home by T3, offering the perfect blend of comfort, functionality, and modern living. Thoughtfully laid out for today’s lifestyle, the open-concept floor plan seamlessly connects the kitchen, dining, and great room, creating an inviting space ideal for both everyday living and entertaining. The main level features 3 spacious bedrooms, 2 bathrooms, and a convenient laundry area, all designed with ease and efficiency in mind. Downstairs, a full unfinished basement with rough-in plumbing provides incredible potential for future expansion, or to customize additional living space to match the quality of the main level (basement can be finished for an additional cost). Car enthusiasts and hobbyists will appreciate the oversized three-car garage, 3rd bay is an oversized RV garage with 14 ft door, fully insulated, drywalled, and textured, complete with hot and cold water spigots for added convenience. Situated on a generous 1/4-acre lot, the property already includes a privacy fence on three sides, offering both space and seclusion. Located in an established neighborhood with NO HOA and NO METRO DISTRICT taxes. T3 sets this home apart by including many features that are considered upgrades in other new construction homes. This home features granite countertops throughout, full-height tile in all bathrooms, a zero-entry glass-enclosed primary shower, custom cabinetry with 42-inch upper cabinets, crown molding and soft-close hardware, light fixtures and ceiling fans in all bedrooms, a GE Profile SS kitchen appliance pk, upgraded carpet & pad/LVP flooring throughout, solid-core decorative interior doors, upgraded vinyl windows and sliders, Class 4 roof shingles, & so much more. Don’t miss your opportunity to own a high-quality new construction home with room to grow. Contact me today for additional information and be sure to review the attached documents highlighting T3’s extensive standard inclusions.
- Houzeo last checked: 12 hours ago
- Listing updated: September 1, 2026 at 5:42 pm
- Listing Provided by: Jessica Morrell (720) 261-1244 | Brick and Ivy LLC (720) 933-9493
- Source: DENVER (RE COLORADO) MLS-CO | MLS#: 7531214

Property Details
Status
Active
Type
Single Family Residence
No. of Stories
-
County
City
Neighborhood
--
Year Built
2026
HOA Fees
-
Finished Area
3,504 sqft
Lot Size
0.23 acre lot
Basement Area
- sqft
MLS Name
DENVER (RE COLORADO) MLS
MLS Number
7531214
MLS Status
Active
Days on Market
204

Continue Your Journey in App
Find your dream home, receive real-time updates, and many more!
Download App
Continue Your Journey in App
Find your dream home, receive real-time updates, and many more!
Location
Facts & Features
Rooms
Bedrooms & bathrooms
Bedrooms: 3
Bathrooms: 2
Bedroom
Level: Main
Area: Square Feet
Dimensions: 208.00
Bedroom
Level: Main
Area: Square Feet
Dimensions: 130.00
Bedroom
Level: Main
Area: Square Feet
Dimensions: 130.00
Dining Room
Level: Main
Area: Square Feet
Dimensions: 208.00
Great Room
Level: Main
Area: Square Feet
Dimensions: 323.00
Kitchen
Level: Main
Area: Square Feet
Dimensions: 192.00
Laundry
Level: Main
Area: Square Feet
Dimensions: 77.00
Bathroom Full
Level: Main
Bathroom Full
Level: Main
Interior
Sewer
Public Sewer
Appliances
Dishwasher, Disposal, Microwave, Oven, Refrigerator, Tankless Water Heater
Window Features
Double Pane Windows
Cooling
Central Air
Interior Features
Eat In Kitchen, Five Piece Bath, High Ceilings, Kitchen Island, Open Floorplan, Pantry, Smart Thermostat, Smoke Free, Walk In Closet(s)
Heating
Forced Air
Construction
Year Built
Year Built: 2026
Home type
Single Family Residence
Construction Materials
Frame, Stone
Property Condition
New Construction
Roof
Composition
Utilities & Energy
Basement
Bath/stubbed, Full, Unfinished
Laundry Features
In Unit
Parking Features
Concrete, Dry Walled, Oversized, Oversized Door, Rv Garage
Water Source
Public
Security Features
Carbon Monoxide Detector(s), Smoke Detector(s)
Other Features
Patio And Porch Features
Front Porch, Patio
Subdivision Name
Redstone Hills Add
Price History
| Date | Event | Price |
|---|---|---|
08/27/2026 Source: #REC7531214 | Listed for Sale | $740,000 $422/sqft |
04/29/2026 Source: | Contingent (Active Under Contract) | $740,000 +1.37% $422/sqft |
03/19/2026 Source: | Listed for Sale | $730,000 $417/sqft |

Nearby Homes
Find Homes by Property Features in Johnstown, CO

Based on information from REcolorado®, Inc.through Oct 09, 2026, 02:30PM. Not all properties were listed and/or closed by Company. This representation is based in whole or in part on content supplied by REcolorado®, Inc. REcolorado®, Inc. does not guarantee nor is it in any way responsible for its accuracy. Content maintained by REcolorado®, Inc. may not reflect all real estate activity in the market. Some IDX listings have been excluded from this website. Any use search of data on the website, other than by a consumer looking to purchase real estate, is prohibited. If Houzeo suspect “scraping” of the data has occurred, the suspicion and any evidence will be reported to the MLS. IDX information is provided exclusively for consumers' personal non-commercial use. It may not be used for any purpose other than to identify prospective properties consumers may be interested in purchasing. The data is deemed reliable but is not guaranteed by REcolorado®. The use of the IDX Data may be subject to an end user license agreement prescribed by REcolorado® as amended from time to time.
Based on information submitted to the MLS GRID as of Oct 09, 2026, 02:30PM. All data is obtained from various sources and may not have been verified by broker or MLS GRID. Supplied Open House information is subject to change without notice. All information should be independently reviewed and verified for accuracy. Properties may or may not be listed by the office/agent presenting the information. ©2026 REcolorado®, Inc. All Rights Reserved.
 Advertising Broker: Albert Gollas | Gollas and Company, Inc.