- Overview
- Description
- Property Details
- Location
- Facts & Features
- Getting Around
- Nearby Homes

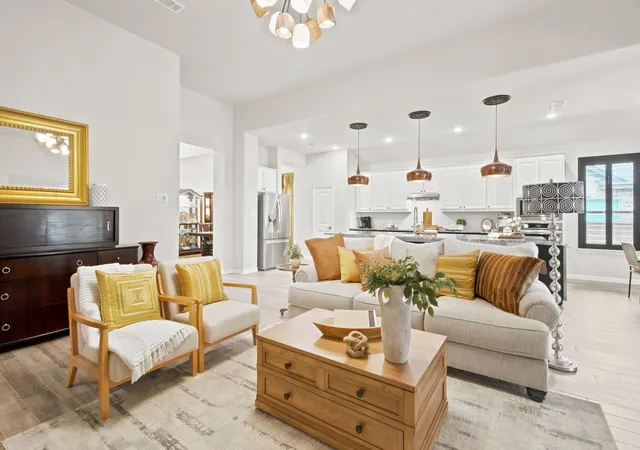


$432,500
Monthly Est:$2,153
 4 Beds
 3 Baths
3 full baths
 2,626sqft
1128 Trinity Dr, Springtown, TX 76082
$432,500
$2,153/moEst:
Get Pre-Approved
Single Family Residence
Built in 2025
$-- HOA
0.37 acre lot
$165/sq.ft
Description
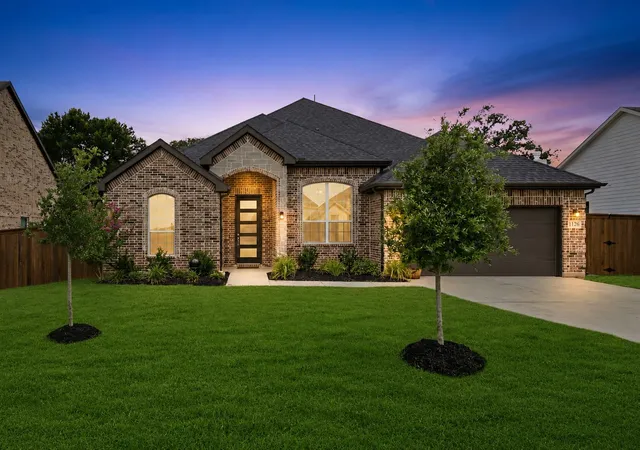
SELLERS ARE MOTIVATED! Stunning Upgraded Home on a Quiet 1-3-Acre Lot with Horse Farm Views
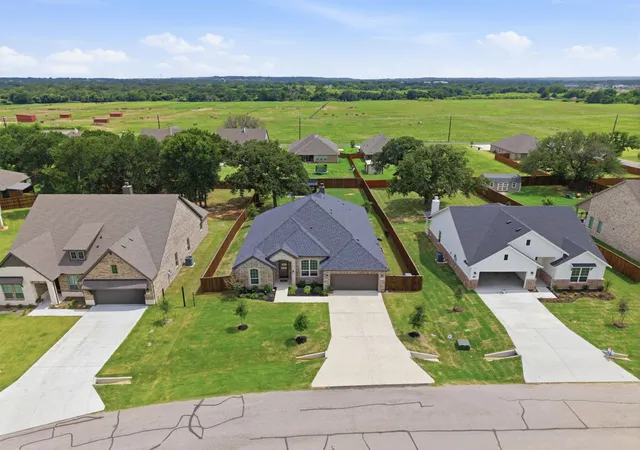
Welcome to this beautifully upgraded home nestled in a peaceful two-street community, offering the perfect blend of luxury, comfort, and privacy. Situated on a spacious 1-3-acre lot, this meticulously maintained property backs to scenic farmland with views of a horse farm and is surrounded by large mature oak trees, creating a serene backyard retreat.
Inside, you'll find an open-concept floor plan featuring 6 inch wood-look porcelain ceramic tile throughout all living areas and energy-efficient foam encapsulated insulation, providing an airtight seal and helping keep utility costs remarkably low.
The heart of the home is the impressive chef's kitchen, highlighted by an extended 16-foot island, upgraded granite countertops, and striking black and white painted cabinetry. Custom upgraded lighting fixtures above the kitchen island, dining nook, living room, and entry hall add warmth and sophistication throughout the home.
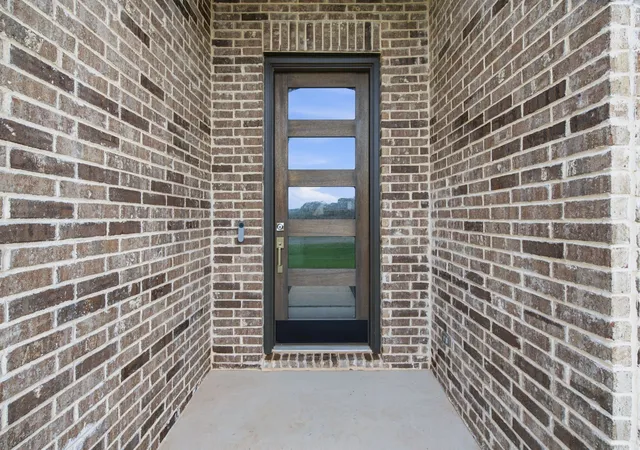
The spacious living and dining areas are enhanced by custom black-painted real wood plantation shutters in the living room, dining nook, and front door, offering timeless style and privacy.
Step outside to enjoy the extended back patio, perfect for entertaining or relaxing while taking in the peaceful views. The backyard is fully enclosed with an 8-foot wood privacy fence and features a custom sidewalk and steps leading to a 12' x 16' custom black-painted Tuff Shed, providing exceptional storage or workshop space.
Additional modern conveniences include Google Nest security cameras at the front doorbell, garage door, and rear patio for added peace of mind. This home is built by Riverside just over a year ago.
Located in a safe, quiet neighborhood and less than one mile from the new elementary school, this exceptional property offers the perfect combination of upgraded features, outdoor space, energy efficiency, and an unbeatable setting.
- Houzeo last checked: 4 minutes ago
- Listing updated: August 3, 2026 at 11:51 am
- Listing Provided by: Katy Reeves , Chris Reeves | Trinity Group Realty (817) 941-6454
- Source: NTREIS MLS-TX | MLS#: 21309260

Property Details
Status
Pending
Type
Single Family Residence
No. of Stories
1
County
City
Neighborhood
--
Year Built
2025
HOA Fees
-
Finished Area
2,626 sqft
Lot Size
0.37 acre lot
Basement Area
- sqft
MLS Name
NTREIS MLS
MLS Number
21309260
MLS Status
Pending
Cumulative Days on Market
37

Continue Your Journey in App
Find your dream home, receive real-time updates, and many more!
Continue Your Journey in App
Find your dream home, receive real-time updates, and many more!
Location
Facts & Features
Rooms
Bedrooms & bathrooms
Bedrooms: 4
Bathrooms: 3
Laundry
Level: First
Area: 64.00 Square Feet
Dimensions: 8 x 8
Bedroom
Level: First
Area: 110.00 Square Feet
Dimensions: 10 x 11
Bedroom
Level: First
Area: 132.00 Square Feet
Dimensions: 12 x 11
Bedroom
Level: First
Area: 132.00 Square Feet
Dimensions: 12 x 11
Kitchen
Level: First
Area: 200.00 Square Feet
Dimensions: 20 x 10
Office
Level: First
Area: 143.00 Square Feet
Dimensions: 13 x 11
BreakfastRoomNook
Level: First
Area: 110.00 Square Feet
Dimensions: 11 x 10
PrimaryBedroom
Level: First
Area: 280.00 Square Feet
Dimensions: 14 x 20
LivingRoom
Level: Second
Area: 374.00 Square Feet
Dimensions: 22 x 17
Interior
Appliances
Dishwasher, Electric Cooktop, Electric Oven, Disposal, Microwave
Cooling
Attic Fan, Central Air, Ceiling Fans, Electric, Energy Star Qualified Equipment
Heating
Central, Electric
Window Features
Shutters
Sewer
Public Sewer
Flooring
Carpet, Tile
Interior Features
Chandelier, Decorative Designer Lighting Fixtures, High Speed Internet, Kitchen Island, Walk In Closets
Construction
Year Built
Year Built: 2025
Home type
Single Family Residence
Construction Materials
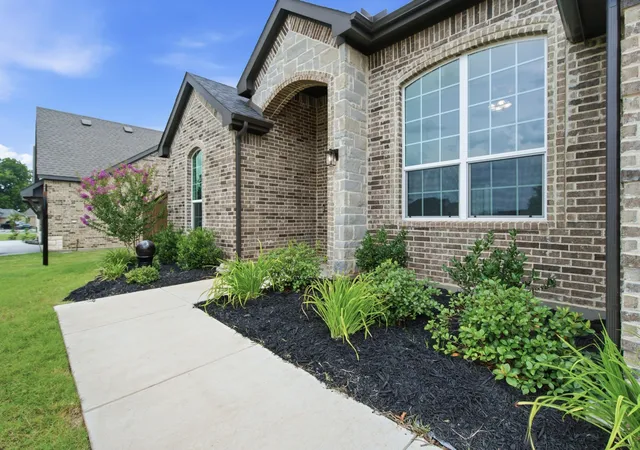
Brick, Rock, Stone
Roof
Composition, Shingle
Architectural Style
Traditional, Detached
Foundation Details
Slab
Utilities & Energy
Utilities
Electricity Available, Electricity Connected, Sewer Available, Water Available
Parking Features
Driveway, Garage
Fireplace Features
Wood Burning
Water Source
Public
Laundry Features
Dryer Hookup, Electric Dryer Hookup, Laundry In Utility Room
Pool Features
None
Other Features
Patio And Porch Features
Covered
Lot Features
Interior Lot, Landscaped, Few Trees
Subdivision Name
Covenant Spgs Ph 2
Price History
| Date | Event | Price |
|---|---|---|
08/03/2026 Source: #21309260 | Pending | $432,500 $165/sqft |
07/25/2026 Source: | Contingent (Active Under Contract) | $432,500 $165/sqft |
07/24/2026 Source: | Price Decreased | $432,500 -2.81% $165/sqft |
07/17/2026 Source: | Price Decreased | $444,999 -4.30% $169/sqft |
06/25/2026 Source: | Listed for Sale | $465,000 +3.33% $177/sqft |

Show more
Nearby Homes
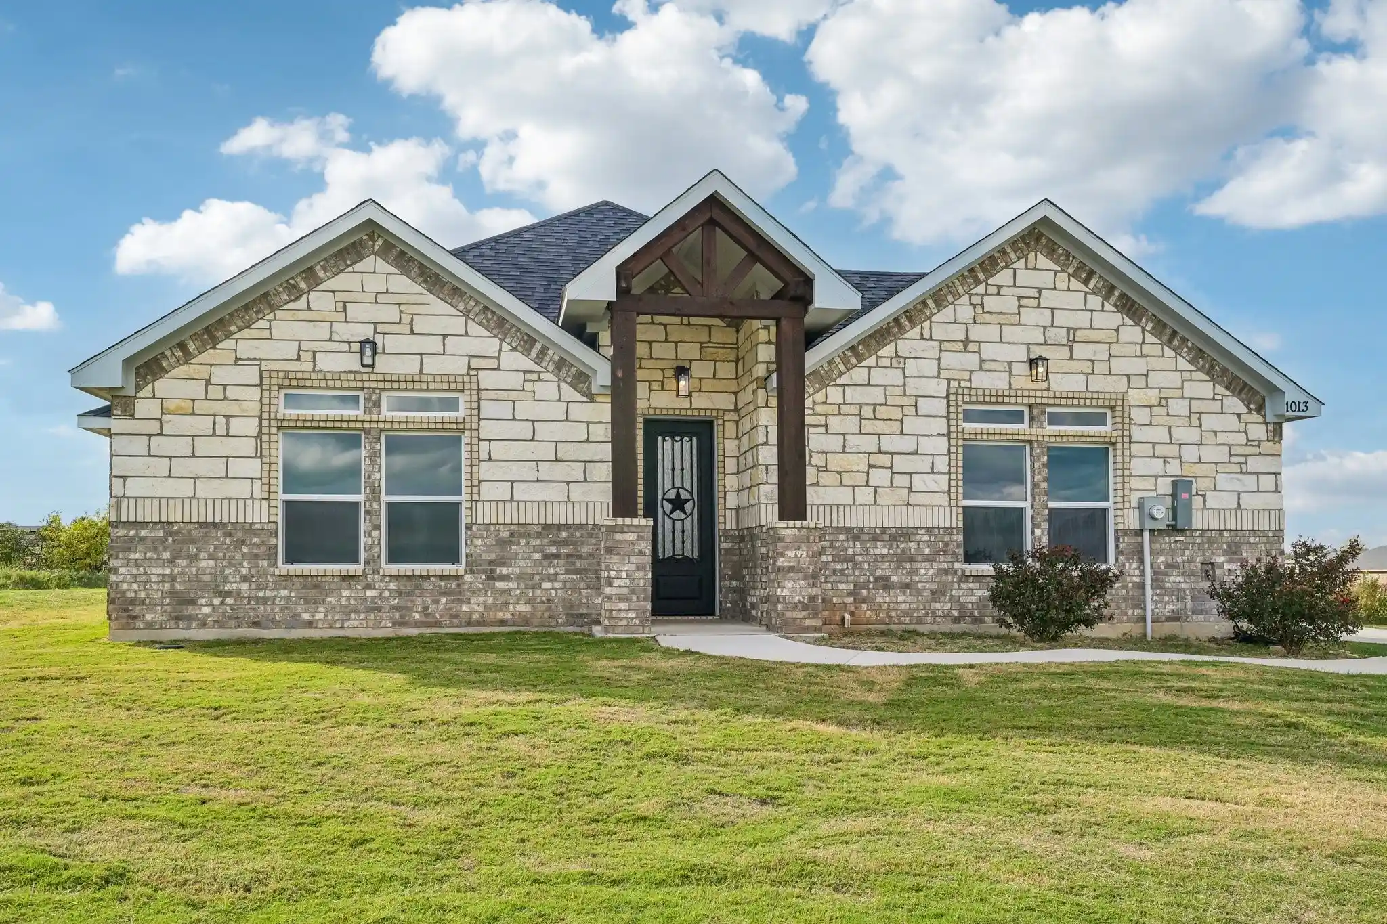
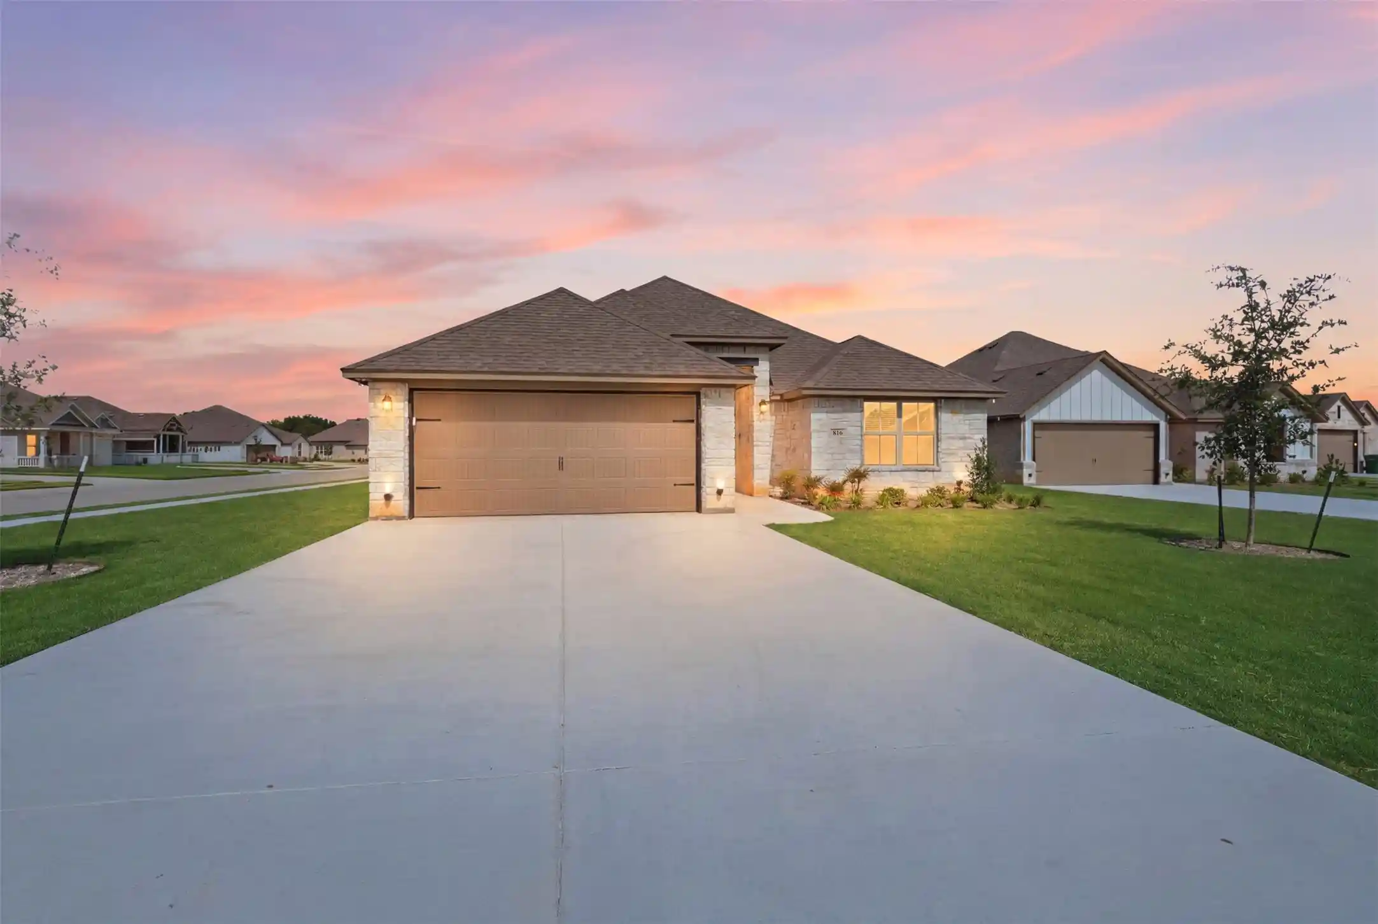
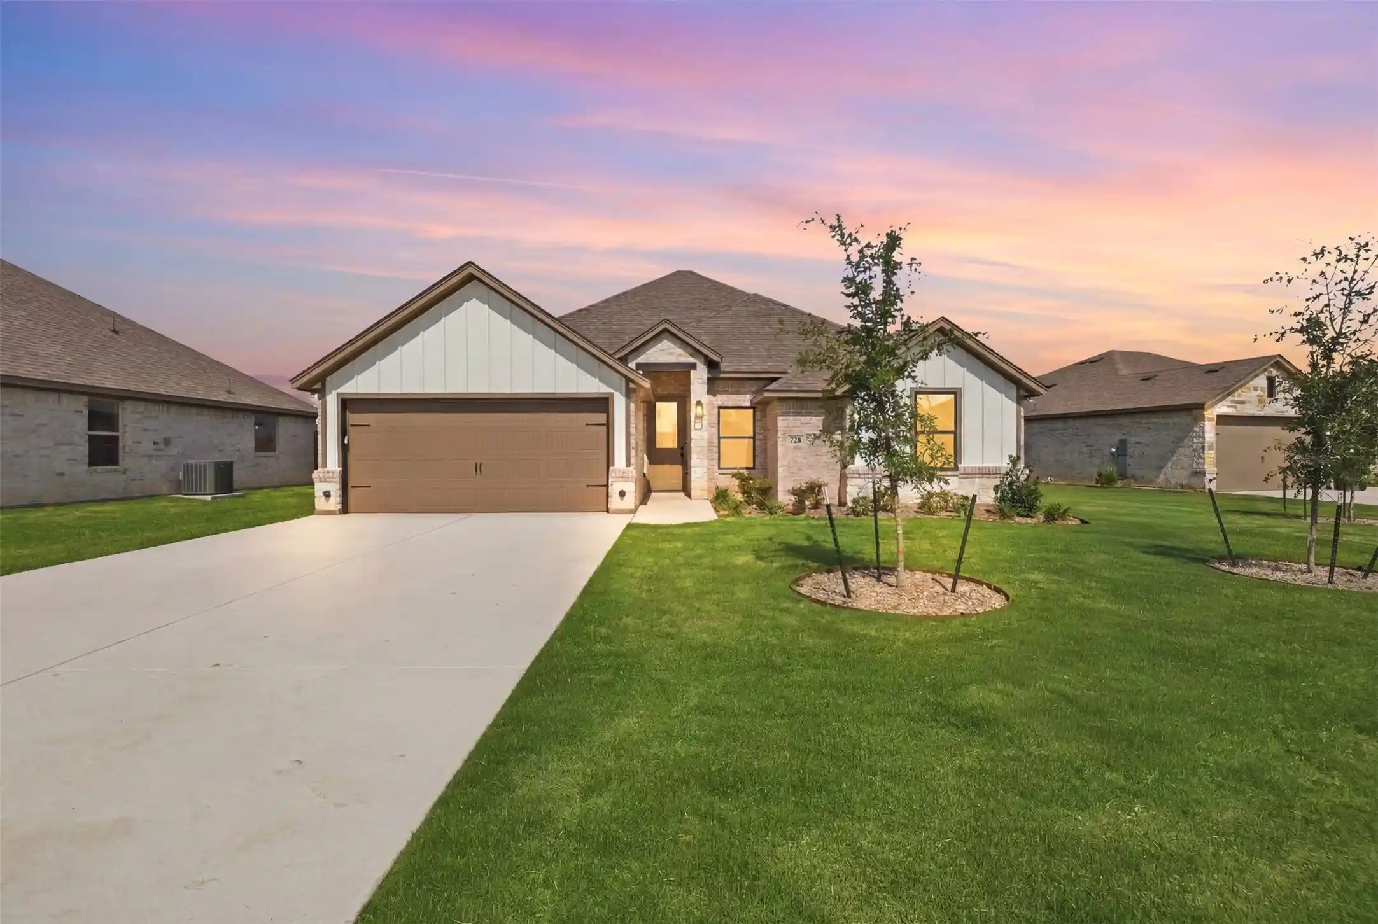
Find Homes by Property Features in Springtown, TX
Nearby New Homes For Sale

Based on information from the North Texas Real Estate Information Systems, Inc., through Nov 05, 2026, 06:45PM. Information is provided exclusively for consumers’ personal, non-commercial use. It may not be used for any purpose other than to identify prospective properties consumers may be interested in purchasing. Data is deemed reliable but is not guaranteed accurate. This website may not include listings or property addresses of sellers who have directed their listing brokers to withhold their listing or their property address from display on the Internet. ©2026 North Texas Real Estate Information Systems, Inc. All Rights Reserved.
 Advertising Broker: Michelle Brecker | Pathway To Home Realty
