- Overview
- Description
- Property Details
- Location
- HOA Management
- Facts & Features
- Getting Around
- Nearby Homes




$1,295,000
Monthly Est:$6,446
 3 Beds
 2 Baths
2 full baths
 2,037sqft
11280 Granite Ridge Dr #1103, Las Vegas, NV 89135
$1,295,000
$6,446/moEst:
Get Pre-Approved
Condominium
Built in 2018
$618/mo HOA
0.12 acre lot
$636/sq.ft
Description
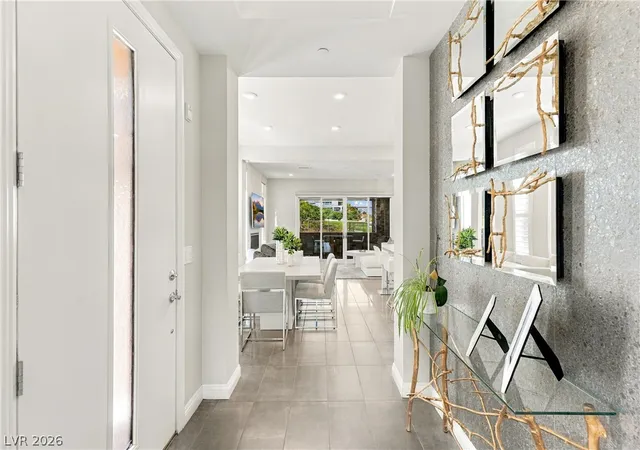
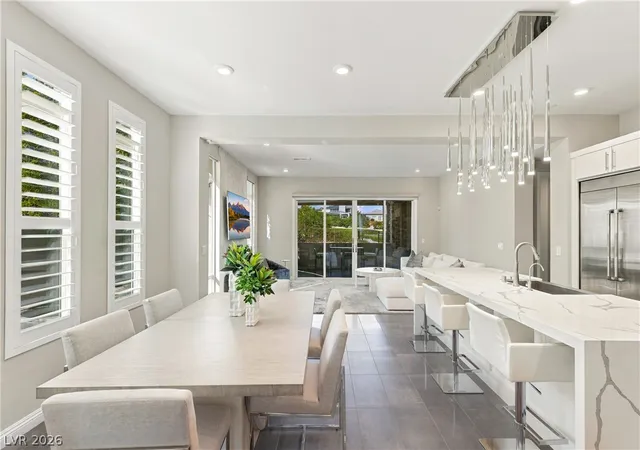
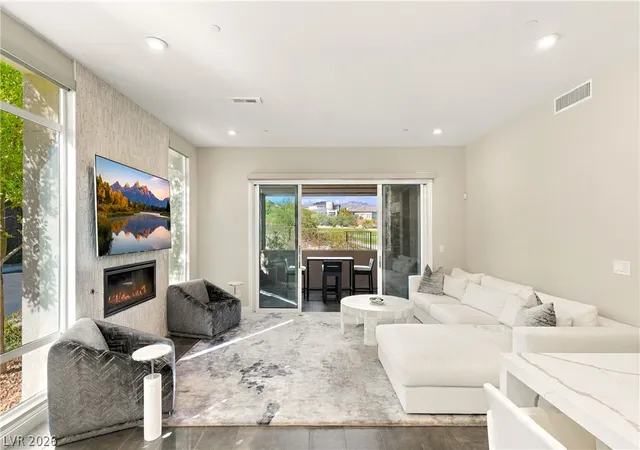
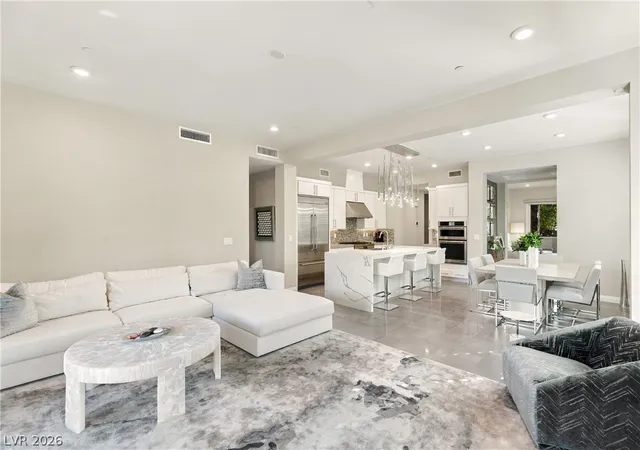
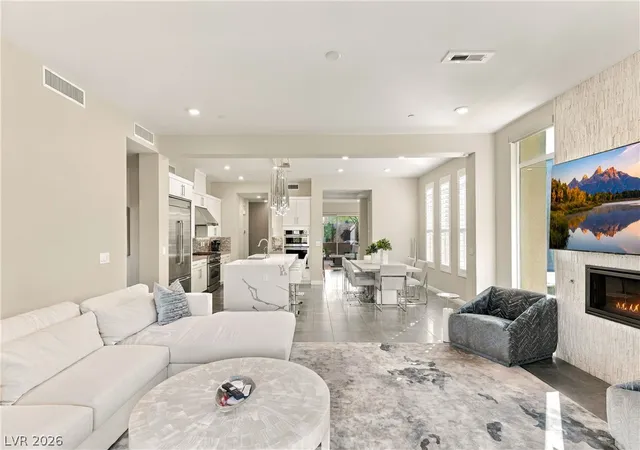
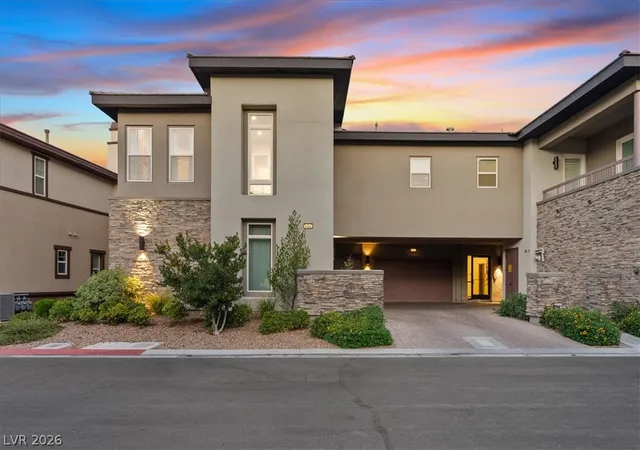
Unobstructed golf course views and a majestic mountain backdrop frame this rare, professionally designed, single-story end unit in Fairway Hills at The Ridges. Distinguished by its own private, unshared driveway and exceptional positioning along the new private Amara Golf Course, the residence offers a unique sense of exclusivity. Rich textures and thoughtfully curated finishes create a refined balance of warmth and modern elegance. The kitchen pairs quartz countertops with stainless steel appliances and a walk-in pantry, offering effortless function with sophisticated style. Custom light fixtures, motorized shades, and exquisite wallpaper lend depth and distinction throughout, while a gas fireplace adds an inviting focal point. Covered patios at both the front and rear extend the living experience outdoors, with space to unwind beneath the changing colors of the Las Vegas sky. A beautifully composed retreat where distinctive design, exceptional privacy, and captivating scenery define everyday living.
- Houzeo last checked: 0 minutes ago
- Listing updated: November 3, 2026 at 8:30 pm
- Listing Provided by: Ivan G. Sher (702) 508-9263 DRE #BS.0046822 | IS Luxury (702) 315-0223
- Source: Las Vegas REALTORS (LVR) MLS-NV | MLS#: 2829709

- Originating MLS: GLVAR
This condo is in:
 Golf Course / Putting Green
 Pickleball Court
 Tennis Court
 Hot Tub / Spa
 Indoor Pool
 Business Center
 Clubhouse
 Basketball Court
 Dog Park / Pet Area
 Fitness Center
Property Details
Status
Active
Type
Condominium
No. of Stories
2
County
City
Neighborhood
--
Year Built
2018
HOA Fees
$618/mo
Finished Area
2,037 sqft
Lot Size
0.12 acre lot
Basement Area
- sqft
MLS Name
Las Vegas REALTORS (LVR) MLS
MLS Number
2829709
MLS Status
Active
Days on Market
3

Continue Your Journey in App
Find your dream home, receive real-time updates, and many more!
Continue Your Journey in App
Find your dream home, receive real-time updates, and many more!
Location
HOA Management
Summerlin South
HOA Fees
$78/ Monthly
N/A
HOA Fees
$540/ Monthly
Amenities
 Amenities and services may be covered by one or multiple associations and service providers.
 Security Gate
 Security Guard
 Tennis
 Park Playground
 Club House
 Spa
 Gym
 Pool
 Maintenance
 AssociationManagement
Barbecue
Disclaimer: Amenities are based on third-party information and may vary; buyers must independently verify all amenities, as information is deemed reliable but not guaranteed.
Facts & Features
Rooms
Bedrooms & bathrooms
Bedrooms: 3
Bathrooms: 2
Interior
Window Features
Blinds, Double Pane Windows
Heating
Central, Gas
Appliances
Dryer, Disposal, Gas Range, Microwave, Refrigerator, Washer
Exterior Features
Patio, Irrigation Sprinklers
Cooling
Central Air, Electric
Flooring
Carpet, Porcelain Tile, Tile
Interior Features
Bathroomon Main Level, Bedroom On Main Level, Primary Downstairs, Window Treatments
Sewer
Public Sewer
Construction
Year Built
Year Built: 2018
Home type
Condominium
Architectural Style
Two Story
Roof
Tile
Property Condition
Resale
Utilities & Energy
Electric
Photovoltaics None
Association Amenities
Clubhouse, Dog Park, Fitness Center, Gated, Barbecue, Pool, Guard, Spa Hot Tub, Security, Tennis Courts
Laundry Features
Cabinets, Gas Dryer Hookup, Main Level, Laundry Room, Sink
Security Features
Security System Owned, Gated Community
Water Source
Public
Parking Features
Attached, Epoxy Flooring, Garage, Private, Shelves, Storage, Guest
Fireplace Features
Family Room, Gas
Utilities
Cable Available
Pool Features
Community
Other Features
Disclosures
Covenants Restrictions Disclosure
Patio And Porch Features
Covered, Patio
Community Features
Pool
Subdivision Name
Summerlin Village 18 Parcel L Fairway Hills Amd
Lot Features
Corner Lot, Drip Irrigation Bubblers, Desert Landscaping, Landscaped, On Golf Course
Price History
| Date | Event | Price |
|---|---|---|
11/03/2026 Source: | Listed for Sale | $1,295,000 -0.38% $636/sqft |
05/10/2025 Source: | Price Increased | $1,300,000 +73.33% $638/sqft |
10/03/2020 Source: | Sold | $749,995 $368/sqft |

Nearby Homes
Find Homes by Property Features in Las Vegas, NV
Nearby New Homes For Sale


Based on information from the Greater Las Vegas Association of REALTORS® Multiple Listing Service through Nov 07, 2026, 06:00AM. The data relating to real estate for sale on this web site comes in part from the INTERNET DATA EXCHANGE Program of the Greater Las Vegas Association of REALTORS® MLS. Real estate listings held by brokerage firms other than this site owner are marked with the IDX logo. GLVAR MLS deems information reliable but not guaranteed. Copyright 2026 of the Greater Las Vegas Association of REALTORS® MLS. All rights reserved.
 Advertising Broker: Jared Andrew English | Congress Realty, Inc
