- Overview
- Description
- Property Details
- Location
- HOA Management
- Facts & Features
- Getting Around
- Nearby Homes




$247,500
Monthly Est:$1,232
 3 Beds
 2 Baths
2 full baths
 1,772sqft
11283 SW 139th Place, Dunnellon, FL 34432
$247,500
$1,232/moEst:
Get Pre-Approved
Single Family Residence
Built in 1999
$209/mo HOA
8,276 sqft lot
$140/sq.ft
Description
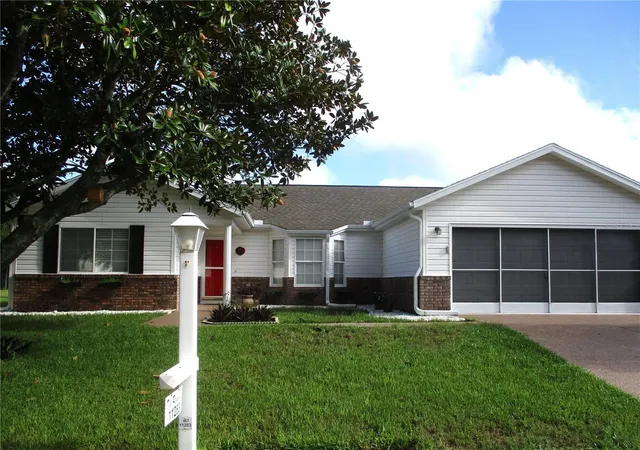
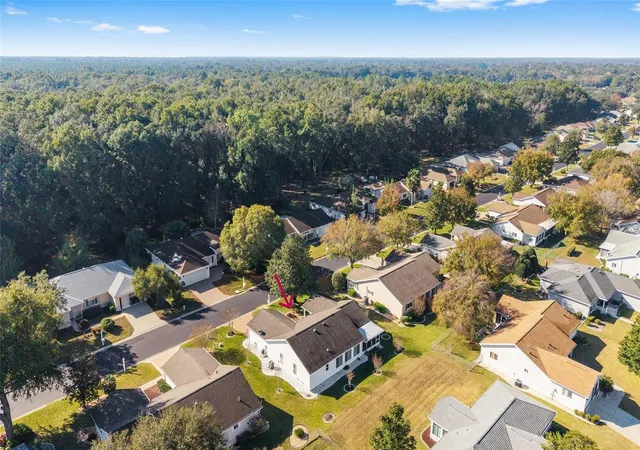
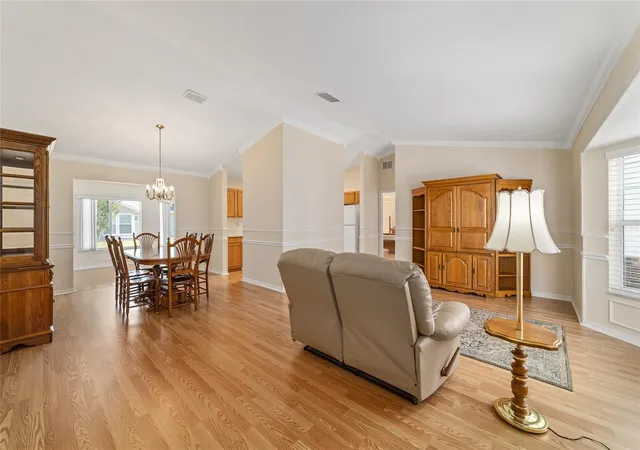
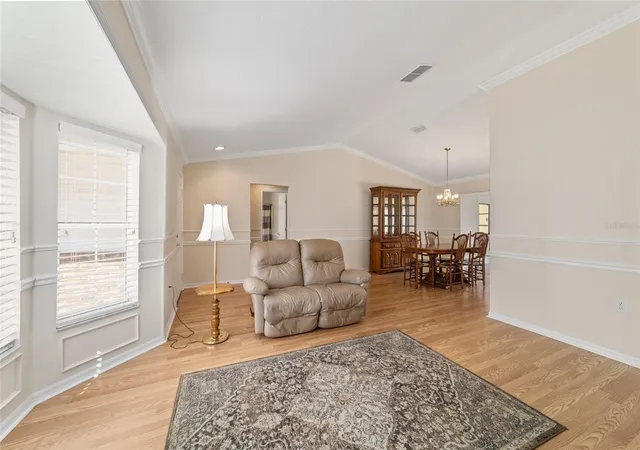
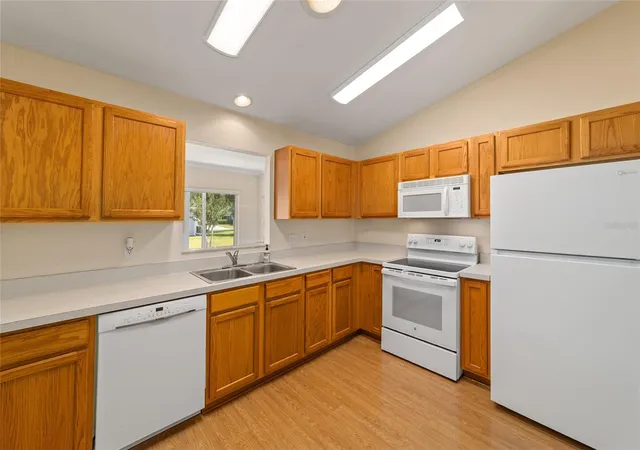
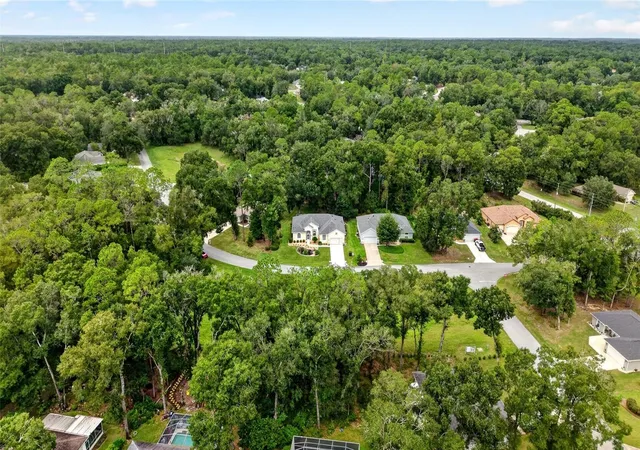
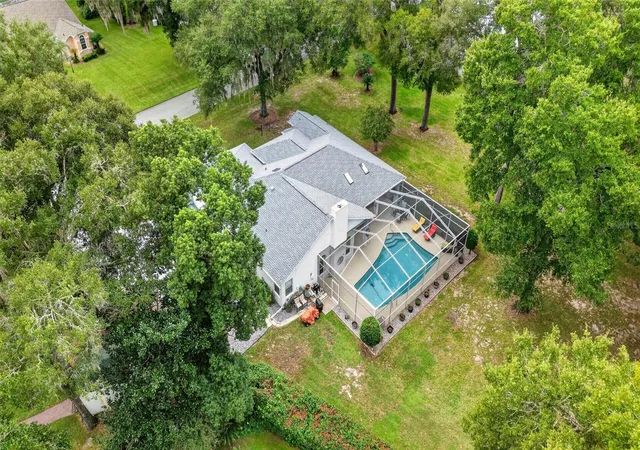
METICULOUSLY MAINTAINED! There is much to appreciate in this charming 3 bedroom, 2 bath home, starting with the laminate floors that flow thru-out, newly painted interior accented with double chair rail and crown molding adding character. The split bedroom floorplan has 2 bedrooms with a bathroom between and across the home is the large primary bedroom with walk-in closet and roomy bathroom with walk-in shower, which makes it ideal for live-in family members or guests offering privacy for all. The kitchen has beautiful Oak cabinets, Formica counters, and plenty of room for a bistro table or additional counters and cabinets. Living room has a bay window that offers beautiful views. The Florida room is same level and is a bright and sunny bonus room that can serve many purposes. There is also an enclosed lanai that makes a great place to enjoy the beautiful Florida weather and your Crepe Myrtles when in bloom ! Inside laundry room has plenty of storge space , and the 2 car garage has epoxy floors that continue to driveway and sidewalk, enhancing the curb appeal already created by the neat concrete curbing and white rock. FURNITURE IS NEGOTIABLE. ROOF 2012, HVAC 2004, WATER HEATER 2019. In the fun, friendly, active, 55+, golf community, with 24/7 manned gate, golf course that weaves thru, we're nestled up to 4000 acres of Nature Preserve that offers a peaceful atmosphere. Pool, Hot tub, pickleball, tennis, shuffleboard, corn hole, chair volleyball, fitness center, water aerobics, yoga, exercise classes, cards, games, billiards, crafts, BINGO, bunco, potluck dinners, dances, social and travel groups. Minutes from Hospital, medical, groceries, gas, restaurants, shopping, banking and nature trails for hiking and biking. North Central location is ideal for day trips from The Gulf to the Atlantic and close to major airports and cruising ports. There is always something to do in FLORIDA!!
- Houzeo last checked: 12 hours ago
- Listing updated: September 30, 2026 at 12:51 am
- Listing Provided by: Wendy Hopper (352) 456-1005 | RE/MAX FOXFIRE - HWY200/103 S (352) 479-0123
- Source: Stellar MLS-FL | MLS#: OM731386

Property Details
Status
Active
Type
Single Family Residence
No. of Stories
-
County
City
Neighborhood
--
Year Built
1999
HOA Fees
$209/mo
Finished Area
1,772 sqft
Lot Size
8,276 sqft lot
Basement Area
- sqft
MLS Name
Stellar MLS
MLS Number
OM731386
MLS Status
Active
Days on Market
38
Cumulative Days on Market
28
Open House

Continue Your Journey in App
Find your dream home, receive real-time updates, and many more!
Download App
Continue Your Journey in App
Find your dream home, receive real-time updates, and many more!
Location
HOA Management
TERRY THERON
HOA Fees
$209/ Monthly
Amenities
 Amenities and services may be covered by one or multiple associations and service providers.
 Trash Pickup
 Tennis
 Pool
Pool
 Security Guard
 Club House
 Security Gate
 Gym
Gym
 Spa
Spa
 Sports Court
Recreation Facilities
Optional Additional Fees
Private Road
Management
Recreational Facilities
Common Area Taxes
Escrow Reserves Fund
Disclaimer: Amenities are based on third-party information and may vary; buyers must independently verify all amenities, as information is deemed reliable but not guaranteed.
Facts & Features
Rooms
Bedrooms & bathrooms
Bedrooms: 3
Bathrooms: 2
Living Room
Level: First
Area: 269.28 Square Feet
Dimensions: 13.2x20.4
Kitchen
Level: First
Area: 115.43 Square Feet
Dimensions: 9.7x11.9
Dining Room
Level: First
Area: 115.00 Square Feet
Dimensions: 10x11.5
Florida Room
Level: First
Area: 210.49 Square Feet
Dimensions: 9.7x21.7
Primary Bedroom
Level: First
Area: 233.60 Square Feet
Dimensions: 14.6x16
Bedroom 2
Level: First
Area: 153.51 Square Feet
Dimensions: 11.9x12.9
Bedroom 3
Level: First
Area: 153.51 Square Feet
Dimensions: 11.9x12.9
Interior
Window Features
Skylight(s)
Interior Features
Cathedral Ceiling(s), Ceiling Fans(s), Chair Rail, Crown Molding, Primary Bedroom Main Floor, Solid Wood Cabinets, Split Bedroom, Thermostat, Walk In Closet(s)
Appliances
Dishwasher, Electric Water Heater, Microwave, Refrigerator
Sewer
Public Sewer
Heating
Electric, Heat Pump
Flooring
Laminate
Cooling
Central Air
Exterior Features
Private Mailbox, Rain Gutters
Construction
Year Built
Year Built: 1999
Home type
Single Family Residence
Foundation Details
Slab
Construction Materials
Brick, Vinyl Siding, Frame
Roof
Shingle
Utilities & Energy
Laundry Features
Electric Dryer Hookup, Inside, Laundry Room
Security Features
Gated Community, Smoke Detector(s)
Association Amenities
Clubhouse, Fence Restrictions, Fitness Center, Gated, Optional Additional Fees, Pickleball Court(s), Pool, Recreation Facilities, Shuffleboard Court, Spa/hot Tub, Tennis Court(s)
Utilities
Electricity Connected, Fiber Optics, Fire Hydrant, Phone Available, Sewer Connected, Underground Utilities, Water Connected
Water Source
Public
Other Features
Subdivision Name
Spruce Creek Preserve 06
Community Features
Association Recreation Owned, Buyer Approval Required, Clubhouse, Deed Restrictions, Fitness Center, Gated Community Guard, Golf Carts Ok, Golf, Pool, Tennis Court(s), Street Lights
Patio And Porch Features
Enclosed, Rear Porch
Price History
| Date | Event | Price |
|---|---|---|
09/01/2026 Source: | Listed for Sale | $247,500 -0.60% $140/sqft |
06/26/2026 Source: | Listing Removed | $249,000 $141/sqft |
06/25/2026 Source: | Listed for Sale | $249,000 -3.86% $141/sqft |
03/27/2026 Source: | Price Increased | $259,000 +4.02% $146/sqft |
03/27/2026 Source: | Price Decreased | $249,000 -3.86% $141/sqft |

Show more
Nearby Homes

Find Homes by Property Features in Dunnellon, FL
Nearby New Homes For Sale

Based on information from Stellar MLS® through Oct 09, 2026, 02:30PM as submitted to and distributed by MLS GRID. All data is obtained from various sources and may not have been verified by the broker or MLS GRID. Supplied Open House Information is subject to change without notice. All information should be independently reviewed and verified for accuracy. Properties may or may not be listed by the office/agent presenting the information. IDX information is provided exclusively for consumers’ personal non-commercial use. It may not be used for any purpose other than to identify prospective properties consumers may be interested in purchasing. The data is deemed reliable but is not guaranteed by MLS GRID. The use of the MLS GRID Data may be subject to an end-user license agreement prescribed by the Member Participant’s applicable MLS, if any, and as amended from time to time. © 2026 Stellar MLS. All Rights Reserved.
 Advertising Broker: Fred McGill | Simple Showing, Inc