Savvy Avenue
Powered by 
- 0
- 10
- Overview
- Description
- Property Details
- Location
- Facts & Features
- Getting Around
- Nearby Homes




$895,000
Monthly Est:$4,455
 4 Beds
 3 Baths
3 full baths
 2,327sqft
11288 W Quail Ln, Hayward, WI 54843
$895,000
$4,455/moEst:
Get Pre-Approved
Single Family Residence
Built in 1994
$-- HOA
3.41 acres lot
$385/sq.ft
Description
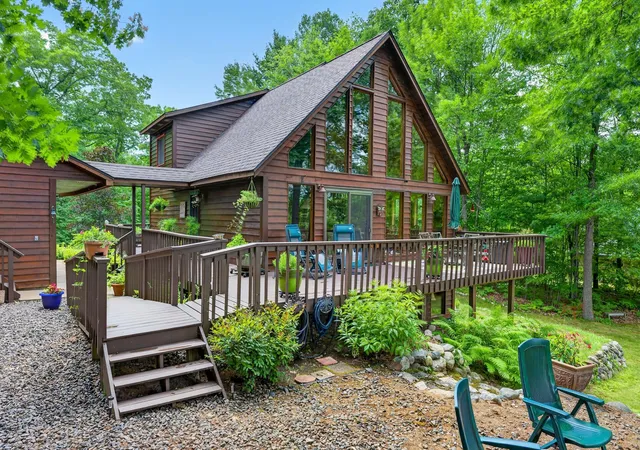
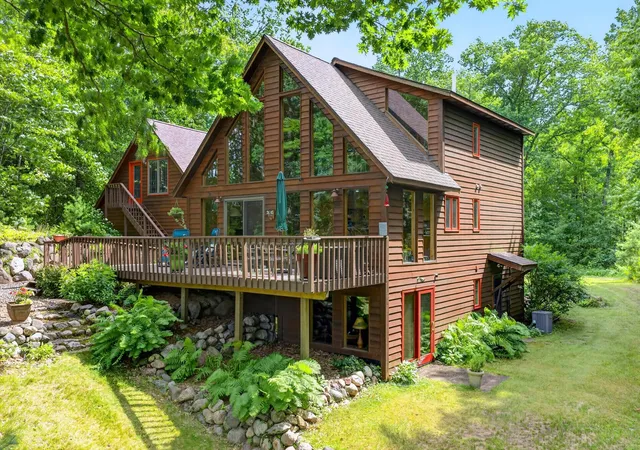
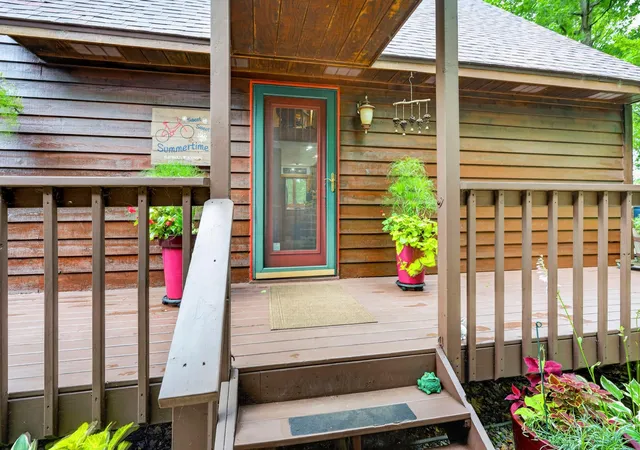
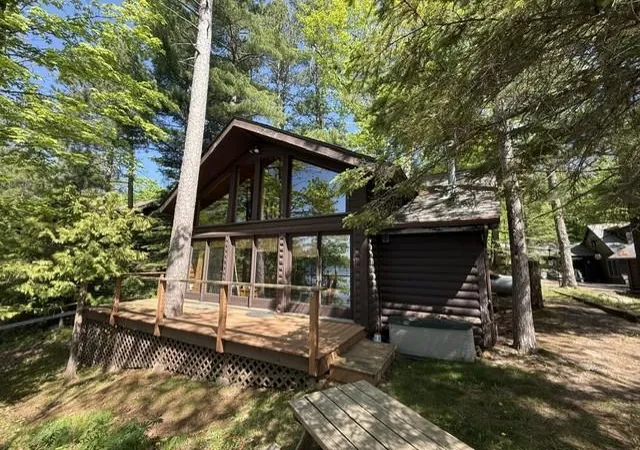
Experience the best of Northwoods lake living from this exceptional lake home, privately situated on 3.41 wooded acres with 480 feet of shoreline, a private point, and views of Callahan Lake. Connected to neighboring Mud Lake, Callahan Lake is part of an expansive 602-acre lake system offering even more water to explore and enjoy. This rare property offers an exceptional combination of privacy, natural beauty, and the Northwoods lifestyle just minutes from Hayward.
A dramatic wall of windows fills the vaulted great room with natural light while framing views of Callahan Lake and the surrounding Northwoods. The open-concept floor plan flows seamlessly from the living area into the dining area and updated kitchen featuring stone countertops and stainless steel appliances, creating an inviting space for everyday living and effortless entertaining.
Designed to comfortably accommodate family and guests, the lake home offers four bedrooms and three bathrooms, including two main-level bedrooms, a spacious upper-level primary suite, an open loft overlooking the great room with space for a home office, and a finished walkout lower level complete with a large family room, additional bedroom, full bath, laundry, and mudroom.
Step outside to an expansive lakeside deck, relax in the peaceful wooded setting, or stroll to your own private point to take in the tranquil beauty of Callahan Lake. With 480 feet of shoreline, the included dock and boat lift provide immediate access to boating, fishing, kayaking, paddleboarding, and everything Callahan Lake has to offer.
Ideally located in the highly desirable Hayward lakes area, you'll enjoy the perfect balance of peaceful waterfront living with convenient access to nearby restaurants, local favorites, and all the shopping, dining, breweries, golf courses, trails, and year-round events that Hayward has to offer. Whether you're enjoying dinner on the water or in town, exploring the area's endless recreational opportunities, or simply relaxing at the lake, you'll appreciate having the very best of the Northwoods just minutes away.
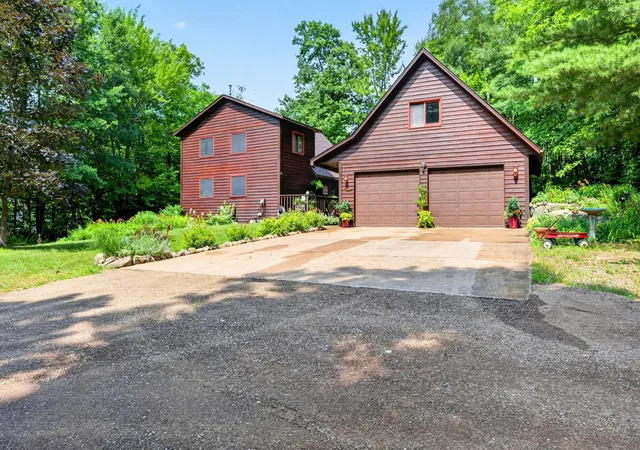
The lake home and mechanical systems have been well maintained and include a newer roof (2019), with a new septic installation to be completed prior to closing. The oversized two-car garage provides ample space for vehicles, lake toys, and recreational gear, while the framed upper-level space with electrical already in place offers excellent potential for a future bunk room, guest retreat, or additional living area. Whether you're searching for a year-round lake home, a seasonal getaway, or a place where family and friends can gather for generations, this remarkable Callahan Lake property offers a rare opportunity to own an exceptional waterfront retreat in the heart of the Hayward lakes area.
- Houzeo last checked: 8 minutes ago
- Listing updated: August 8, 2026 at 2:08 pm
- Listing Provided by: Lance J Watkins (612) 986-2719 | RE/MAX Results (952) 848-2400
- Source: Northstar MLS-MN | MLS#: 7116734

Property Details
Status
Active
Type
Single Family Residence
No. of Stories
-
County
City
Neighborhood
--
Year Built
1994
HOA Fees
-
Finished Area
2,327 sqft
Lot Size
3.41 acres lot
Basement Area
- sqft
MLS Name
Northstar MLS
MLS Number
7116734
Days on Market
65

Continue Your Journey in App
Find your dream home, receive real-time updates, and many more!
Download App
Continue Your Journey in App
Find your dream home, receive real-time updates, and many more!
Location
Facts & Features
Rooms
Bedrooms & bathrooms
Bedrooms: 4
Bathrooms: 3
Deck
Level: Main
Area: 320.00 Square Feet
Dimensions: 32x10
Dining Room
Level: Main
Area: 96.00 Square Feet
Dimensions: 12x8
Family Room
Level: Lower
Area: 408.00 Square Feet
Dimensions: 24x17
Bedroom
Level: Upper
Area: 253.00 Square Feet
Dimensions: 23x11
Bedroom 4
Level: Lower
Area: 104.00 Square Feet
Dimensions: 13x8
Foyer
Level: Main
Area: 36.00 Square Feet
Dimensions: 9x4
Kitchen
Level: Main
Area: 90.00 Square Feet
Dimensions: 10x9
Living Room
Level: Main
Area: 169.00 Square Feet
Dimensions: 13x13
Loft
Level: Upper
Area: 91.00 Square Feet
Dimensions: 13x7
Mud Room
Level: Lower
Area: 47.25 Square Feet
Dimensions: 10.5 x 4.5
Porch
Level: Main
Area: 216.00 Square Feet
Dimensions: 36x6
Bedroom 2
Level: Main
Area: 143.00 Square Feet
Dimensions: 13x11
Bedroom 3
Level: Main
Area: 132.00 Square Feet
Dimensions: 12x11
Interior
Heating
Forced Air
Sewer
Private Sewer, Septic System Compliant Yes, Tank With Drainage Field
Appliances
Chandelier, Dishwasher, Dryer, Gas Water Heater, Water Filtration System, Microwave, Range, Refrigerator, Stainless Steel Appliances, Trash Compactor, Washer
Exterior Features
Cedar
Cooling
Central Air
Construction
Year Built
Year Built: 1994
Home type
Single Family Residence
Foundation Details
Block
Roof
Architectural Shingle, Pitched
Utilities & Energy
Basement
Block, Daylight/lookout Windows, Finished, Full
Electric
Circuit Breakers
Laundry Features
Lower Level
Water Source
Drilled, Private, Well
Parking Features
Detached Garage, Concrete, Electric, Garage Door Opener, Storage
Other Features
Lot Features
Accessible Shoreline, Island/peninsula, Tree Coverage Heavy
Price History
| Date | Event | Price |
|---|---|---|
08/08/2026 Source: | Listed for Sale | $895,000 $385/sqft |

Nearby Homes




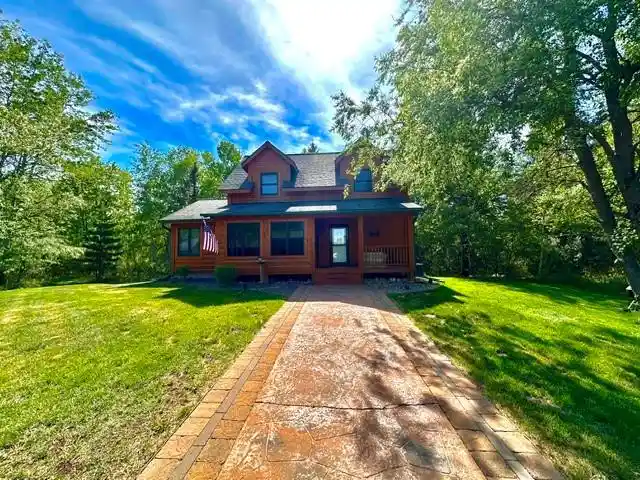
Find Homes by Property Features in Hayward, WI
Nearby New Homes For Sale

Based on information submitted to the MLS GRID from the REGIONAL MULTIPLE LISTING SERVICE OF MINNESOTA, INC through Oct 11, 2026, 02:45AM. IDX information is provided exclusively for consumers’ personal, non-commercial use. It may not be used for any purpose other than to identify prospective properties consumers may be interested in purchasing. The data is deemed reliable but is not guaranteed by MLS GRID. The use of the MLS GRID Data may be subject to an end-user license agreement prescribed by the Member Participant’s applicable MLS, if any and as amended from time to time. All data is obtained from various sources and may not have been verified by the broker or MLS GRID. Supplied Open House Information is subject to change without notice. All information should be independently reviewed and verified for accuracy. Properties may or may not be listed by the office/agent presenting the information.
Information deemed reliable but not guaranteed. The property data presented reflects information otherwise available from public records. The real estate broker participating in MLS and providing this information may not have represented the buyer or seller in some or all of the transactions. Listings courtesy of Northstar MLS as distributed by MLS GRID. © 2026 Regional Multiple Listing Service of Minnesota, Inc. All Rights Reserved.
 Advertising Broker: Moe Mossa (Savvy Avenue) (612) 490-1268 | Savvy Avenue, LLC