- Overview
- Description
- Property Details
- Location
- HOA Management
- Facts & Features
- Getting Around
- Nearby Homes




$2,500,000
Monthly Est:$12,443
 4 Beds
 4 Baths
3 full baths + 1 half bath
 4,095sqft
1129 Beacon Shore Rd, Kemp, TX 75143
$2,500,000
$12,443/moEst:
Get Pre-Approved
Single Family Residence
Built in 2022
$-- HOA
0.77 acre lot
$611/sq.ft
Description
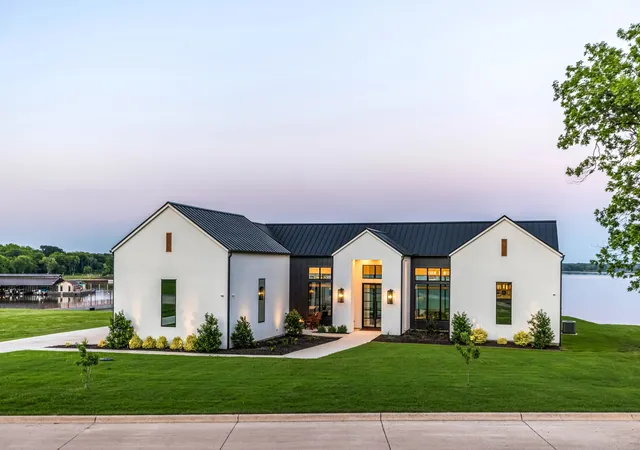
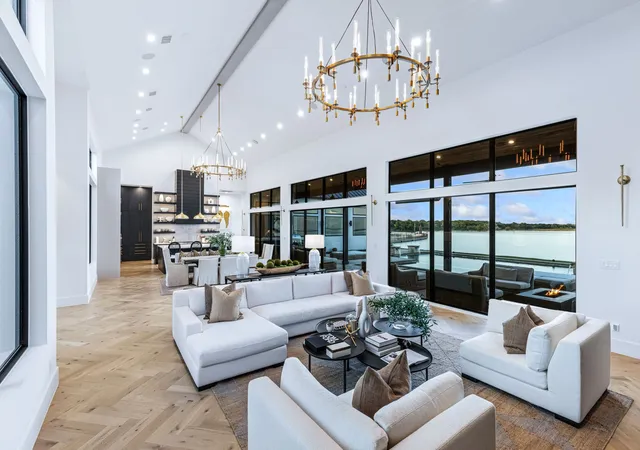
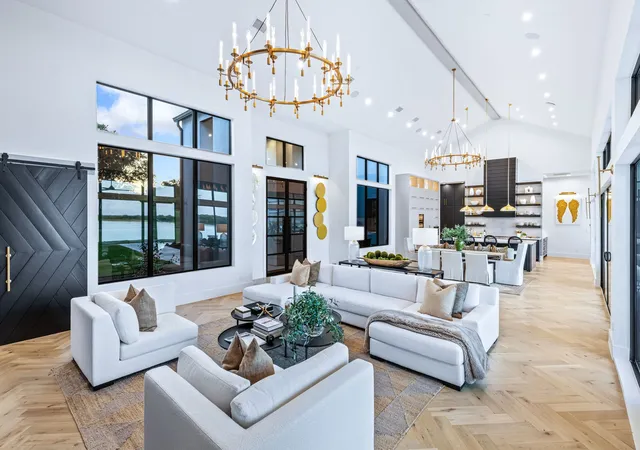
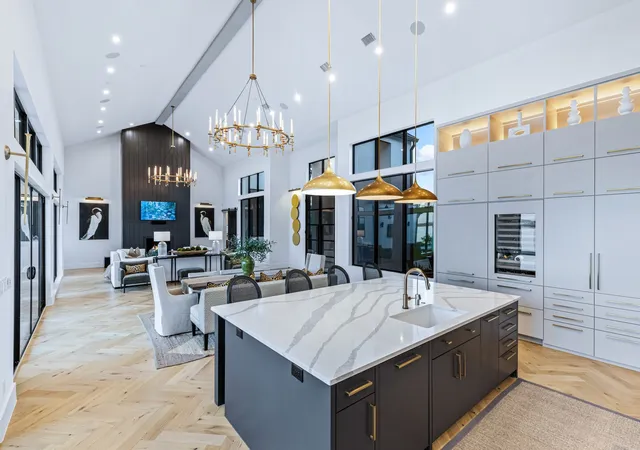
This custom-designed architectural showpiece offers 4,100 sq ft of refined interior living, complemented by 1,800 sq ft of outdoor space and a 30-ft Grecian heated saltwater pool with an 8x14 spa. Soaring 23-ft ceilings and a 60-ft gallery-style living space blend clean lines, natural textures, and intentional design. Floor-to-ceiling steel and glass windows flood the home with light, while a dramatic fireplace anchors the great room.
The chef’s kitchen features a 10x6 island, floating shelves, and Sub-Zero, Wolf, and Cove appliances—ideal for entertaining and everyday luxury.
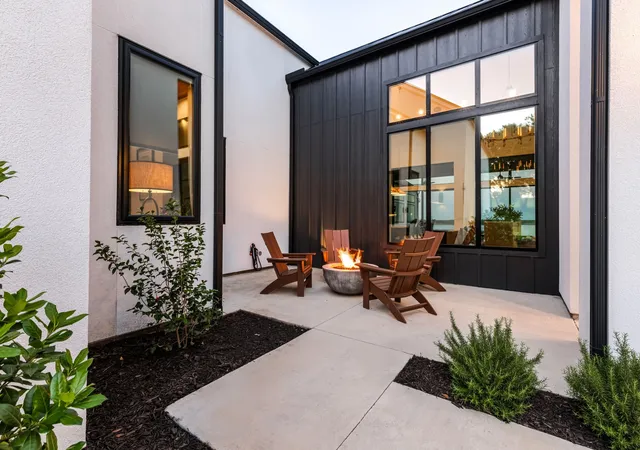
Outdoors, three gas fire pits, Bromic infrared heaters, a full kitchen, and surround sound across the pool, patios, and home create a seamless, year-round experience.
Every detail is curated, including Restoration Hardware chandeliers, museum-smooth walls, and steel-and-glass doors up to 12 ft. Norwegian solid wood barn and pocket doors and custom built-ins replace traditional closets for a clean, modern aesthetic.
The primary suite is a private retreat with lake views, a paneled fireplace wall, illuminated built-ins, and herringbone hardwood floors. The spa-like bath offers a steam shower, dual brass vanities, and a chandelier, plus a boutique-style walk-in closet with custom cabinetry and lighting.
Additional features include 4 bedrooms, 3.5 baths, dual custom pantries, central vacuum, Sonos sound, smart home controls, gaming bunk stations, and a full-home and pool Generac generator. A dock can be built on this property.
The neighborhood Aqua Club offers a private bar, gaming tables, TVs, built-in grill, infinity pool, and pickleball court. Enjoy direct access to Cedar Creek Lake, a floating marina, and a private boat slip—all included with no traditional HOA.
- Houzeo last checked: 12 hours ago
- Listing updated: July 30, 2026 at 10:24 pm
- Listing Provided by: Tammy Flynn | Coldwell Banker Apex, REALTORS (972) 562-5400
- Source: NTREIS MLS-TX | MLS#: 21220365

Property Details
Status
Active
Type
Single Family Residence
No. of Stories
1
County
City
Neighborhood
--
Year Built
2022
HOA Fees
-
Finished Area
4,095 sqft
Lot Size
0.77 acre lot
Basement Area
- sqft
MLS Name
NTREIS MLS
MLS Number
21220365
MLS Status
Active
Cumulative Days on Market
126

Continue Your Journey in App
Find your dream home, receive real-time updates, and many more!
Download App
Continue Your Journey in App
Find your dream home, receive real-time updates, and many more!
Location
HOA Management
Beacon Hill
HOA Fees
$-/ Annually
Amenities
 Amenities and services may be covered by one or multiple associations and service providers.
 AssociationManagement
AllFacilities
Disclaimer: Amenities are based on third-party information and may vary; buyers must independently verify all amenities, as information is deemed reliable but not guaranteed.
Facts & Features
Rooms
Bedrooms & bathrooms
Bedrooms: 4
Bathrooms: 4
Laundry
Level: First
Area: 0.00 Square Feet
Dimensions: 0 x 0
Office
Level: First
Area: 0.00 Square Feet
Dimensions: 0 x 0
LivingRoom
Level: First
Area: 0.00 Square Feet
Dimensions: 0 x 0
Kitchen
Level: First
Area: 0.00 Square Feet
Dimensions: 0 x 0
DiningRoom
Level: First
Area: 0.00 Square Feet
Dimensions: 0 x 0
PrimaryBedroom
Level: First
Area: 0.00 Square Feet
Dimensions: 0 x 0
Bedroom
Level: First
Area: 0.00 Square Feet
Dimensions: 0 x 0
Bedroom
Level: First
Area: 0.00 Square Feet
Dimensions: 0 x 0
Bedroom
Level: First
Area: 0.00 Square Feet
Dimensions: 0 x 0
Interior
Appliances
Built In Gas Range, Built In Refrigerator, Dishwasher, Disposal, Gas Water Heater, Ice Maker, Microwave, Range, Refrigerator, Some Commercial Grade, Tankless Water Heater, Wine Cooler
Sewer
Public Sewer
Exterior Features
Built In Barbecue, Barbecue, Courtyard, Gas Grill, Lighting, Outdoor Grill, Outdoor Kitchen, Outdoor Living Area, Outdoor Shower, Rain Gutters, Fire Pit
Cooling
Central Air, Ceiling Fans, Electric
Interior Features
Wet Bar, Built In Features, Chandelier, Cathedral Ceilings, Dry Bar, Decorative Designer Lighting Fixtures, Double Vanity, High Speed Internet, Kitchen Island, Open Floorplan, Pantry, Smart Home, Cable Tv, Vaulted Ceilings, Wired For Data, Walk In Closets, Wired For Sound
Heating
Central, Fireplaces, Natural Gas
Flooring
Ceramic Tile, Hardwood
Construction
Year Built
Year Built: 2022
Home type
Single Family Residence
Foundation Details
Slab
Roof
Metal
Construction Materials
Stucco
Architectural Style
Contemporary Modern, Detached
Utilities & Energy
Water Source
Public
Parking Features
Door Multi, Door Single, Driveway, Epoxy Flooring, Enclosed, Electric Vehicle Charging Stations, Garage Faces Front, Garage, Garage Door Opener, Lighted, Oversized, Garage Faces Side
Fireplace Features
Bedroom, Family Room, Gas, Gas Log, Gas Starter, Living Room, Primary Bedroom, Insert
Security Features
Prewired, Security System Owned, Carbon Monoxide Detectors, Gated Community, Smoke Detectors
Pool Features
Gunite, Heated, In Ground, Outdoor Pool, Pool, Pool Spa Combo, Salt Water, Waterfall, Water Feature
Utilities
Sewer Available, Water Available, Cable Available
Other Features
Patio And Porch Features
Covered
Subdivision Name
Beacon Hill
Community Features
Gated
Lot Features
Back Yard, Backs To Greenbelt Park, Lawn, Landscaped, Subdivision, Sprinkler System, Few Trees, Waterfront
Price History
| Date | Event | Price |
|---|---|---|
07/30/2026 Source: #21220365 | Price Decreased | $2,500,000 -10.71% $611/sqft |
06/18/2026 Source: | Price Decreased | $2,800,000 -6.67% $684/sqft |
03/27/2026 Source: | Listed for Sale | $3,000,000 $733/sqft |
05/12/2025 Source: | Off Market | $3,000,000 $733/sqft |

Nearby Homes


Find Homes by Property Features in Kemp, TX
Nearby New Homes For Sale
Nearby Pre-Owned Homes For Sale

Based on information from the North Texas Real Estate Information Systems, Inc., through Oct 09, 2026, 02:30PM. Information is provided exclusively for consumers’ personal, non-commercial use. It may not be used for any purpose other than to identify prospective properties consumers may be interested in purchasing. Data is deemed reliable but is not guaranteed accurate. This website may not include listings or property addresses of sellers who have directed their listing brokers to withhold their listing or their property address from display on the Internet. ©2026 North Texas Real Estate Information Systems, Inc. All Rights Reserved.
 Advertising Broker: Michelle Brecker | Pathway To Home Realty