- Overview
- Description
- Property Details
- Location
- HOA Management
- Facts & Features
- Getting Around
- Nearby Homes


$5,850,000
Monthly Est:$29,118
 4 Beds
 5 Baths
2 full baths + 1 half bath
 4,941sqft
1129 Discovery Hl Dr, Breckenridge, CO 80424
$5,850,000
$29,118/moEst:
Get Pre-Approved
Single Family Residence
Built in 2017
$14.58/mo HOA
2.93 acres lot
$1,184/sq.ft
Description
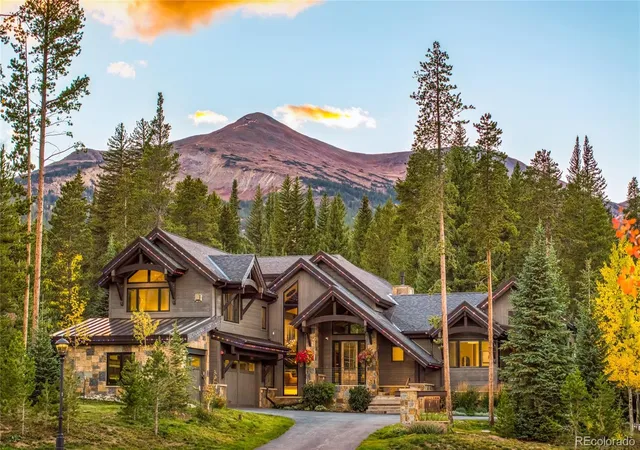
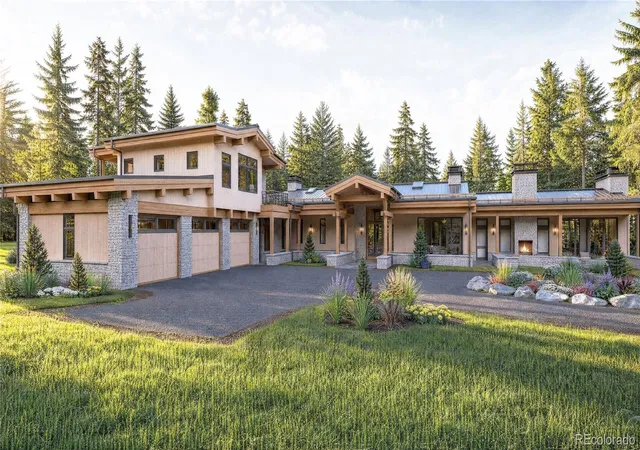
Perched on a private ridgeline with sweeping views from the Gore Range to the dramatic Ten Mile Range, this modern residence sets a new standard for mountain living offering the perfect balance of privacy, peaceful retreat and easy access to one of the best mountain towns in the country! Clean architectural lines, high ceilings and abundant windows providing beautiful natural light pair perfectly with rustic reclaimed beams, multiple fireplaces and natural wood flooring to create a warm yet sophisticated atmosphere. The thoughtful layout offers a special main-floor primary suite with a gorgeous stone fireplace, a spacious walk-in closet, an expansive bath and an additional room with incredible views that is uniquely designed as an office/reading/yoga room with professional built-ins for storage. A cozy sitting room with a wood-burning fireplace is a perfect sanctuary for morning coffee, reading, or family game nights. The kitchen is a chef’s dream with its high-end refrigerator, double oven, 6-burner cooktop with griddle and 2 dishwashers. Enjoy a spacious second living area complete with a wet bar, temperature-controlled wine wall, and a dedicated bunk room. This home is thoughtfully designed for both comfort and convenience, featuring two laundry areas and an elevator for effortless access between levels. A versatile bonus room provides endless possibilities for an additional home office, fitness space, or media room, and the oversized 3-car garage offers abundant storage for vehicles and gear. Every room on the upper level provides direct access to the outdoors. designed for year-round enjoyment. Recently reimagined outdoor spaces feature lush gardens, a hot tub, and multiple seating areas. Nestled on three private acres, the property delivers exceptional seclusion, a serene connection to its natural surroundings, and the most spectacular sunset views. Meticulously maintained, never rented, and beautifully appointed, this home is as timeless as it is unique.
- Houzeo last checked: 12 hours ago
- Listing updated: September 18, 2026 at 8:09 pm
- Listing Provided by: Reilly DeSantis (970) 333-8693 | Slifer Smith & Frampton - Summit County (970) 668-1550
- Source: DENVER (RE COLORADO) MLS-CO | MLS#: 9846606

Property Details
Status
Active
Type
Single Family Residence
No. of Stories
-
County
City
Neighborhood
--
Year Built
2017
HOA Fees
$14.58/mo
Finished Area
4,941 sqft
Lot Size
2.93 acres lot
Basement Area
- sqft
MLS Name
DENVER (RE COLORADO) MLS
MLS Number
9846606
MLS Status
Active
Days on Market
158

Continue Your Journey in App
Find your dream home, receive real-time updates, and many more!
Download App
Continue Your Journey in App
Find your dream home, receive real-time updates, and many more!
Location
HOA Management
Highlands at Breckenridge
HOA Fees
$175/ Annually
Amenities
 Amenities and services may be covered by one or multiple associations and service providers.
 Maintenance
Disclaimer: Amenities are based on third-party information and may vary; buyers must independently verify all amenities, as information is deemed reliable but not guaranteed.
Facts & Features
Rooms
Bedrooms & bathrooms
Bedrooms: 4
Bathrooms: 5
Living Room
Level: Main
Kitchen
Level: Main
Dining Room
Level: Main
Bedroom
Level: Main
Bathroom Half
Level: Main
Bathroom Full
Level: Main
Laundry
Level: Main
Sun Room
Level: Main
Bedroom
Level: Basement
Bathroom Full
Level: Basement
Living Room
Level: Basement
Bonus Room
Level: Basement
Mud Room
Level: Basement
Laundry
Level: Basement
Bedroom
Level: Basement
Bedroom
Level: Basement
Bathroom Three Quarter
Level: Basement
Bathroom Three Quarter
Level: Basement
Interior
Sewer
Public Sewer
Cooling
None, Other
Exterior Features
Spa/hot Tub
Interior Features
Elevator, Five Piece Bath, High Ceilings, Kitchen Island, Open Floorplan, Pantry, Primary Suite, Walk In Closet(s), Wet Bar
Heating
Natural Gas, Radiant Floor
Appliances
Bar Fridge, Dishwasher, Disposal, Double Oven, Dryer, Gas Water Heater, Microwave, Range, Refrigerator, Washer
Flooring
Carpet, Tile, Wood
Construction
Year Built
Year Built: 2017
Home type
Single Family Residence
Roof
Composition, Metal
Construction Materials
Stone, Wood Siding
Utilities & Energy
Water Source
Public
Fireplace Features
Basement, Gas, Great Room, Primary Bedroom, Wood Burning Stove
Basement
Walk Out Access
Other Features
Patio And Porch Features
Covered, Deck, Patio
Lot Features
Borders National Forest, Mountainous, Near Ski Area
Subdivision Name
Highlands At Breck Discovery Hill
Price History
| Date | Event | Price |
|---|---|---|
07/29/2026 Source: | Price Increased | $5,995,000 +2.48% $1,213/sqft |
05/04/2026 Source: | Price Decreased | $5,850,000 -4.88% $1,184/sqft |
05/04/2026 Source: | Listed for Sale | $6,150,000 $1,245/sqft |

Nearby Homes

Find Homes by Property Features in Breckenridge, CO

Based on information from REcolorado®, Inc.through Oct 09, 2026, 02:30PM. Not all properties were listed and/or closed by Company. This representation is based in whole or in part on content supplied by REcolorado®, Inc. REcolorado®, Inc. does not guarantee nor is it in any way responsible for its accuracy. Content maintained by REcolorado®, Inc. may not reflect all real estate activity in the market. Some IDX listings have been excluded from this website. Any use search of data on the website, other than by a consumer looking to purchase real estate, is prohibited. If Houzeo suspect “scraping” of the data has occurred, the suspicion and any evidence will be reported to the MLS. IDX information is provided exclusively for consumers' personal non-commercial use. It may not be used for any purpose other than to identify prospective properties consumers may be interested in purchasing. The data is deemed reliable but is not guaranteed by REcolorado®. The use of the IDX Data may be subject to an end user license agreement prescribed by REcolorado® as amended from time to time.
Based on information submitted to the MLS GRID as of Oct 09, 2026, 02:30PM. All data is obtained from various sources and may not have been verified by broker or MLS GRID. Supplied Open House information is subject to change without notice. All information should be independently reviewed and verified for accuracy. Properties may or may not be listed by the office/agent presenting the information. ©2026 REcolorado®, Inc. All Rights Reserved.
 Advertising Broker: Albert Gollas | Gollas and Company, Inc.