- Overview
- Description
- Property Details
- Location
- Facts & Features
- Getting Around
- Nearby Homes

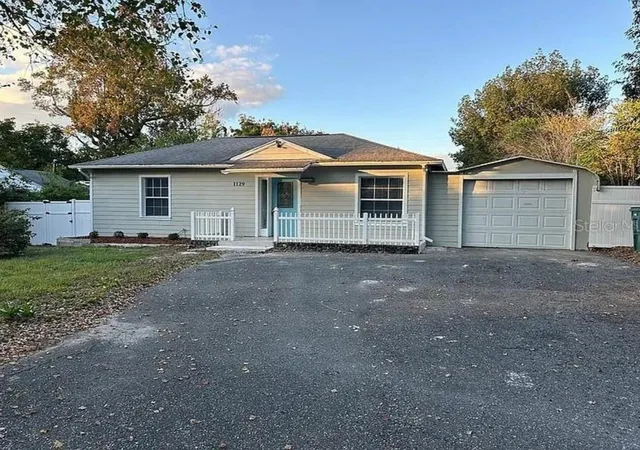
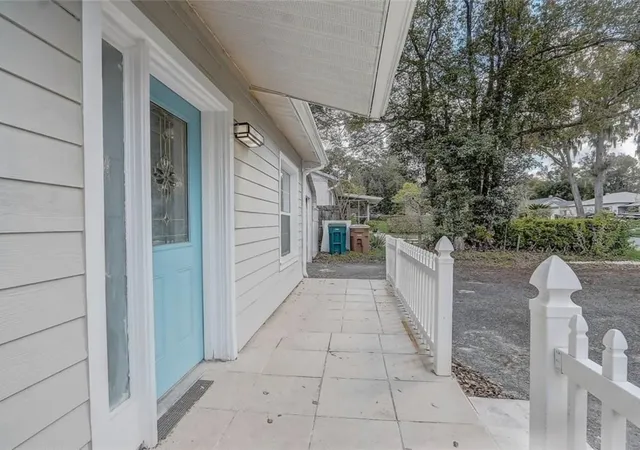
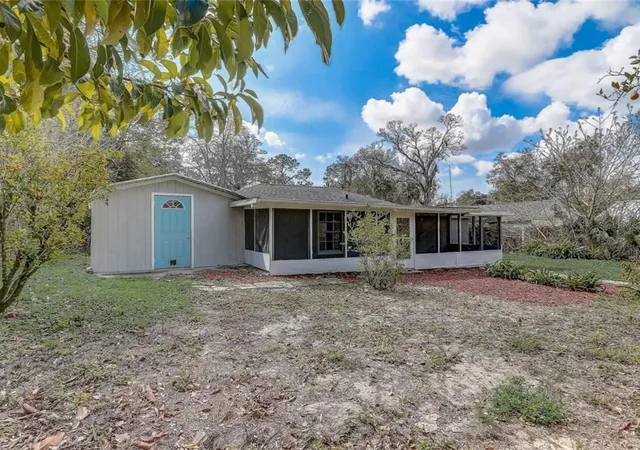
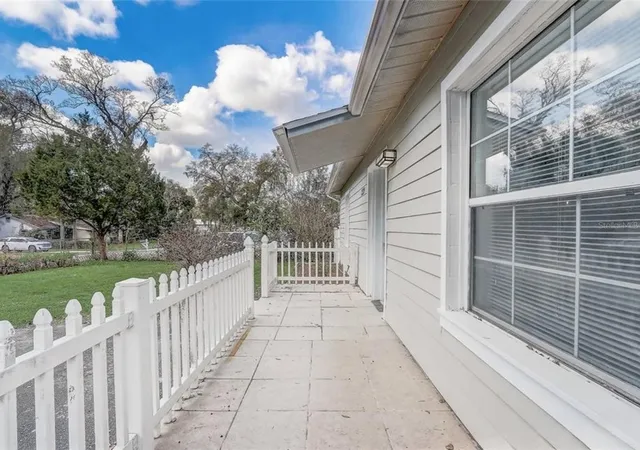
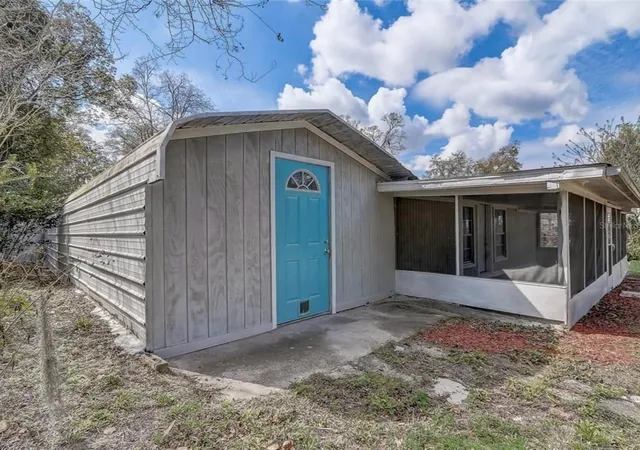


$239,900
Monthly Est:$1,194
 2 Beds
 2 Baths
2 full baths
 1,345sqft
1129 NE 12th Street, Ocala, FL 34470
$239,900
$1,194/moEst:
Get Pre-Approved
Single Family Residence
Built in 1951
$-- HOA
11,326 sqft lot
$178/sq.ft
Description
Mid-Century Modern Elegance Meets Ultimate Backyard Potential in Wyomina Crest!
Prepare to be captivated by this stunning, fully reimagined 3-bedroom, 2-bathroom mid-century cottage spanning 1,744 square feet of pristine living space. Originally built in 1951, this timeless concrete-block gem has been completely stripped down and masterfully renovated, delivering a flawless blend of historic soul and upscale, contemporary luxury.
From the moment you step onto the laminate flooring, your eyes are drawn to the absolute showstopper of the home: a massive 21' x 19' epicurean kitchen. Designed for seamless entertaining, it boasts brand-new solid granite countertops, premium custom cabinetry, a deep country-style apron sink, and a high-end stainless steel appliance package featuring a built-in oven, microwave, and integrated cooktop.
The thoughtful, open-concept design flows into a comfortable living area and leads to a desirable split-bedroom layout ensuring a private sanctuary for the oversized 19' x 14' primary suite, complete with an expansive walk-in closet. Bathed in natural morning light, a soaring, multi-functional sunroom expands your footprint—ideal as a bright home office, gym, or second family room.
Unrivaled Outdoor Luxury & Expansion Potential:
Sited perfectly on a south-facing lot with a 1-car attached garage, this property offers an extraordinary asset that sets it apart from anything else on the market: the sale includes a deeded, additional rear lot parcel. This creates an incredibly deep, park-like backyard that is entirely private. It is the ultimate canvas for a pristine pool oasis or the construction of a detached Accessory Dwelling Unit (ADU) / In-Law Suite for multi-generational living or immediate rental income!
Absolute Peace of Mind:
Every critical system is brand new. Enjoy years of worry-free living with a brand-new electrical service panel, updated plumbing, a top-tier central HVAC system, and a robust architectural shingle roof. Fully connected to the City of Ocala’s public water and sewer lines—say goodbye to well and septic headaches.
Turn-key, structurally superior, and packed with future equity potential. Schedule your VIP tour today before this Ocala masterpiece is gone!
- Houzeo last checked: 14 minutes ago
- Listing updated: October 16, 2026 at 4:42 pm
- Listing Provided by: William Crow (386) 747-1444 | CROW ENTERPRISES LLC (386) 747-1444
- Source: Stellar MLS-FL as distributed by MLS GRID | MLS#: R4912165

Property Details
Status
Active
Type
Single Family Residence
No. of Stories
1
County
City
Neighborhood
--
Year Built
1951
HOA Fees
-
Finished Area
1,345 sqft
Lot Size
11,326 sqft lot
Basement Area
- sqft
MLS Name
Stellar MLS
MLS Number
R4912165
MLS Status
Active
Days on Market
21
Cumulative Days on Market
239

Continue Your Journey in App
Find your dream home, receive real-time updates, and many more!
Continue Your Journey in App
Find your dream home, receive real-time updates, and many more!
Location
Facts & Features
Rooms
Bedrooms & bathrooms
Bedrooms: 2
Bathrooms: 2
Kitchen
Level: First
Area: 399.00 Square Feet
Dimensions: 21x19
Primary Bedroom
Level: First
Area: 266.00 Square Feet
Dimensions: 19x14
Living Room
Level: First
Area: 190.00 Square Feet
Dimensions: 19x10
Interior
Sewer
Public Sewer
Interior Features
Ceiling Fans(s)
Cooling
Central Air
Flooring
Laminate, Vinyl
Heating
Central
Exterior Features
None
Appliances
Microwave, Range, Refrigerator
Construction
Year Built
Year Built: 1951
Home type
Single Family Residence
Construction Materials
Concrete
Foundation Details
Slab
Roof
Shingle
Utilities & Energy
Utilities
Electricity Connected
Laundry Features
Inside
Water Source
Public
Other Features
Subdivision Name
Wyomina Crest
Price History
| Date | Event | Price |
|---|---|---|
10/16/2026 Source: | Listed for Sale | $239,900 $178/sqft |
10/06/2026 Source: | Listing Removed | $239,900 +12202.56% $178/sqft |
07/28/2026 Source: | Listed for Sale | $1,950 +2.63% $1/sqft |
05/28/2026 Source: | Sold | $1,900 $1/sqft |
05/13/2026 Source: | Price Decreased | $1,900 -99.21% $1/sqft |

Show more
Nearby Homes

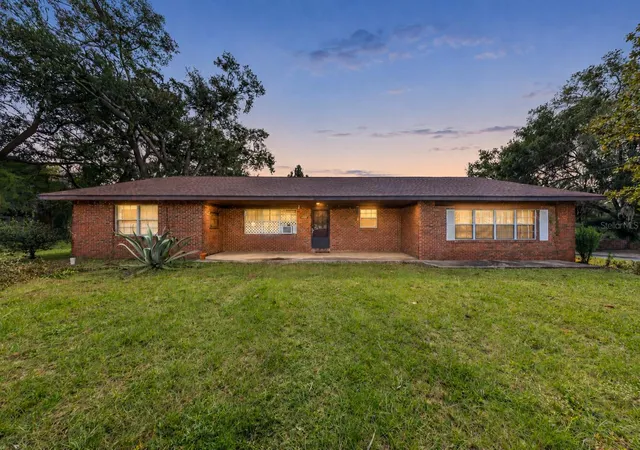
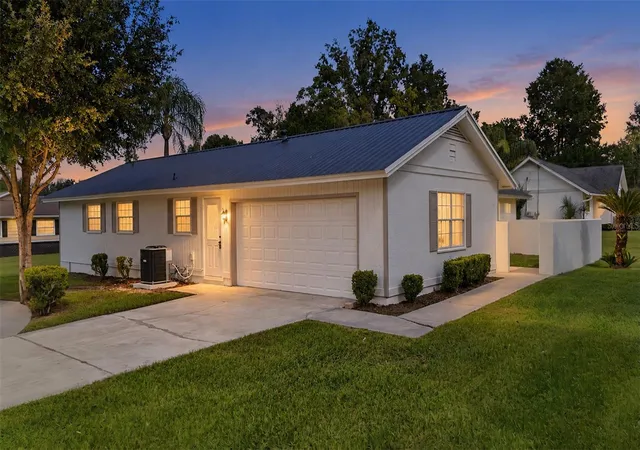
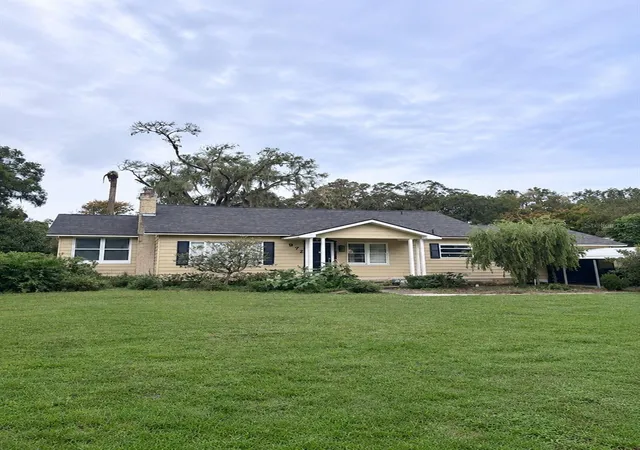
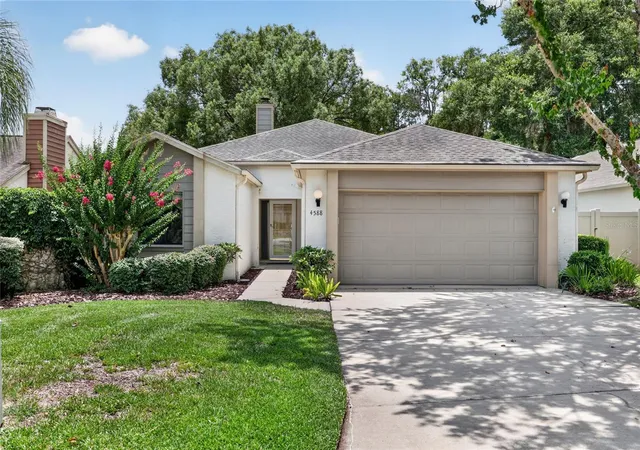
Find Homes by Property Features in Ocala, FL
Nearby New Homes For Sale
Nearby Pre-Owned Homes For Sale

Based on information from Stellar MLS® through Nov 07, 2026, 02:30AM as submitted to and distributed by MLS GRID. All data is obtained from various sources and may not have been verified by the broker or MLS GRID. Supplied Open House Information is subject to change without notice. All information should be independently reviewed and verified for accuracy. Properties may or may not be listed by the office/agent presenting the information. IDX information is provided exclusively for consumers’ personal non-commercial use. It may not be used for any purpose other than to identify prospective properties consumers may be interested in purchasing. The data is deemed reliable but is not guaranteed by MLS GRID. The use of the MLS GRID Data may be subject to an end-user license agreement prescribed by the Member Participant’s applicable MLS, if any, and as amended from time to time. © 2026 Stellar MLS. All Rights Reserved.
 Advertising Broker: Fred McGill | Simple Showing, Inc
