- Overview
- Description
- Property Details
- Location
- Facts & Features
- Getting Around
- Nearby Homes
 No HOA
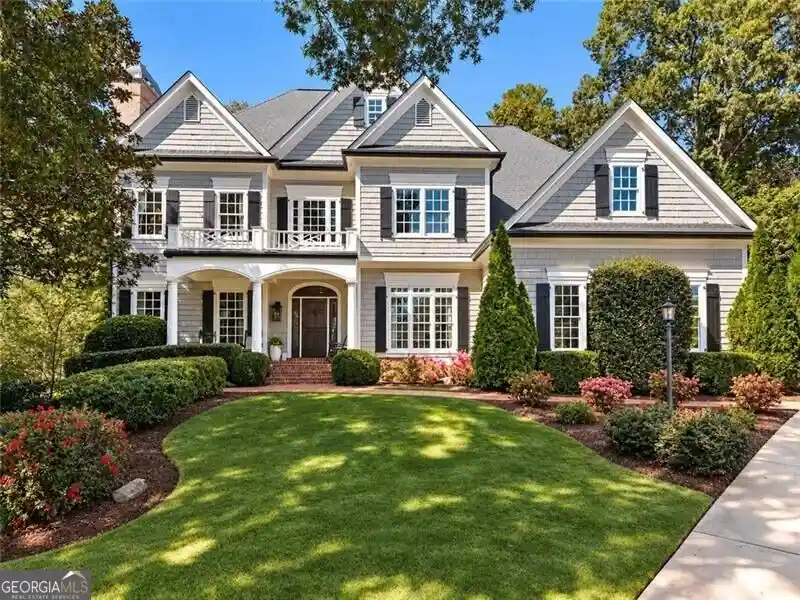


Street View
$2,149,900
Monthly Est:$10,701
 6 Beds
 7 Baths
5 full baths + 2 half baths
 7,373sqft
1129 Topaz Way, Marietta, GA 30068
$2,149,900
$10,701/moEst:
Get Pre-Approved
Single Family Residence
Built in 1998
$-- HOA
20,342.52 sqft lot
$292/sq.ft
Description
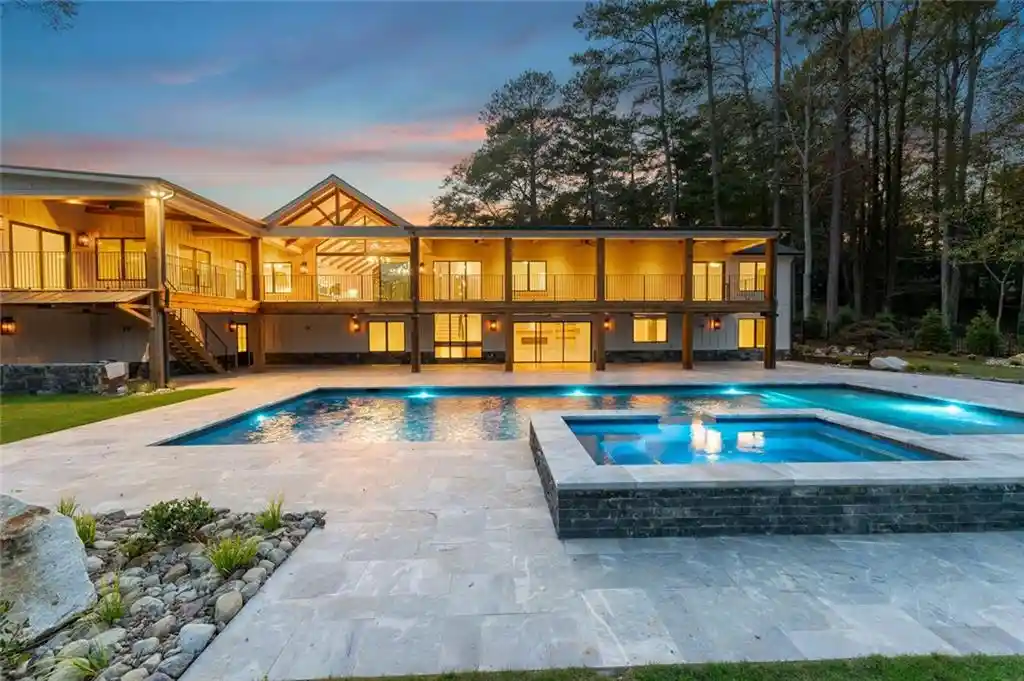
COMING SOON | 1129 TOPAZ WAY Welcome to 1129 Topaz Way, a stunning residence nestled on a quiet cul-de-sac in East Cobb's sought-after Tiffany Park community. Offering more than 7,000 square feet of beautifully finished living space, this exceptional home blends timeless architecture, elegant interiors, and resort-style outdoor living to create the perfect setting for both everyday comfort and effortless entertaining. A dramatic two-story foyer welcomes you into beautifully appointed living spaces, including a private fireside den, elegant formal dining room, and impressive great room with soaring windows overlooking the private backyard. The chef's kitchen is the heart of the home, featuring an oversized island, premium appliances, and a walk-in pantry, with seamless access to the breakfast room, light-filled sunroom, and screened porch with built-in heaters for year-round enjoyment. The spacious main-level primary suite offers a luxurious private retreat, complete with a spa-inspired bathroom featuring heated floors, an oversized marble shower, soaking tub, and generous custom closet space. Upstairs, three generously sized bedrooms with en-suite bathrooms provide comfort and privacy, while a fourth space serves as a beautifully appointed office with custom built-ins and an adjoining bonus room offers exceptional flexibility for working from home, studying, or creating an additional private retreat. The beautifully finished terrace level is an entertainer's dream, offering more than 2,000 square feet of additional living space. Designed for gathering and relaxation, this impressive level features a stunning stone bar, expansive recreation and billiards area, dedicated theater space, and a private guest suite with full bathroom. From movie nights and entertaining friends to hosting overnight guests, this versatile space offers something for everyone. Step outside to your own private backyard oasis, where resort-style amenities create the ultimate outdoor retreat. A heated swimming pool with cascading waterfall takes center stage, complemented by an outdoor grilling area, stunning stone fireplace, and expansive stone patio. With convenient walkout access from the main level, the backyard offers a seamless extension of the home's living and entertaining spaces. Additional highlights include a three-car garage with custom cabinetry, two powder baths on main, spacious laundry room with built-ins and secondary sink, and a thoughtfully designed built-in workspace with marble countertops. Ideally located in the heart of East Cobb, this exceptional home is located in highly acclaimed Mount Bethel Elementary, Dickerson Middle, and Walton High School districts, with convenient access to shopping, dining, parks, and the Chattahoochee River National Recreation Area.
- Houzeo last checked: 8 minutes ago
- Listing updated: November 4, 2026 at 6:07 am
- Listing Provided by: | Ansley RE|Christie's Int'l RE (404) 480-4663
- Source: Georgia MLS-GA | MLS#: 10880269

Property Details
Status
Active
Type
Single Family Residence
No. of Stories
-
County
City
Neighborhood
--
Year Built
1998
HOA Fees
-
Finished Area
7,373 sqft
Lot Size
20,342.52 sqft lot
Basement Area
- sqft
MLS Name
Georgia MLS
MLS Number
10880269
MLS Status
New
Days on Market
1

Continue Your Journey in App
Find your dream home, receive real-time updates, and many more!
Continue Your Journey in App
Find your dream home, receive real-time updates, and many more!
Location
Facts & Features
Rooms
Bedrooms & bathrooms
Bedrooms: 6
Bathrooms: 7
Interior
Flooring
Hardwood, Tile
Appliances
Dishwasher, Disposal, Double Oven, Microwave, Washer
Interior Features
Bookcases, Master On Main Level, Separate Shower, Entrance Foyer, Vaulted Ceiling(s), Walk In Closet(s)
Sewer
Public Sewer
Window Features
Double Pane Windows, Window Treatments
Cooling
Central Air, Electric, Zoned
Heating
Central, Zoned
Exterior Features
Gas Grill, Sprinkler System
Construction
Year Built
Year Built: 1998
Home type
Single Family Residence
Architectural Style
Traditional
Construction Materials
Brick, Concrete
Foundation Details
Slab
Property Condition
Resale
Roof
Composition
Utilities & Energy
Water Source
Public
Laundry Features
In Hall
Parking Features
Garage, Garage Door Opener
Pool Features
In Ground
Fireplace Features
Living Room
Basement
Bath Finished, Daylight, Exterior Entry, Finished, Full
Utilities
Cable Available, Natural Gas Available, Sewer Available, Underground Utilities, Water Available
Security Features
Smoke Detector(s)
Other Features
Lot Features
Cul De Sac, Level
Patio And Porch Features
Porch, Screened
Community Features
Sidewalks, Street Lights, Walk To Schools, Near Shopping
Subdivision Name
Tiffany Park
Price History
| Date | Event | Price |
|---|---|---|
11/04/2026 Source: | Listed for Sale | $2,149,900 +8.86% $292/sqft |
12/08/2025 Source: | Sold | $1,975,000 -1.00% $268/sqft |
11/20/2025 Source: | Pending | $1,995,000 $271/sqft |
11/14/2025 Source: | Contingent (Active Under Contract) | $1,995,000 $271/sqft |
11/04/2025 Source: | Listed for Sale | $1,995,000 +39.51% $271/sqft |


Show more
Nearby Homes
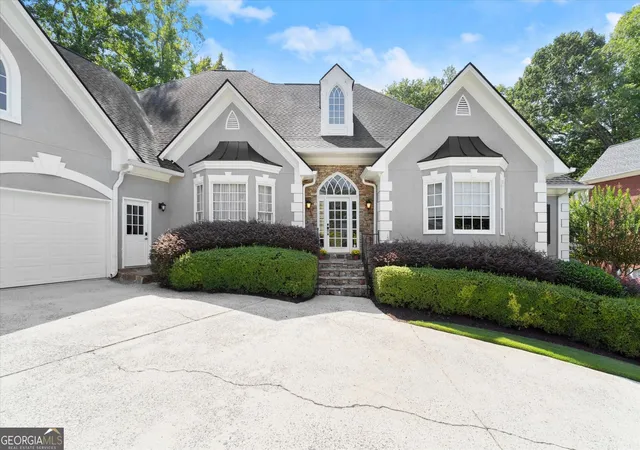
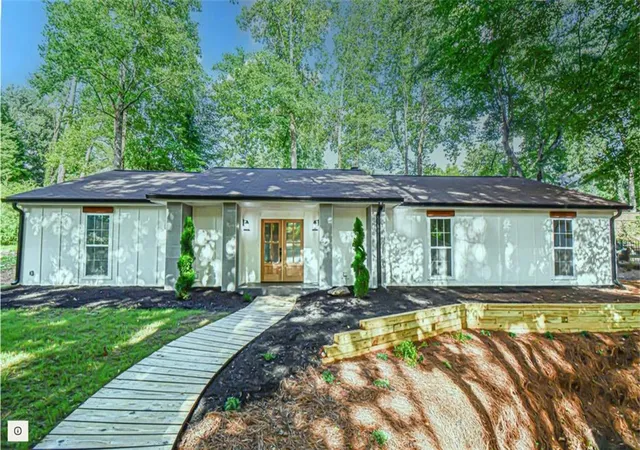
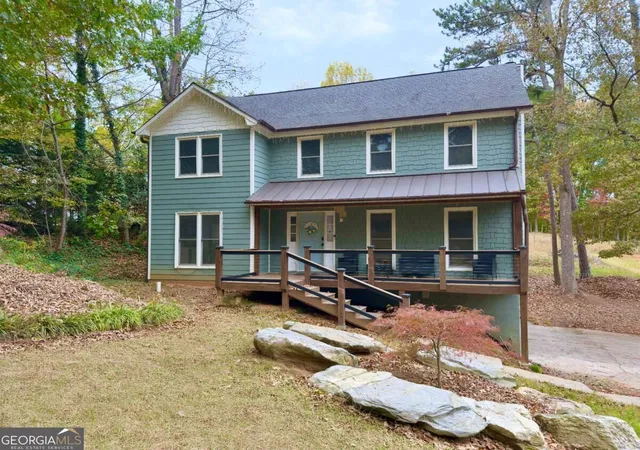
Find Homes by Property Features in Marietta, GA
Nearby New Homes For Sale


Information Deemed Reliable But Not Guaranteed. © 2026 Georgia Multiple Listing Service. All Rights Reserved.
 Advertising Broker: Fred McGill | Simple Showing, Inc
