- Overview
- Description
- Property Details
- Location
- HOA Management
- Facts & Features
- Getting Around
- Nearby Homes

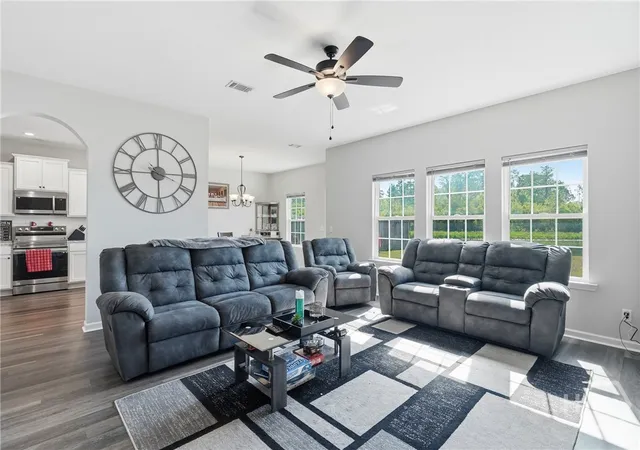


$289,000
Monthly Est:$1,438
 4 Beds
 3 Baths
2 full baths + 1 half bath
 2,002sqft
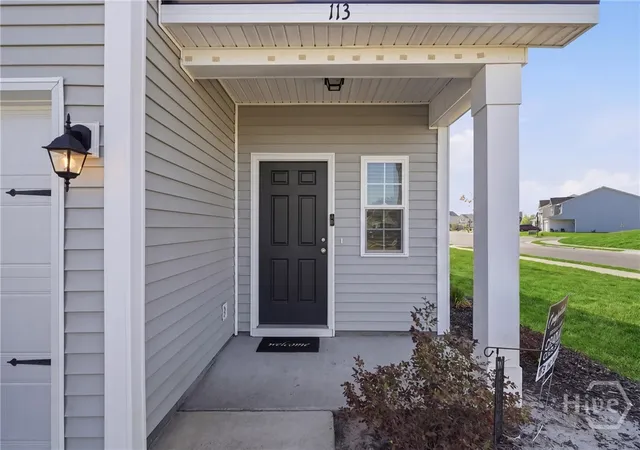
113 Battalion Ln, Hinesville, GA 31313
$289,000
$1,438/moEst:
Get Pre-Approved
Single Family Residence
Built in 2023
$30/mo HOA
0.14 acre lot
$144/sq.ft
Description
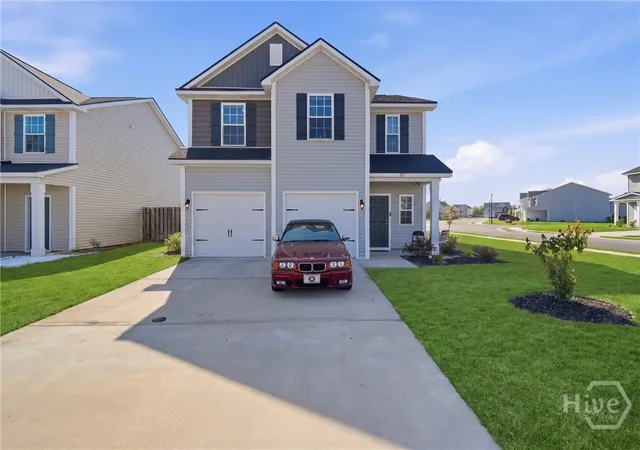
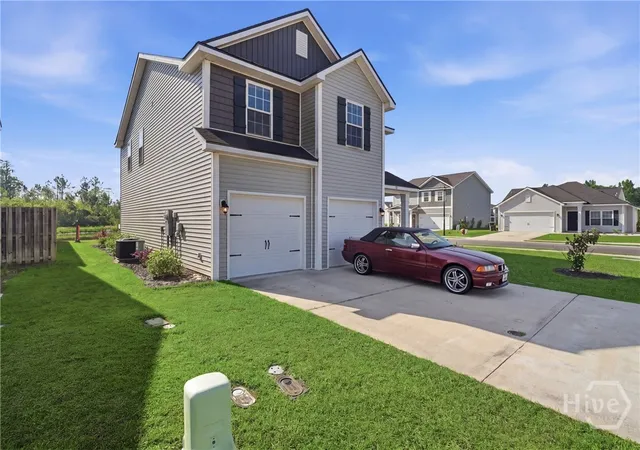
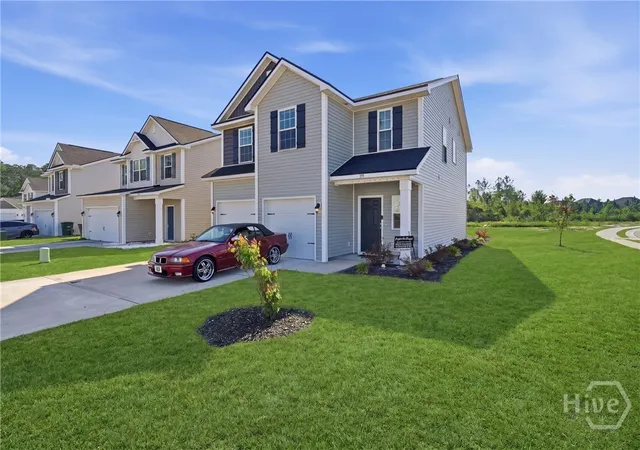
Searching for a 4-bed home in Hinesville with modern finishes, open living space, and a backyard? 113 Battalion Lane offers 4 bedrooms, 3 baths, 2,002 square feet, and a 2-car garage in a 2023-built design made for comfortable living and easy entertaining. Inside, the open-concept layout connects the spacious family room, dining area, and stylish kitchen, where granite countertops, white cabinetry, stainless steel appliances, a backsplash, pendant lighting, bar seating, and a convenient step-in pantry bring both function and style. Large windows fill the home with natural light, and the neutral color palette gives each space a clean, fresh feel. The primary suite offers a roomy retreat with a spacious walk-in closet and a well-appointed bath featuring dual vanities, a soaking tub, and a separate shower. The additional bedrooms provide flexibility for guests, a home office, or everyday living. Outside, enjoy a patio and backyard with space to relax, grill, or unwind. Conveniently located near local fishing and outdoor recreation. 5 mins from Gate 7 of Fort Stewart. Set on a 6,098 square foot lot, this 4-bed home in Hinesville blends newer construction, practical space, and polished finishes in one move-in ready package. Grass in photos is digitally enhanced for marketing.
- Houzeo last checked: 12 minutes ago
- Listing updated: September 3, 2026 at 12:39 pm
- Listing Provided by: Junior Matthews (912) 432-1673 DRE #383876 | LPT Realty LLC (877) 366-2213
- Source: Hive MLS-NC | MLS#: SA354292

Property Details
Status
Active
Type
Single Family Residence
No. of Stories
2
County
City
Neighborhood
--
Year Built
2023
HOA Fees
$30/mo
Finished Area
2,002 sqft
Lot Size
0.14 acre lot
Basement Area
- sqft
MLS Name
Hive MLS
MLS Number
SA354292
MLS Status
Active
Days on Market
168

Continue Your Journey in App
Find your dream home, receive real-time updates, and many more!
Download App
Continue Your Journey in App
Find your dream home, receive real-time updates, and many more!
Location
HOA Management
Southern Coast Properties
HOA Fees
$360/ Annually
Disclaimer: Amenities are based on third-party information and may vary; buyers must independently verify all amenities, as information is deemed reliable but not guaranteed.
Facts & Features
Rooms
Bedrooms & bathrooms
Bedrooms: 4
Bathrooms: 3
Interior
Interior Features
Breakfast Bar, Breakfast Area, Bathtub, Ceiling Fan(s), Double Vanity, Kitchen Island, Pull Down Attic Stairs, Separate Shower, Upper Level Primary, Programmable Thermostat
Appliances
Dishwasher, Electric Water Heater, Disposal, Ice Maker, Microwave, Oven, Range, Refrigerator
Heating
Central, Electric
Cooling
Central Air, Electric
Construction
Year Built
Year Built: 2023
Home type
Single Family Residence
Architectural Style
Traditional
Roof
Composition
Construction Materials
Vinyl Siding
Utilities & Energy
Utilities
Underground Utilities
Basement
None
Pool Features
Community
Water Source
Public
Laundry Features
Washer Hookup, Dryer Hookup, Laundry Room
Parking Features
Attached
Other Features
Disclosures
Flood Insurance Required
Community Features
Pool, Playground
Patio And Porch Features
Front Porch
Subdivision Name
Pointe Villages On Marne Sub
Price History
| Date | Event | Price |
|---|---|---|
04/23/2026 Source: | Price Increased | $299,000 +3.46% $149/sqft |
04/23/2026 Source: | Listed for Sale | $289,000 $144/sqft |

Nearby Homes
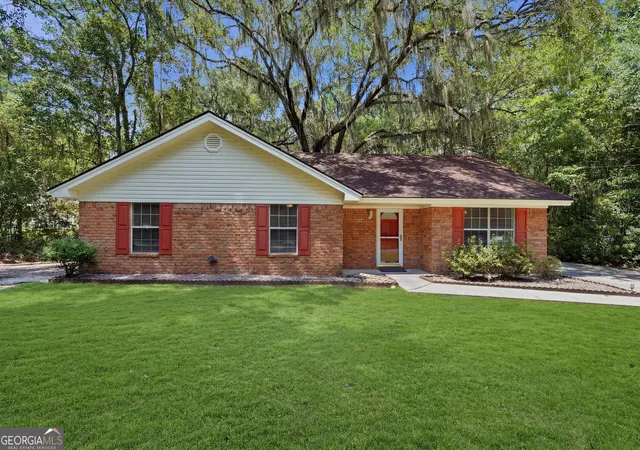

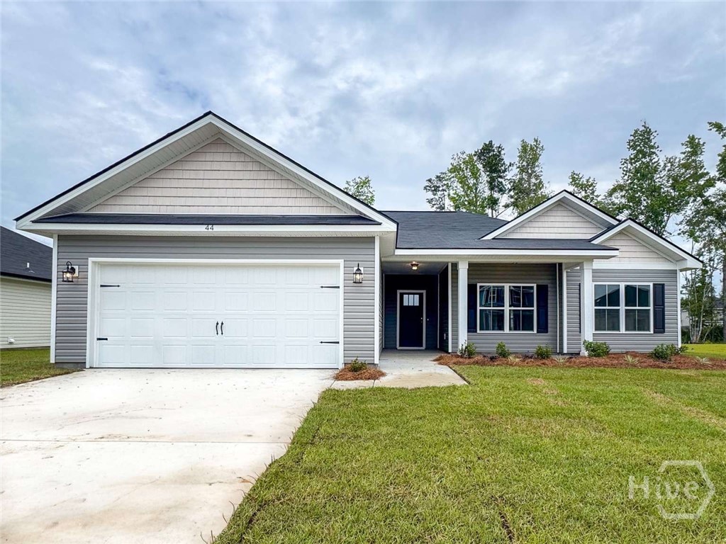
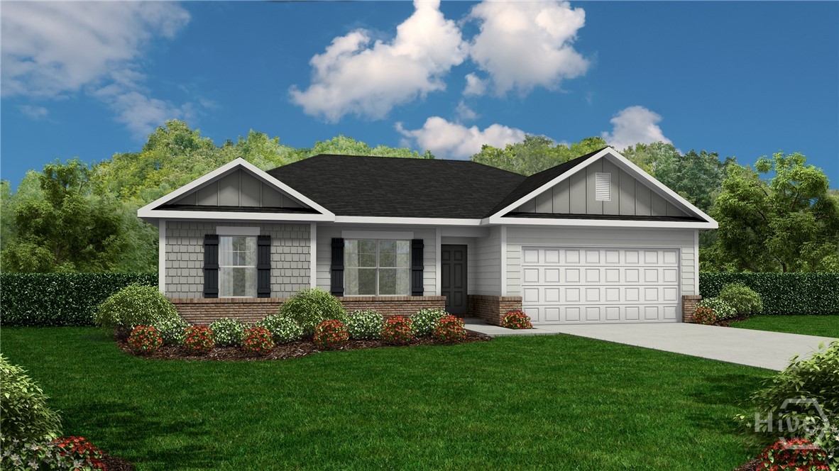
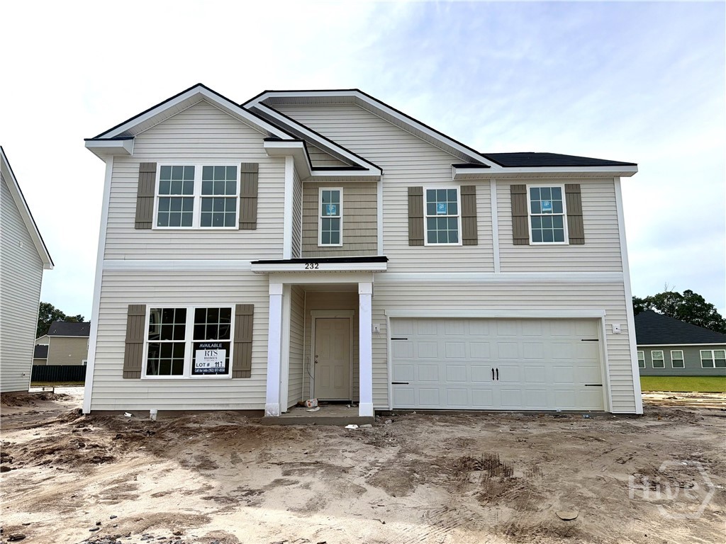
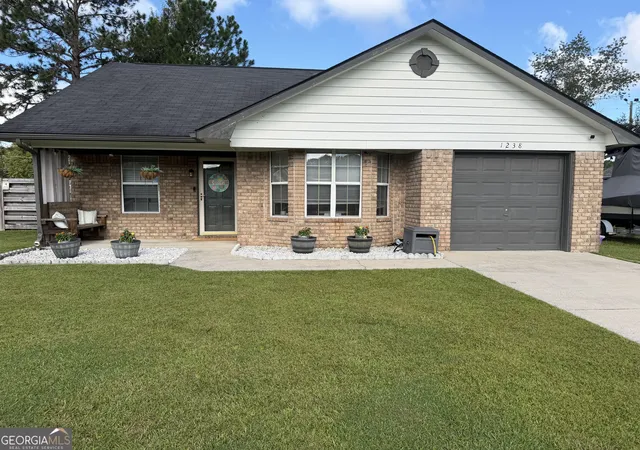
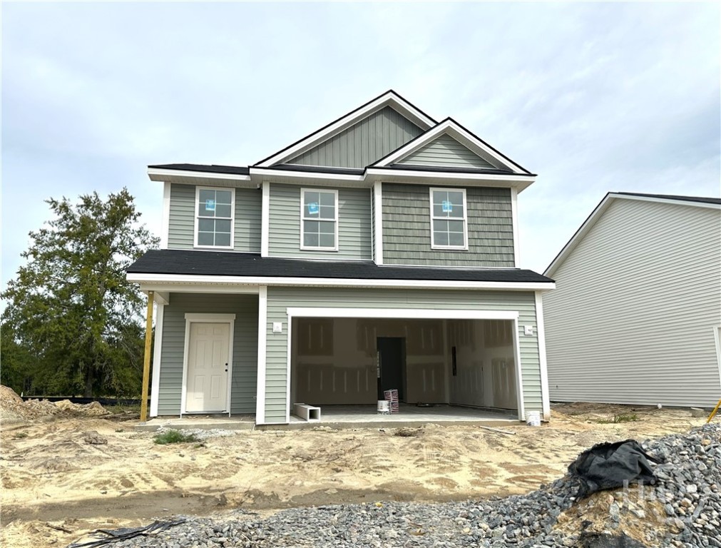
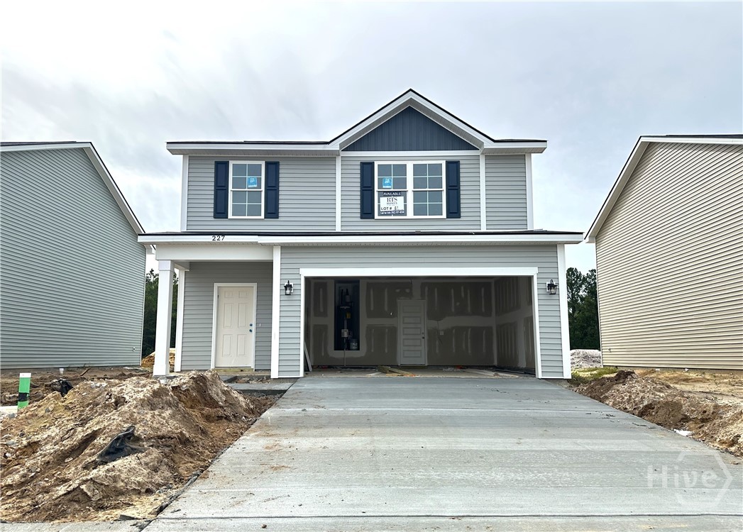
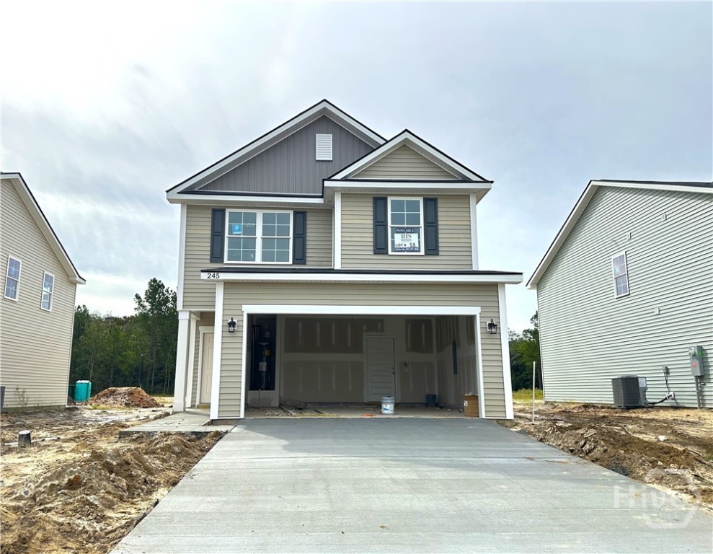
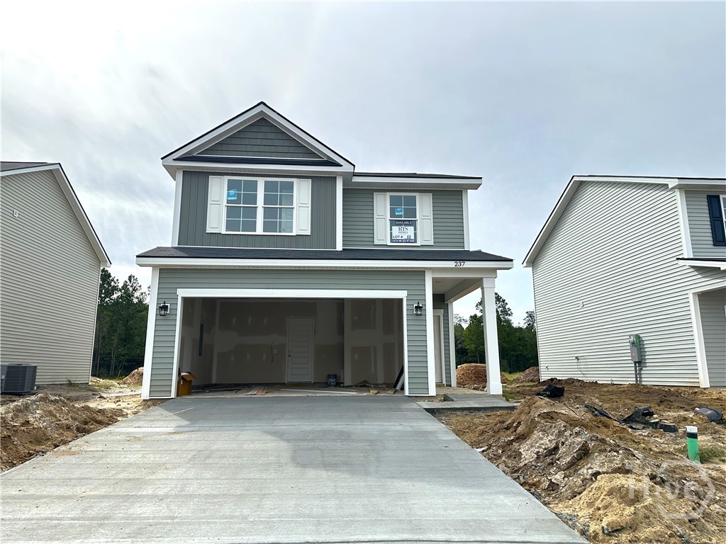
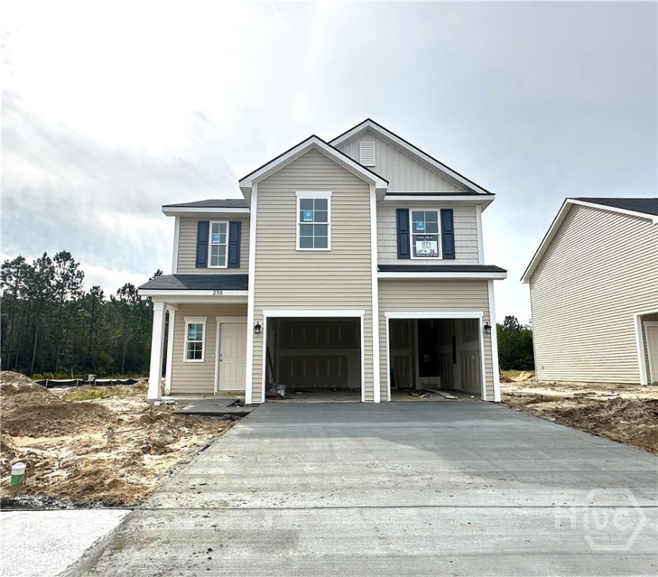
Find Homes by Property Features in Hinesville, GA
Nearby New Homes For Sale

Based on information from the Hive MLS, through Oct 09, 2026, 09:15AM. This website may not include listings or property addresses of sellers who have directed their listing brokers to withhold their listing or their property address from display on the Internet. The data relating to real estate on this web site comes in part from the Internet Data Exchange program of Hive MLS, and is updated as of Oct 09, 2026, 09:15AM. All information is deemed reliable but not guaranteed and should be independently verified. All properties are subject to prior sale, change, or withdrawal. Neither listing broker(s) nor Chosen Realty LLC nor Houzeo shall be responsible for any typographical errors, misinformation, or misprints, and shall be held totally harmless from any damages arising from reliance upon these data. IDX information is provided exclusively for personal, non-commercial use, and may not be used for any purpose other than to identify prospective properties consumers may be interested in purchasing. © 2026 Hive MLS. All Rights Reserved.
 Advertising Broker: Nicholas Huscroft | Chosen Realty