- Overview
- Description
- Property Details
- Location
- HOA Management
- Facts & Features
- Getting Around
- Nearby Homes
 New Construction
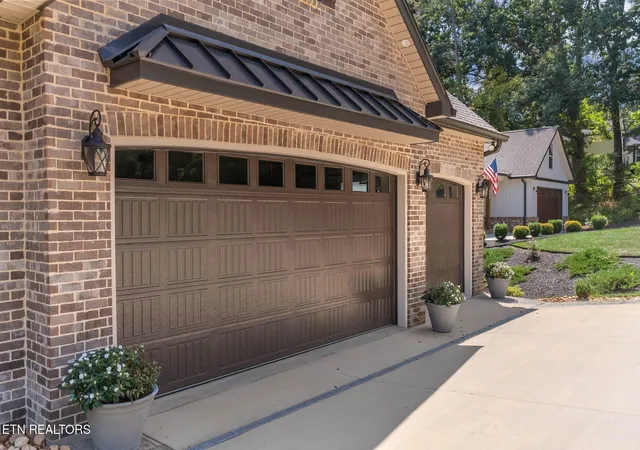

Street View
$969,000
Monthly Est:$4,823
 3 Beds
 5 Baths
3 full baths + 2 half baths
 3,286sqft
113 Chuniloti Way, Loudon, TN 37774
$969,000
$4,823/moEst:
Get Pre-Approved
Single Family Residence
Built in 2026
$186/mo HOA
0.24 acre lot
$295/sq.ft
Description
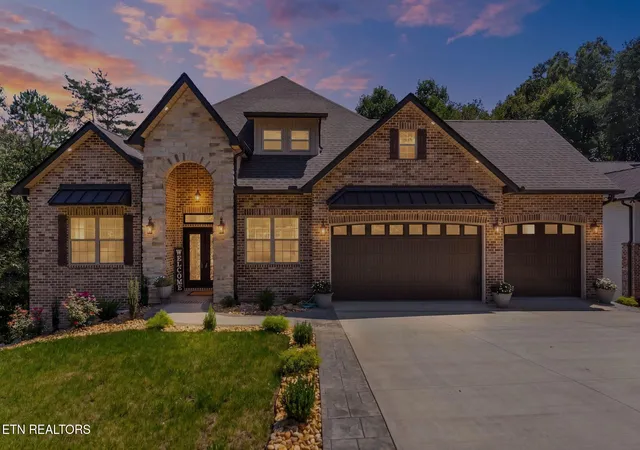
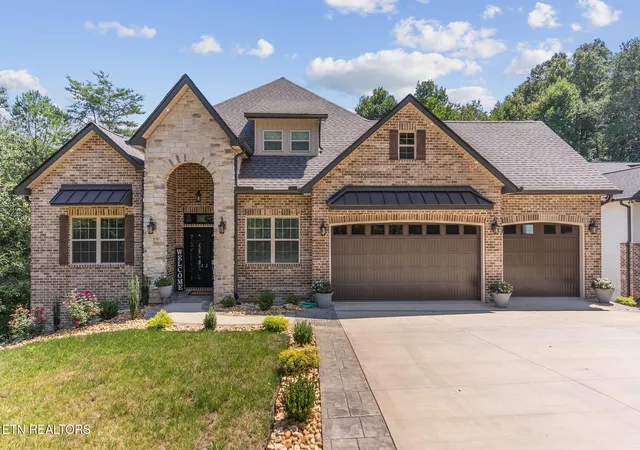
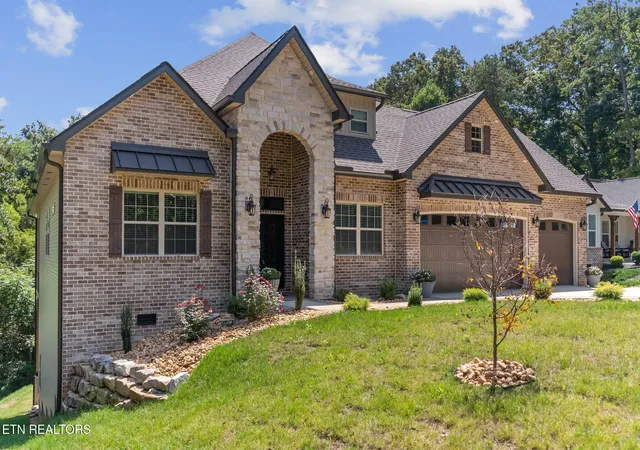
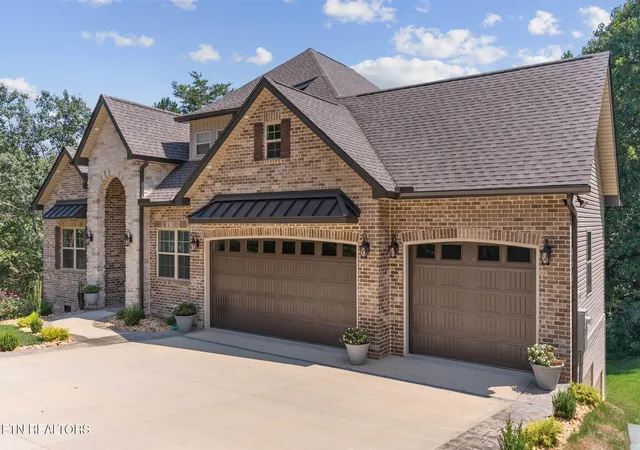
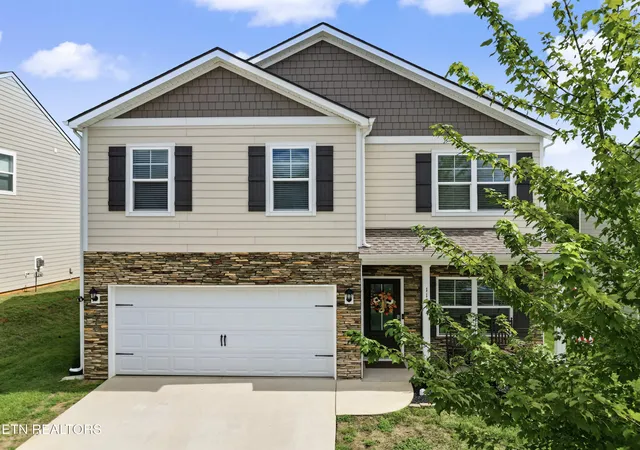
Welcome to another Gorgeous New Construction Home! Complete and ready to move in. This Home is a Large 3BR/3 full BATH and 2 half BATHS 3286sqf total with a full Master Suite on the second level, offering a very spacious and Practical floor plan, complimented by a beautiful classic exterior! The Home Features a Chefs' kitchen Complete with SS appliances and Granite countertops. Enjoy the Master bathroom with a freestanding tub and glass walk-in shower. This Home Boasts a lavish feeling throughout, Beautiful Chandeliers and trim work, with a Large Screened in rear covered porch and an outdoor fireplace, Relax outside anytime of the day free of bugs! Beautiful finishes throughout, Other Features include a dry bar on each floor level with a mini fridge, a large Kitchen Island, 2 fireplaces, Insulated 3-car garage doors, a Tesla charger outlet in the garage, laundry room w/ utility sink, fully irrigated yard, Fescue SOD grass, and landscaping stone for curb appeal and low maintenance. This HOME was built at a higher standard, eight-foot interior solid doors and higher ceilings throughout, very elegant and spacious. Many Custom Home Features on this one. Come check out your future HOME!!
- Houzeo last checked: 12 hours ago
- Listing updated: October 22, 2026 at 4:51 pm
- Listing Provided by: Alex Kondryuk (865) 978-0883 | The Real Estate Firm, Inc. (865) 770-4030
- Source: East Tennessee REALTORS® MLS-TN | MLS#: 1346674

Property Details
Status
Active
Type
Single Family Residence
No. of Stories
-
County
City
Neighborhood
--
Year Built
2026
HOA Fees
$186/mo
Finished Area
3,286 sqft
Lot Size
0.24 acre lot
Basement Area
- sqft
MLS Name
East Tennessee REALTORS® MLS
MLS Number
1346674
MLS Status
Active
Days on Market
115

Continue Your Journey in App
Find your dream home, receive real-time updates, and many more!
Download App
Continue Your Journey in App
Find your dream home, receive real-time updates, and many more!
Location
HOA Management
N/A
HOA Fees
$186/ Monthly
Amenities
 Amenities and services may be covered by one or multiple associations and service providers.
 Golf
 Club House
 Laundry
 Pool
 Elevator
 Spa
 Tennis
 Park Playground
 Security Guard
 Recreation Facilities
Other
Disclaimer: Amenities are based on third-party information and may vary; buyers must independently verify all amenities, as information is deemed reliable but not guaranteed.
Facts & Features
Rooms
Bedrooms & bathrooms
Bedrooms: 3
Bathrooms: 5
Interior
Interior Features
Walk In Closet(s), Cathedral Ceiling(s), Kitchen Island, Dry Bar, Pantry
Cooling
Central Cooling, Ceiling Fan(s)
Sewer
Public Sewer
Exterior Features
Irrigation System, Windows Vinyl, Prof Landscaped
Heating
Central, Heat Pump, Propane, Electric
Appliances
Gas Range, Dishwasher, Disposal, Microwave, Refrigerator, Self Cleaning Oven
Flooring
Parquet, Tile
Construction
Year Built
Year Built: 2026
Home type
Single Family Residence
Property Condition
Never Occupied
Architectural Style
A Frame, Contemporary, Traditional
Construction Materials
Vinyl Siding, Block, Brick, Frame
Utilities & Energy
Basement
Crawl Space, Outside Entr Only
Association Amenities
Swimming Pool, Tennis Courts, Elevator, Club House, Coin Laundry, Golf Course, Playground, Recreation Facilities, Sauna, Security, Other
Water Source
Private
Parking Features
Garage Door Opener, Main Level
Fireplace Features
Electric, Ventless, Gas Log
Security Features
Gated Community, Smoke Detector
Other Features
Lot Features
Private, Wooded, Golf Community, Golf Course Front, Rolling Slope
Patio And Porch Features
Porch Screened, Porch Enclosed, Porch Covered, Deck
Subdivision Name
Toqua Shores
Price History
| Date | Event | Price |
|---|---|---|
10/22/2026 Source: | Price Decreased | $969,000 -1.02% $295/sqft |
08/18/2026 Source: | Price Increased | $979,000 +0.42% $298/sqft |
07/02/2026 Source: | Listed for Sale | $974,900 $297/sqft |
07/02/2026 Source: | Price Increased | $974,900 +9747.47% $297/sqft |
02/13/2019 Source: | Listing Removed | $9,900 $3/sqft |

Nearby Homes






Find Homes by Property Features in Loudon, TN

Based on information from the Knoxville Area Association of REALTORS MLS through Oct 23, 2026, 08:45PM. Information is provided exclusively for consumers’ personal, non-commercial use. It may not be used for any purpose other than to identify prospective properties that consumers may be interested in purchasing. The data is deemed reliable but is not guaranteed accurate by the MLS. This website may not include listings or property addresses of sellers who have directed their listing brokers to withhold their listing or their property address from display on the Internet. © 2026 Knoxville Area Association of REALTORS® MLS. All Rights Reserved. Angela Fowler Real Estate, LLC | 423.320.4620 | afowler@catt.com Mailing Address: 452 Kailors Cove Cir, Ringgold, GA 30736
 Advertising Broker: Angela Fowler | Angela Fowler Real Estate, LLC.
