Realty Solution
Powered by 
- 0
- 6
- Overview
- Description
- Property Details
- Location
- HOA Management
- Facts & Features
- Getting Around
- Nearby Homes


Street View
Listed by: Yang Kim (714) 763-2177 DRE #01087301 | ReMax Tiffany Real Estate (714) 763-2100
$1,389,000
Monthly Est:$6,914
 3 Beds
 3 Baths
2 full baths + 1 half bath
 1,994sqft
113 Cottonwood, Rolling Hills Estates, CA 90274
$1,389,000
$6,914/moEst:
Get Pre-Approved
Townhouse
Built in 1974
$640/mo HOA
1,363 sqft lot
$697/sq.ft
Description
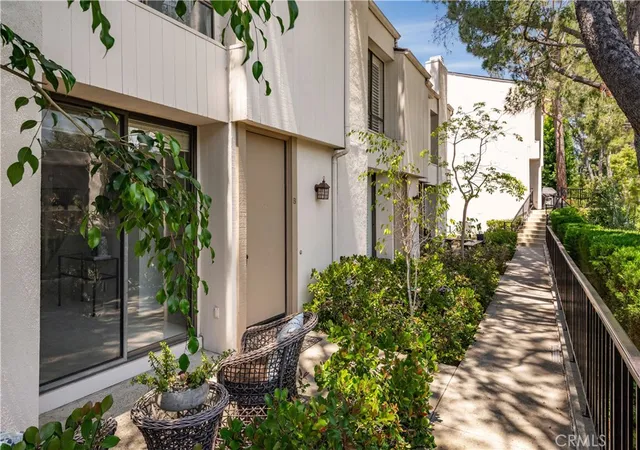
Fantastic purchase opportunity on this gorgeous, remodeled move-in-ready, 3-bedroom, 2.5-bathroom, 2-story modern townhome located in the coveted 24/7 guard-gated community of "Terraces" in Rolling Hills Estates. Breathtaking panoramic city views highlight this wonderful single-loaded location near the gatehouse. There are no units in front and it faces pleasant greenbelts for convenient access in and out. Beautifully remodeled kitchen with quartz countertops, stainless steel appliances, tile backsplash, upgraded Luxury Vinyl flooring throughout the living areas, dramatic stair railing, porcelain tile flooring in the entry, kitchen and dining area, marble-tiled bathrooms with custom tile work, a clawfoot bathtub and high-end fixtures, modern light fixtures, dual-pane windows and sliding doors, crown molding throughout, forced-air heating, a water softener, an oversized 2-car direct-access garage with a full driveway, ample storage space, and a side-by-side washer & dryer. Functional floorplan includes a huge living room with a fireplace and sliding glass doors leading to a balcony, a formal dining area with a custom light, a guest powder bath on the main floor, a bright, sun-filled kitchen with a sliding door to the front patio, a large primary suite balcony with forever city light views, a walk-in closet, a corner den/office area, nicely sized second and third bedrooms, highly upgraded bathrooms, and an orientation allowing cool and pleasant breezes to flow through the home. Exceptional HOA amenities include the 24 hour guard-gate for added privacy, five heated pools and spas, tennis courts, a clubhouse, and a playground. It is located within the award-winning Palos Verdes Peninsula Unified School District, among acres of lush and verdant grounds, walking distance to Ridgecrest Intermediate School, and close to beautiful walking trails and the Highridge Park. This home has the perfect balance of the luxurious living areas, a wonderful floorplan, tasteful appointments and upgrades, unobstructed city lights views, great schools and proximity to restaurants and shopping centers. Don't miss out!
- Houzeo last checked: 11 minutes ago
- Listing updated: September 13, 2026 at 5:30 pm
- Source: California Regional MLS-CA | MLS#: PW26193379

Property Details
Status
Active
Type
Townhouse
No. of Stories
3
County
City
Neighborhood
--
Year Built
1974
HOA Fees
$640/mo
Finished Area
1,994 sqft
Lot Size
1,363 sqft lot
Basement Area
- sqft
MLS Name
California Regional MLS
MLS Number
PW26193379
MLS Status
Active
Days on Market
33
Cumulative Days on Market
1

Continue Your Journey in App
Find your dream home, receive real-time updates, and many more!
Download App
Continue Your Journey in App
Find your dream home, receive real-time updates, and many more!
Location
HOA Management
Terraces
HOA Fees
$640/ Monthly
Amenities
 Amenities and services may be covered by one or multiple associations and service providers.
 Insurance
 Maintenance
 Tennis
 Pool
Pool
 Security Guard
 Spa
Spa
 Security Gate
 Club House
 Park Playground
Disclaimer: Amenities are based on third-party information and may vary; buyers must independently verify all amenities, as information is deemed reliable but not guaranteed.
Facts & Features
Rooms
Bedrooms & bathrooms
Bedrooms: 3
Bathrooms: 3
Interior
Sewer
Public Sewer
Interior Features
Balcony, Crown Molding, Separate Formal Dining Room, Eat In Kitchen, High Ceilings, Open Floorplan, Pantry, Quartz Counters, Recessed Lighting, All Bedrooms Up, Primary Suite, Walk In Closets
Heating
Central
Flooring
Tile, Vinyl
Appliances
Built In Range, Double Oven, Dishwasher, Disposal, Gas Range, Refrigerator, Range Hood, Water Softener, Water To Refrigerator, Water Heater, Dryer, Washer
Cooling
Wall Window Units
Window Features
Blinds, Double Pane Windows
Construction
Year Built
Year Built: 1974
Home type
Townhouse
Property Condition
Turnkey
Architectural Style
Traditional
Roof
Tile
Utilities & Energy
Association Amenities
Clubhouse, Controlled Access, Maintenance Grounds, Insurance, Playground, Pool, Guard, Spa Hot Tub, Tennis Courts
Water Source
Public
Laundry Features
Washer Hookup, In Garage
Fireplace Features
Living Room
Parking Features
Direct Access, Door Single, Garage, Garage Door Opener, Garage Faces Rear
Pool Features
Community, Association
Security Features
Carbon Monoxide Detectors, Smoke Detectors
Other Features
Community Features
Suburban, Pool
Patio And Porch Features
Concrete, Deck, Front Porch, Open, Patio
Price History
| Date | Event | Price |
|---|---|---|
09/04/2026 Source: | Listed for Sale | $1,389,000 $697/sqft |

Nearby Homes


Find Homes by Property Features in Rolling Hills Estates, CA


Based on information from California Regional Multiple Listing Service, Inc. as of Oct 08, 2026, 09:45PM and /or other sources. All data, including all measurements and calculations of area, is obtained from various sources and has not been, and will not be, verified by broker or MLS. All information should be independently reviewed and verified for accuracy. Properties may or may not be listed by the office/agent presenting the information. Information being provided is for consumers’ personal, non-commercial use and may not be used for any purpose other than to identify prospective properties consumers may be interested in purchasing. This website may not include listings or property addresses of sellers who have directed their listing brokers to withhold their listing or their property address from display on the Internet. © 2026 California Regional Multiple Listing Service. All Rights Reserved.
 Advertising Broker: William Johnson DRE #01463271 | William Johnson Brokerage