- Overview
- Description
- Property Details
- Location
- Facts & Features
- Getting Around
- Nearby Homes

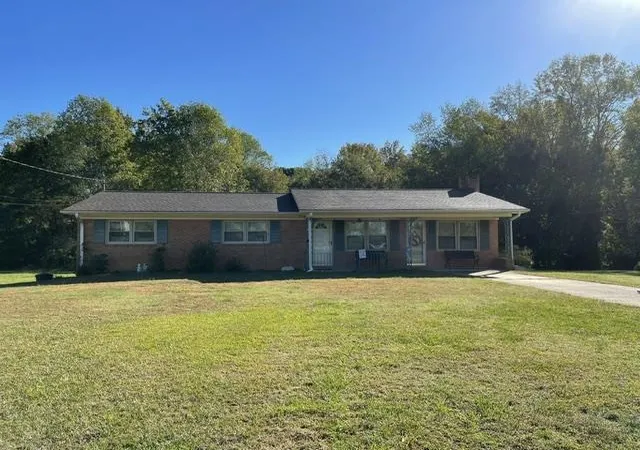

Street View
$230,000
Monthly Est:$1,145
 3 Beds
 2 Baths
1 full bath + 1 half bath
 1,619sqft
113 Edsel Dr, Chesnee, SC 29323
$230,000
$1,145/moEst:
Get Pre-Approved
Single Family Residence
Built in 1972
$-- HOA
6 acres lot
$142/sq.ft
Description
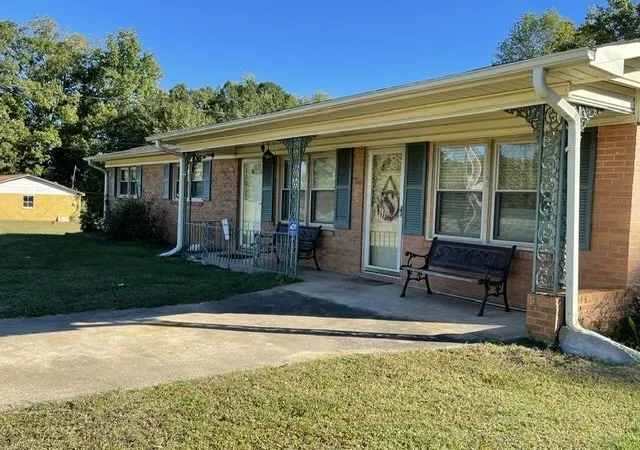
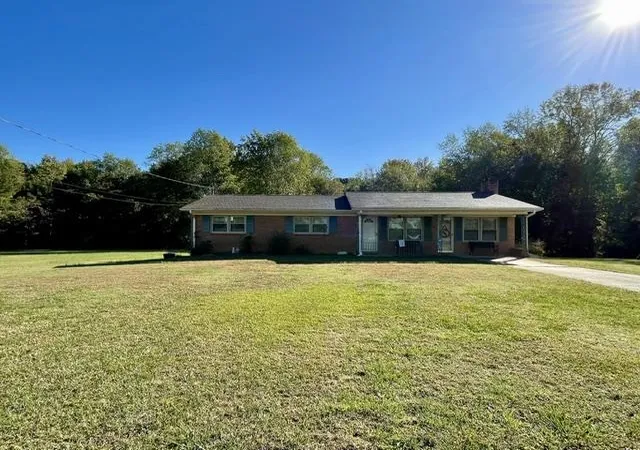
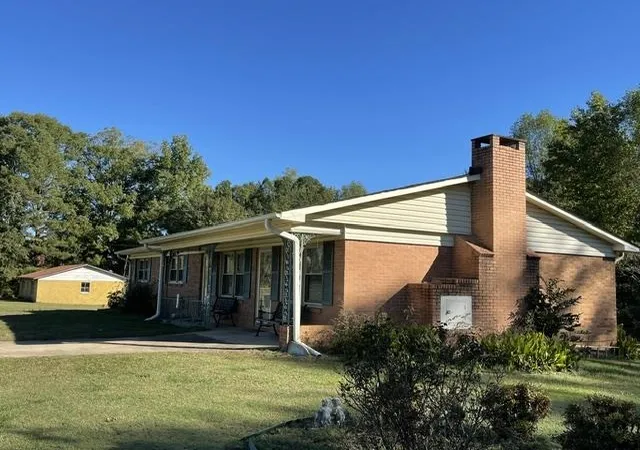
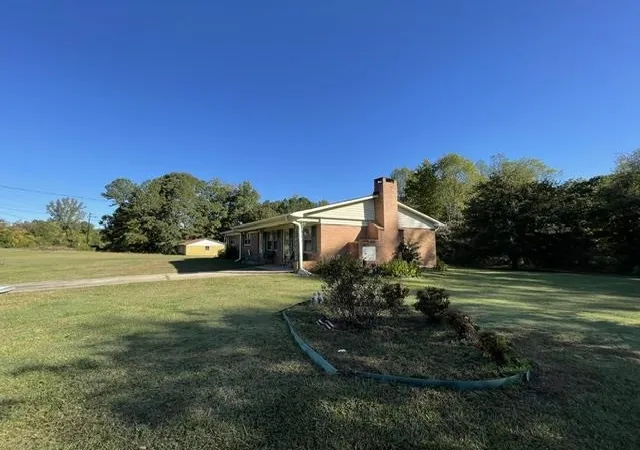
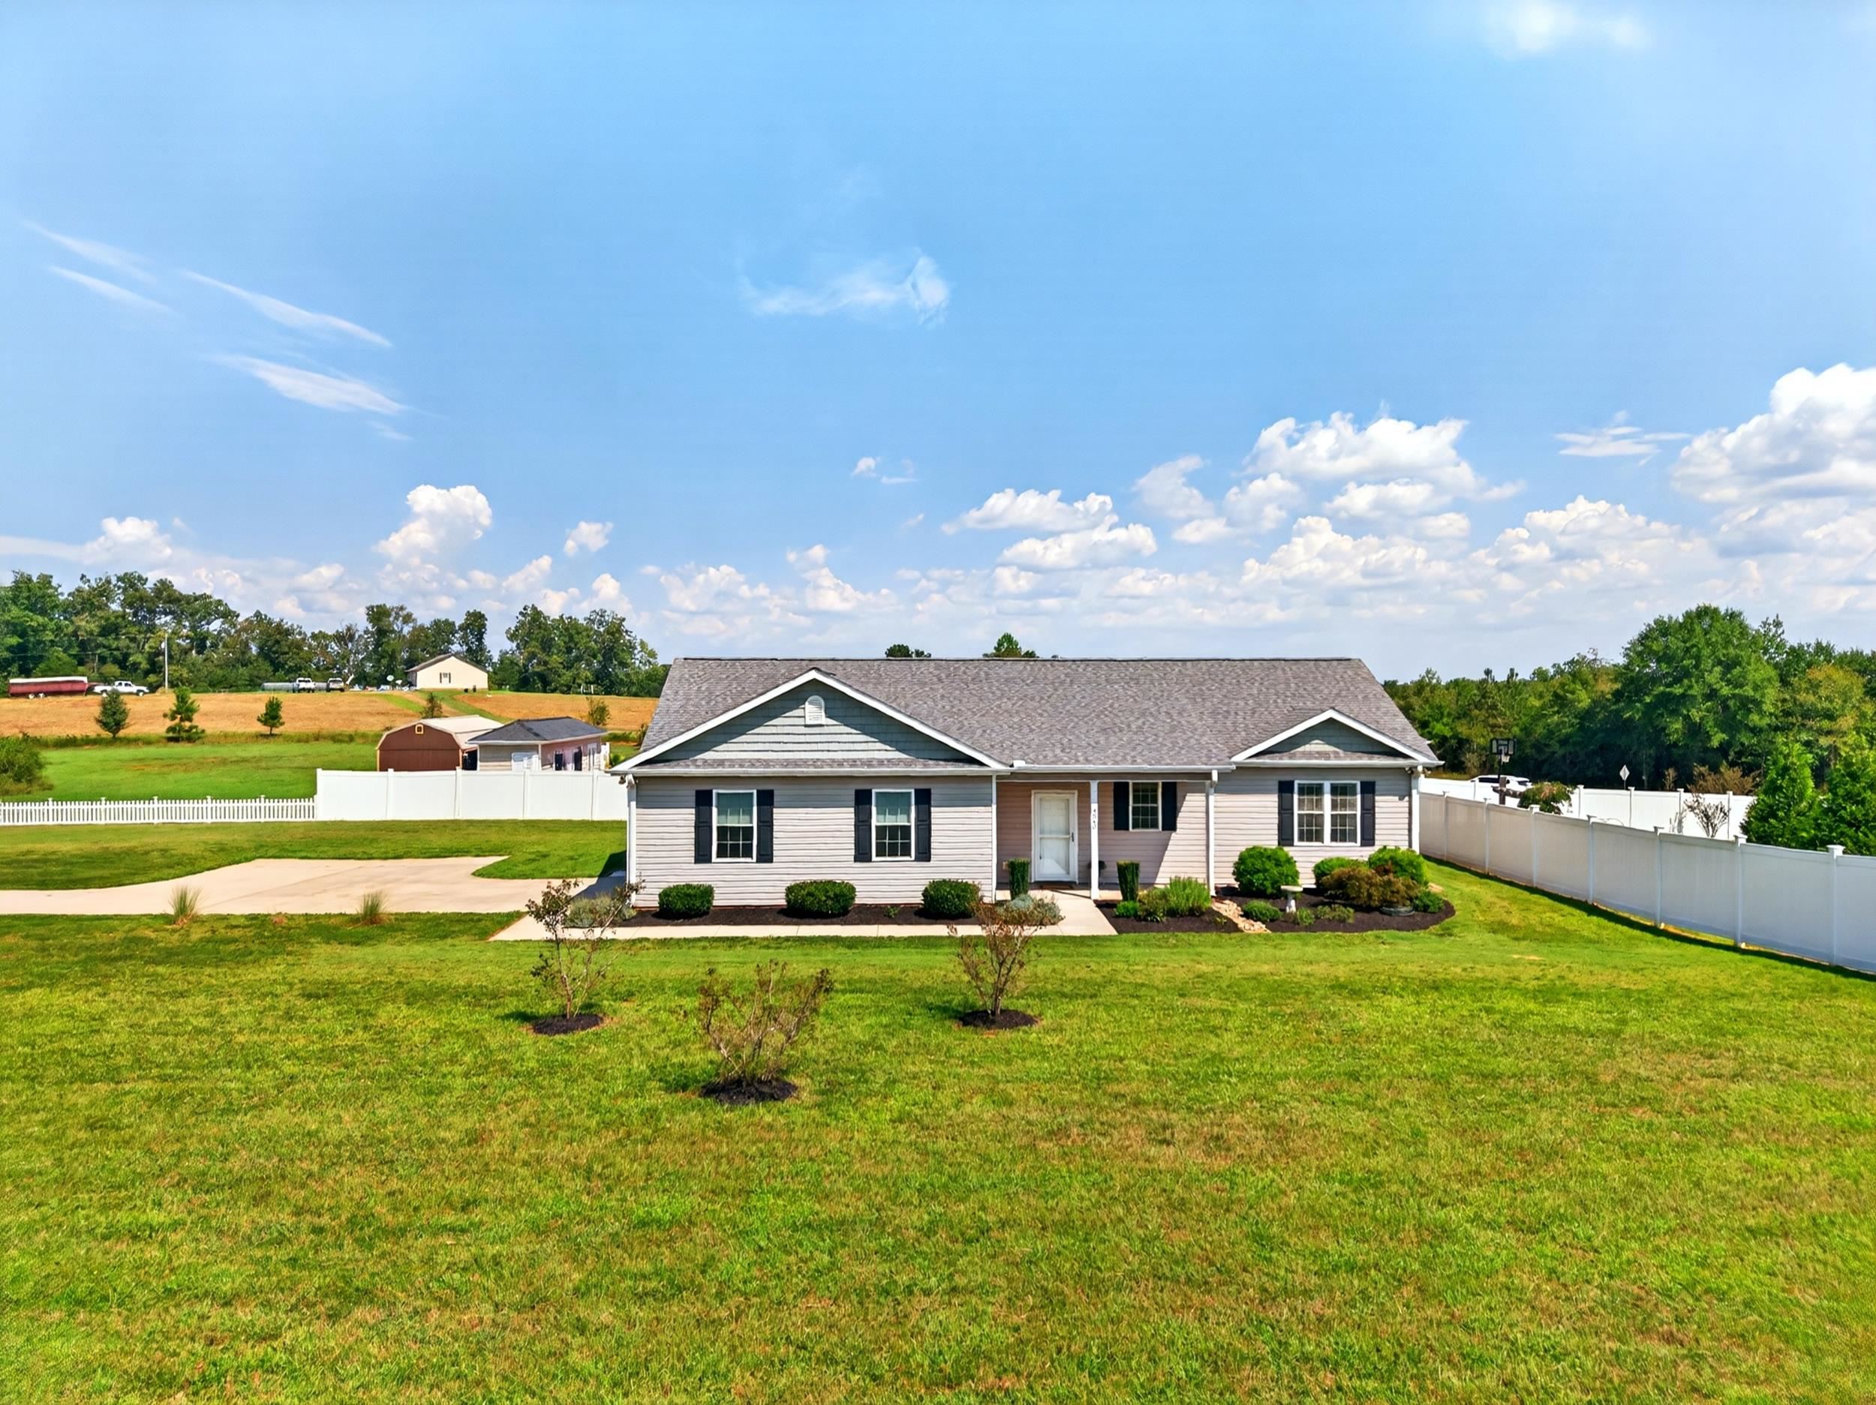
6 ACRES !! Bring your imagination and make this one story brick ranch with unfinished basement situated in the edge of Cherokee county, your new place to call home. Minutes to the town of Chesnee and Hwy 11. The living room, kitchen, 3 bedrooms and 1.5 bath home does need some TLC. The original carport was enclosed for extra den space. This room is open to dining/kitchen and has a brick fireplace. The workshop to the left is part of the property as is the storage building. This is a corner parcel with road frontage on Edsel and Cecil. Come take a look! Priced to reflect need for updates. Sold AS IS.
- Houzeo last checked: 3 hours ago
- Listing updated: October 29, 2026 at 1:01 am
- Listing Provided by: Lori Thompson (864) 431-7891 | Keller Williams Realty (864) 574-6000
- Source: Spartanburg MLS-SC | MLS#: SPN343141

Property Details
Status
Active
Type
Single Family Residence
No. of Stories
-
County
City
Neighborhood
--
Year Built
1972
HOA Fees
-
Finished Area
1,619 sqft
Lot Size
6 acres lot
Basement Area
- sqft
MLS Name
Spartanburg MLS
MLS Number
SPN343141
MLS Status
Active
Days on Market
2

Continue Your Journey in App
Find your dream home, receive real-time updates, and many more!
Continue Your Journey in App
Find your dream home, receive real-time updates, and many more!
Location
Facts & Features
Rooms
Bedrooms & bathrooms
Bedrooms: 3
Bathrooms: 2
Bedroom 2
Level: 1
Area: 121.00 Square Feet
Dimensions: 11x11
Bedroom 3
Level: 1
Area: 121.00 Square Feet
Dimensions: 11x11
Den
Level: 1
Area: 208.00 Square Feet
Dimensions: 13x16
Dining Room
Level: 1
Area: 208.00 Square Feet
Dimensions: 13x16
Kitchen
Level: 1
Area: 165.00 Square Feet
Dimensions: 11x15
Laundry
Level: 1
Area: 121.00 Square Feet
Dimensions: 11x11
Living Room
Level: 1
Area: 195.00 Square Feet
Dimensions: 13x15
Primary Bedroom
Level: 1
Area: 154.00 Square Feet
Dimensions: 11x14
Interior
Cooling
Central Air
Heating
Baseboard
Interior Features
Ceiling Fan(s), Fireplace, Ceiling Blown
Flooring
Carpet, Vinyl
Sewer
Public Sewer
Appliances
Built In Range, Refrigerator
Window Features
Storm Window(s)
Construction
Year Built
Year Built: 1972
Home type
Single Family Residence
Construction Materials
Brick Veneer
Foundation Details
Basement, Slab
Architectural Style
Ranch
Roof
Architectural
Utilities & Energy
Parking Features
Detached Garage 1 2 Car, Driveway, Workshop In Garage
Water Source
Well
Basement
Unfinished, Walk Out Access
Other Features
Lot Features
Corner Lot, Sloped, Some Trees
Subdivision Name
None
Patio And Porch Features
Porch
Price History
| Date | Event | Price |
|---|---|---|
10/26/2026 Source: | Listed for Sale | $230,000 $142/sqft |

Getting Around 113 Edsel Dr
Bike Score®

Somewhat Bikeable
24/100
Walk Score®

Car-Dependent
1/100
Data provided by Redfin
Nearby Homes




Find Homes by Property Features in Chesnee, SC
Nearby New Homes For Sale


Based on information from the MLS through Oct 29, 2026, 06:31AM. The information provided by this website is for the personal, non-commercial use of consumers and may not be used for any purpose other than to identify prospective properties consumers may be interested in purchasing. The data is deemed reliable but is not guaranteed accurate by the Spartanburg MLS. The data relating to real estate for sale on this web site comes in part from the IDX program of the Spartanburg MLS. Real estate listings held by brokerage firms other than are marked with the IDX mark and the information about them includes the name of the listing broker. © 2026 Spartanburg Association of REALTORS® Multiple Listing Service. All Rights Reserved.
 Advertising Broker: Randy Longo | iSave Realty
