

- Overview
- Description
- Property Details
- Location
- HOA Management
- Facts & Features
- Getting Around
- Nearby Homes

Listed by: Charles Baldwin (408) 761-5187 DRE #00939200 | Charles R. Baldwin, Broker (408) 761-5187
$1,670,000
Monthly Est:$8,312
 3 Beds

3 full baths
 1,615sqft
113 Gilman Ave, Campbell, CA 95008
$1,670,000
$8,312/moEst:
Townhouse
Built in 2026
$316/mo HOA
858 sqft lot
$1,034/sq.ft
Description
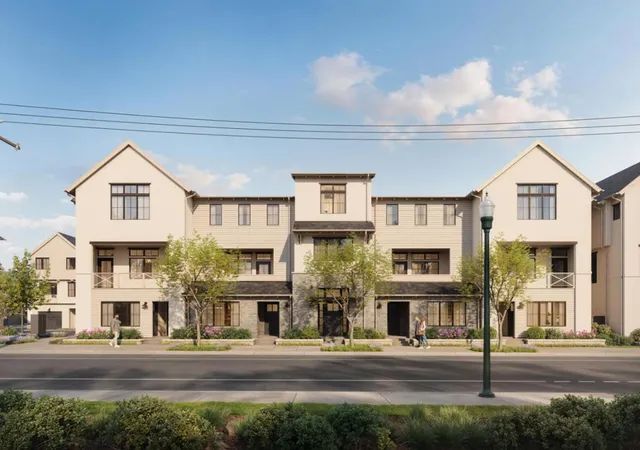
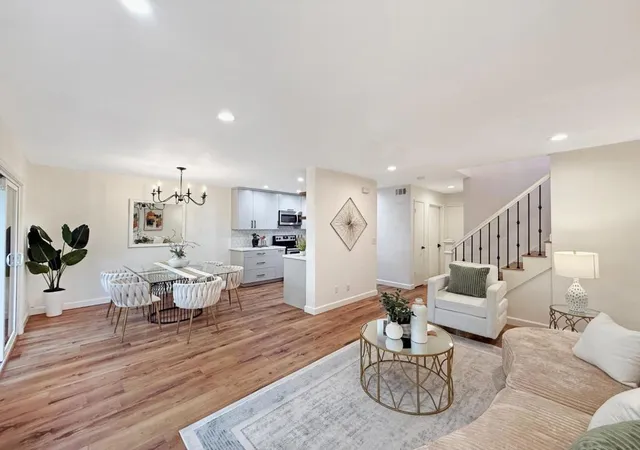
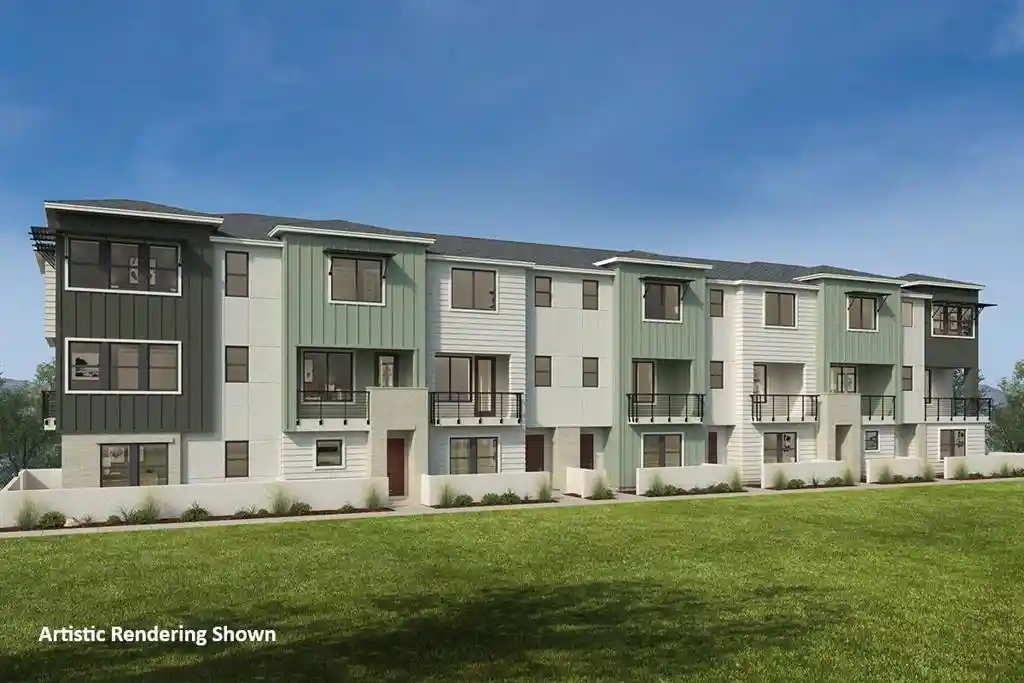
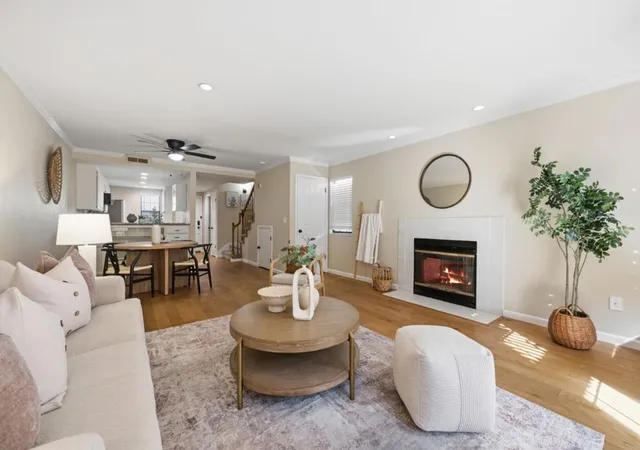
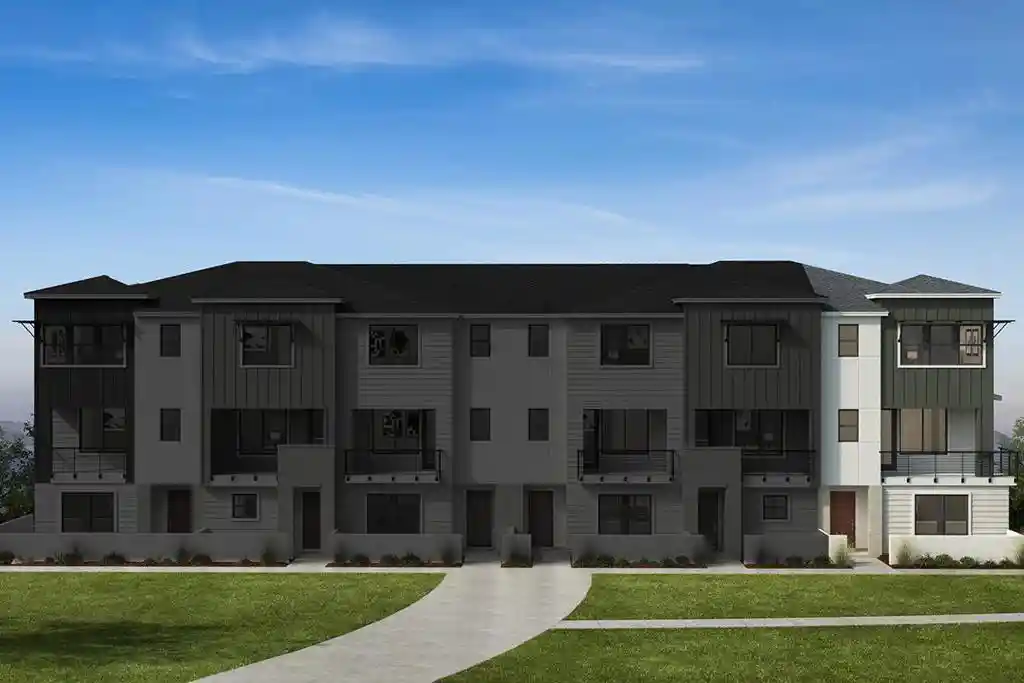
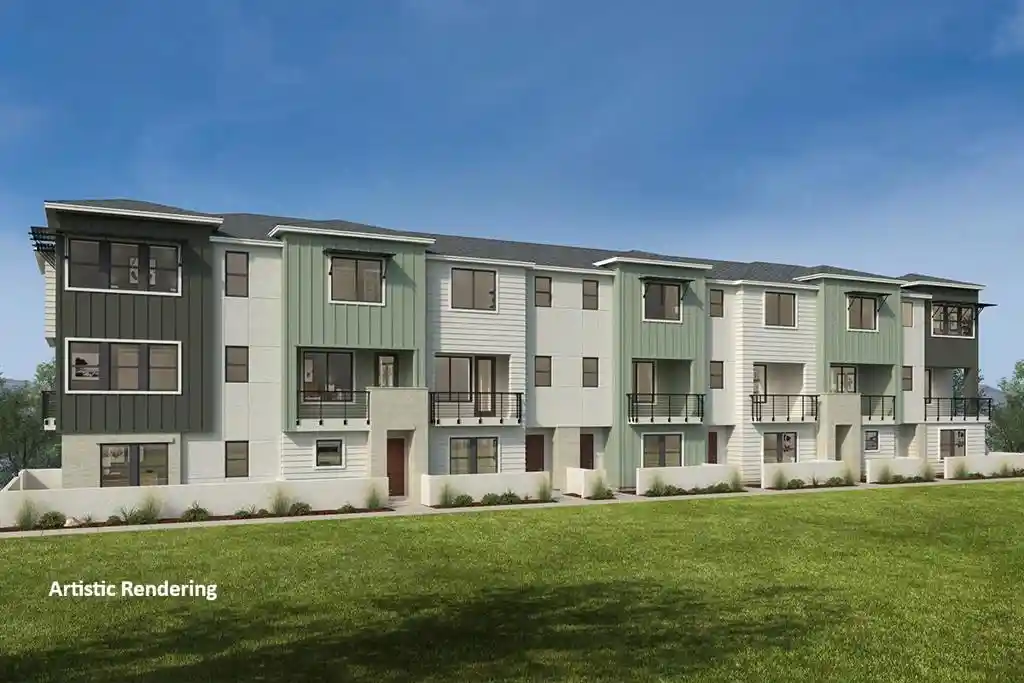
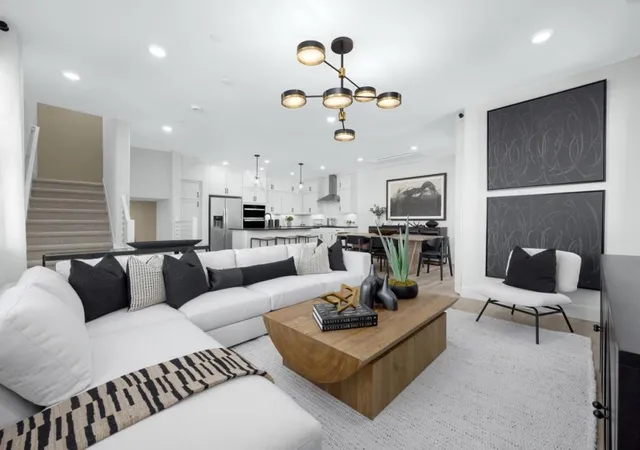
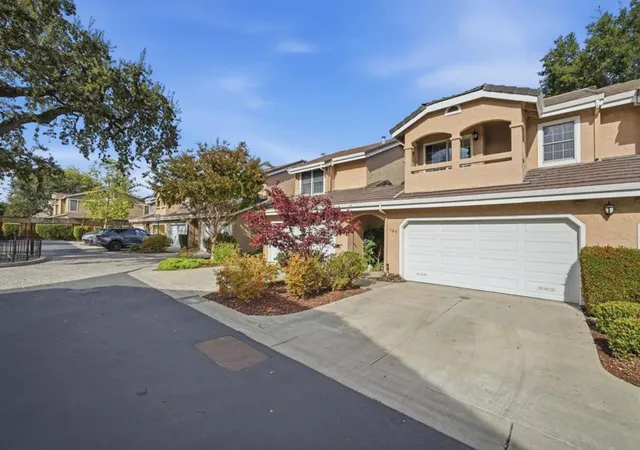
Welcome to the Edith Morley plan at Parklane. Steps from Downtown's boutiques, dining, and Farmers Market, Parklane delivers a walkable, connected lifestyle in the heart of Silicon Valley. Across the street, Campbell Park & The Los Gatos Creek Trail offer recreation & miles of trails. On the first floor, a light-filled entry with 11-ft ceilings connects to an over-sized tandem 2-car garage. Upstairs, the main level features an open-concept living area with 10-ft ceilings, abundant windows, and a covered deck. The kitchen boasts an eat-in island, Bosch® appliances, farmhouse sink, and charming dining nook with built-in banquette. A flexible bedroom with barn door and a full bath round out this level. The top floor is a personal sanctuary. The primary suite features 10.5-ft ceilings, large WIC, and a luxury bath with a furniture-style dual vanity, Kohler® x Studio McGee fixtures, and walk-in shower. A third bedroom enjoys a dedicated full bath and shares a convenient laundry closet. Home is under construction, completion expected mid 2027. PLEASE NOTE: Photos are of a similar model home by Builder and meant to communicate the general layout of this new home only. Features, finishes and other details vary; consult sales for a complete details and Features List for Parklane.
- Houzeo last checked: 11 minutes ago
- Listing updated: November 19, 2026 at 7:09 pm
- Source: California Regional MLS-CA | MLS#:

Property Details
Status
Active
Type
Townhouse
No. of Stories
3
County
City
Neighborhood
--
Year Built
2026
HOA Fees
$316/mo
Finished Area
1,615 sqft
Lot Size
858 sqft lot
Basement Area
- sqft
MLS Name
California Regional MLS
MLS Number
ML82067651
MLS Status
Active
Days on Market
2
Continue Your Journey in App
Find your dream home, receive real-time updates, and many more!
Location
HOA Management
Harvester Place Homeowners Association
HOA Fees
$316/ Monthly
Disclaimer: Amenities are based on third-party information and may vary; buyers must independently verify all amenities, as information is deemed reliable but not guaranteed.
Facts & Features
Rooms
Bedrooms & bathrooms
Bedrooms: 3
Bathrooms: 3
Interior
Heating
Central
Sewer
Public Sewer
Cooling
Central Air
Flooring
Carpet, Tile, Wood
Appliances
Dishwasher, Electric Cooktop, Electric Oven, Disposal, Microwave
Interior Features
Walk In Closets
Construction
Year Built
Year Built: 2026
Home type
Townhouse
Roof
Composition, Shingle
Construction Materials
Stucco
Foundation Details
Slab
Utilities & Energy
Parking Features
Electric Vehicle Charging Stations
Other Features
Disclosures
Pet Restrictions
Patio And Porch Features
Deck
Price History
| Date | Event | Price |
|---|---|---|
11/19/2026 Source: | Listed for Sale | $1,670,000 $1,034/sqft |


Find Homes by Property Features in Campbell, CA


Based on information from California Regional Multiple Listing Service, Inc. as of Nov 22, 2026, 04:15PM and /or other sources. All data, including all measurements and calculations of area, is obtained from various sources and has not been, and will not be, verified by broker or MLS. All information should be independently reviewed and verified for accuracy. Properties may or may not be listed by the office/agent presenting the information. Information being provided is for consumers’ personal, non-commercial use and may not be used for any purpose other than to identify prospective properties consumers may be interested in purchasing. This website may not include listings or property addresses of sellers who have directed their listing brokers to withhold their listing or their property address from display on the Internet. © 2026 California Regional Multiple Listing Service. All Rights Reserved.
 Advertising Broker: William Johnson DRE #01463271 | William Johnson Brokerage