- Overview
- Description
- Property Details
- Location
- HOA Management
- Facts & Features
- Getting Around
- Nearby Homes
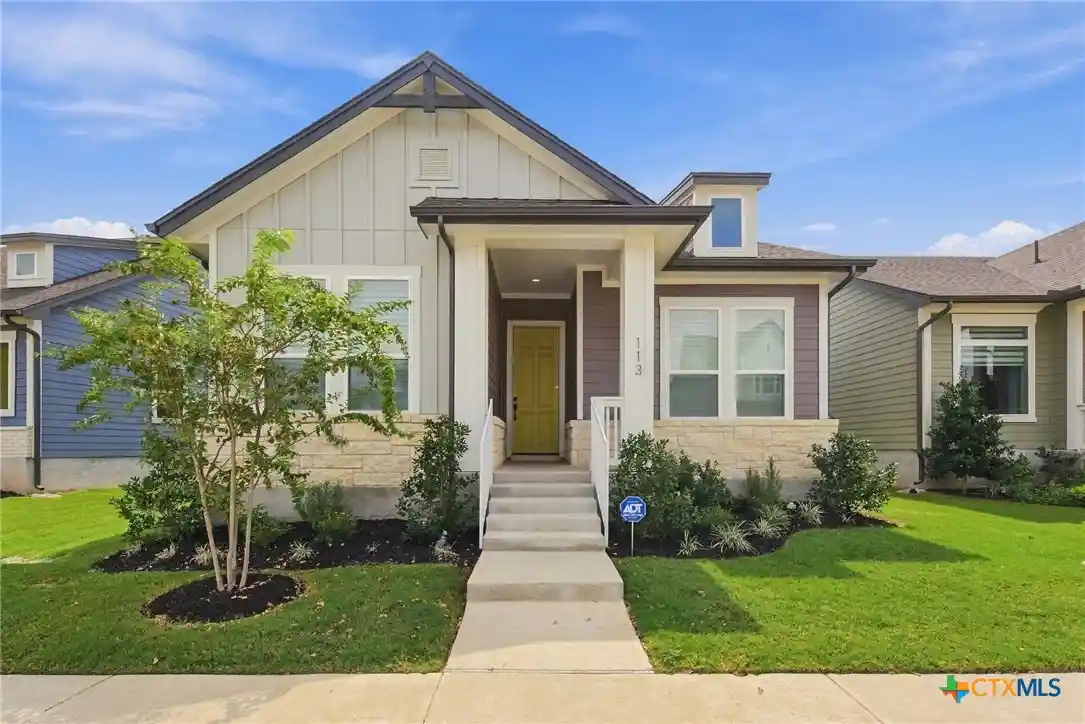


Street View
$260,000
Monthly Est:$1,294
 3 Beds
 2 Baths
2 full baths
 1,435sqft
113 Gouda Dr, Bastrop, TX 78602
$260,000
$1,294/moEst:
Get Pre-Approved
Single Family Residence
Built in 2024
$-- HOA
4,573.8 sqft lot
$181/sq.ft
Description
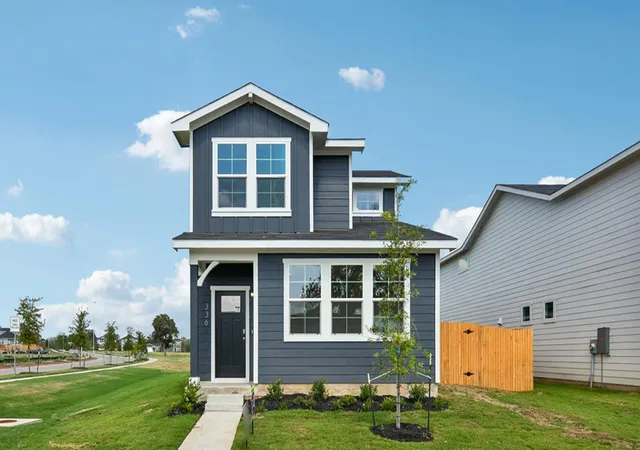
Built in 2024 by David Weekley Homes, this single-story home in Bastrop’s Adelton community offers a clean, modern layout with thoughtful upgrades throughout. With 3 bedrooms, 2 baths, 1,435 square feet, and no carpet anywhere in the home, it combines low-maintenance finishes with a functional design for everyday living.
• 3 bedrooms, 2 bathrooms | 1,435 sq. ft. | Built in 2024
• Single-story David Weekley home in the Adelton community
• Luxury vinyl plank and tile flooring throughout with no carpet
• Custom shutter blinds throughout the home
• Open kitchen featuring quartz countertops, a center island, gas range, and pantry
• Primary suite with a walk-in closet, dual vanity, separate shower, and soaking tub
• Fenced backyard with established landscaping
• Front and backyard sprinkler system
• Rear-entry 2-car garage accessed from the alley
• Located in a thoughtfully planned community with sidewalks, green spaces, and future amenities including resort-style pools, pickleball and basketball courts, a dog park, biergarten, gathering spaces, and more Adelton Texas
Adelton offers a convenient Bastrop location approximately 5 minutes from Downtown Bastrop, about 20 miles from Austin-Bergstrom International Airport, and roughly 25 miles from Austin. The community is also positioned within easy reach of the growing employment corridor surrounding SpaceX, The Boring Company, and Tesla.
With its nearly-new construction, upgraded finishes, low-maintenance flooring, and easy access to both Bastrop and the Austin area, 113 Gouda Drive offers a move-in-ready option in one of Bastrop’s growing master-planned communities.
- Houzeo last checked: 12 hours ago
- Listing updated: October 17, 2026 at 6:30 pm
- Listing Provided by: Liana Walker (512) 956-4714 DRE #0808490 | Epique Realty LLC (512) 387-0722
- Source: Central Texas MLS-TX | MLS#: 626886

Property Details
Status
Active Under Contract
Type
Single Family Residence
No. of Stories
1
County
City
Neighborhood
--
Year Built
2024
HOA Fees
-
Finished Area
1,435 sqft
Lot Size
4,573.8 sqft lot
Basement Area
- sqft
MLS Name
Central Texas MLS
MLS Number
626886
MLS Status
ActiveUnderContract
Days on Market
32
Cumulative Days on Market
15

Continue Your Journey in App
Find your dream home, receive real-time updates, and many more!
Continue Your Journey in App
Find your dream home, receive real-time updates, and many more!
Location
HOA Management
Goodwin & Co.
HOA Fees
$40/
Disclaimer: Amenities are based on third-party information and may vary; buyers must independently verify all amenities, as information is deemed reliable but not guaranteed.
Facts & Features
Rooms
Bedrooms & bathrooms
Bedrooms: 3
Bathrooms: 2
Kitchen
Level: Main
PrimaryBedroom
Level: Main
PrimaryBathroom
Level: Main
Interior
Appliances
Convection Oven, Dishwasher, Disposal, Microwave, Some Gas Appliances, Cooktop
Exterior Features
Balcony, Covered Patio
Interior Features
All Bedrooms Down, Ceiling Fans, Double Vanity, Primary Downstairs, Main Level Primary, Separate Shower, Walk In Closets, Kitchen Island, Pantry
Flooring
Luxury Vinyl Plank, Tile
Heating
Central
Sewer
Public Sewer
Cooling
Central Air, One Unit
Construction
Year Built
Year Built: 2024
Home type
Single Family Residence
Roof
Composition, Shingle
Construction Materials
Hardiplank Type
Architectural Style
Traditional
Property Condition
Resale
Foundation Details
Slab
Utilities & Energy
Pool Features
Community, None
Laundry Features
Inside
Fireplace Features
None
Water Source
Public
Utilities
Electricity Available
Other Features
Subdivision Name
West Bastrop Village Sec 1 Ph 1
Community Features
Other, See Remarks, Community Pool, Sidewalks
Patio And Porch Features
Balcony, Covered, Patio
Disclosures
Homestead Exemption, Senior Tax Exemption
Price History
| Date | Event | Price |
|---|---|---|
10/28/2026 Source: | Pending | $260,000 $181/sqft |
10/17/2026 Source: | Contingent (Active Under Contract) | $260,000 -61.05% $181/sqft |
10/05/2026 Source: | Sold | $667,500 +156.73% $465/sqft |
10/02/2026 Source: | Listed for Sale | $260,000 -62.80% $181/sqft |
08/07/2026 Source: | Pending | $699,000 -2.92% $487/sqft |


Show more
Nearby Homes

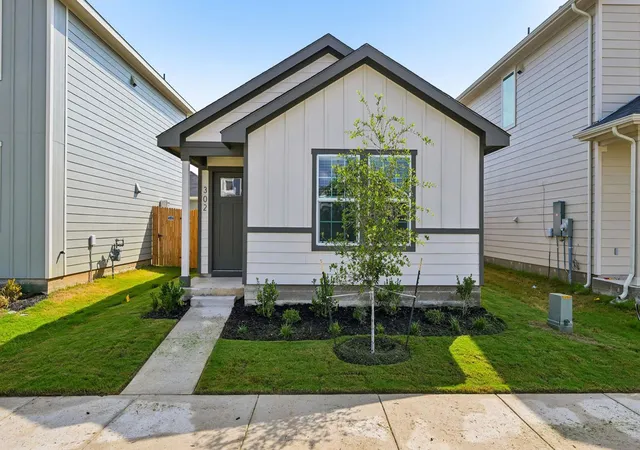
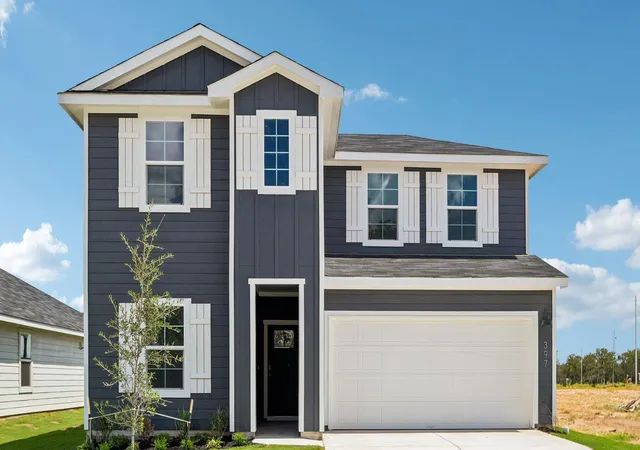
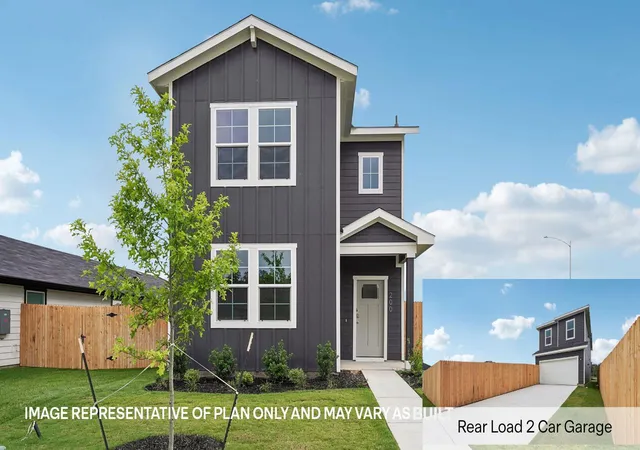
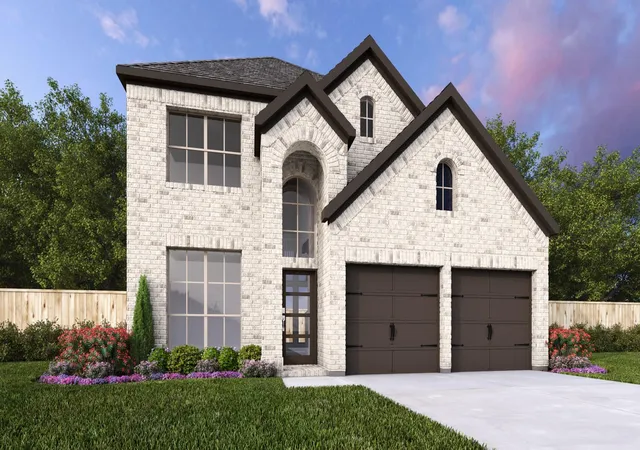

Find Homes by Property Features in Bastrop, TX
Nearby New Homes For Sale

Based on information from the association of REALTORS® (alternatively, from the Central Texas MLS) through Nov 02, 2026, 02:15PM. IDX information is provided exclusively for personal, non-commercial use, and may not be used for any purpose other than to identify prospective properties consumers may be interested in purchasing. Information is deemed reliable but not guaranteed. © 2026 Central Texas MLS, All Rights Reserved.
 Advertising Broker: Michelle Brecker | Pathway To Home Realty
