Realty Solution
Powered by 
- 26
- Overview
- Description
- Property Details
- Location
- Facts & Features
- Getting Around
- Nearby Homes
 New Construction
 No HOA


Street View
Listed by: Casey Lesher (949) 702-7047 DRE #01795953 | Christie's International R.E. Southern California (310) 893-8300
$10,995,000
Monthly Est:$54,726
 4 Beds
 6 Baths
4 full baths + 2 half baths
 2,501sqft
113 Grand Cnl, Newport Beach, CA 92662
$10,995,000
$54,726/moEst:
Get Pre-Approved
Single Family Residence
Built in 2026
$-- HOA
2,550 sqft lot
$4,396/sq.ft
Description
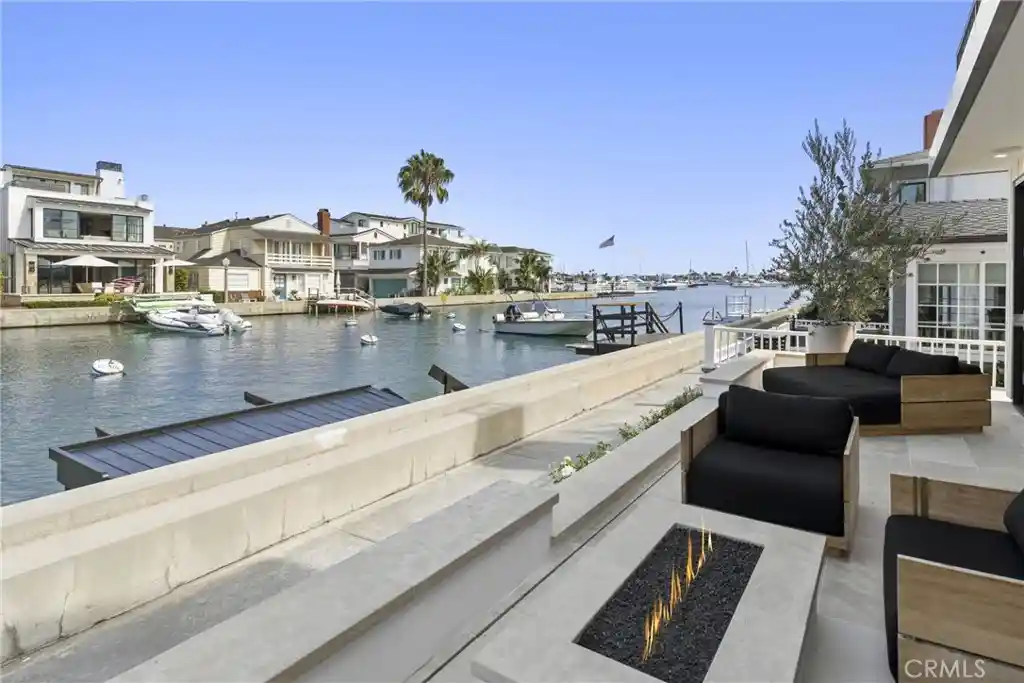
Set along one of Balboa Island's most coveted stretches of waterfront, this newly completed Grand Canal residence is defined by an unwavering commitment to craftsmanship. Every finish was selected with intention, and every material was thoughtfully carried throughout. From the principal living spaces to the mechanical room, the same level of precision is evident at every turn. Walls of disappearing glass open the home to the waterfront, where a firepit terrace becomes an extension of the living room. A dramatic fluted stone fireplace serves as the room's architectural centerpiece, while uninterrupted views of the Grand Canal provide a stunning backdrop. A soaring two-story wall of glass frames the sculptural staircase and fills the home with natural light and reflects the tranquil water feature beyond. The kitchen features artful white oak cabinetry, sculptural geometric detailing, expansive quartzite surfaces with full-height slab backsplashes, an oversized waterfall island, and an eight-burner professional range with dual ovens, plus an adjacent dining room with a custom serving bar and temperature-controlled wine tower. A main-level ensuite offers the same caliber of design found throughout the residence, reinforcing that no space was considered secondary. Overlooking the Grand Canal and Newport Harbor, the primary suite opens onto a private waterfront terrace and features a dual-sided marble fireplace connecting the bedroom to its luxe bath, with large-format limestone floors, dramatic Calacatta marble, a soaking tub, an oversized walk-in shower, and a custom dressing room. Each additional ensuite bedroom was designed with equal care, appointed with custom stone vanities, beautifully finished baths, and Toto bidet toilets. With panoramic harbor and canal views, the rooftop deck provides covered loggias, a California room with a dual-sided fireplace and overhead heaters, a full Hestan outdoor kitchen with dual refrigerators, generous prep space, and open-air lounge areas that create year-round spaces. Modern infrastructure matches the quality of the finishes with an elevator servicing all levels, CAT6 wiring, integrated lighting controls, whole-house water filtration, tankless water heating, and built-in audio throughout. The consistency of execution is a testament to the thoughtful collaboration between Dana Leigh Design, Jeheber Planning, and Robinson Reese, whose shared vision & uncompromising craftsmanship brought this exceptional residence to life.
- Houzeo last checked: 9 minutes ago
- Listing updated: October 31, 2026 at 11:16 pm
- Source: California Regional MLS-CA | MLS#: NP26176731

Property Details
Status
Active
Type
Single Family Residence
No. of Stories
3
County
City
Neighborhood
Year Built
2026
HOA Fees
-
Finished Area
2,501 sqft
Lot Size
2,550 sqft lot
Basement Area
- sqft
MLS Name
California Regional MLS
MLS Number
NP26176731
MLS Status
Active
Days on Market
82
Cumulative Days on Market
79

Continue Your Journey in App
Find your dream home, receive real-time updates, and many more!
Continue Your Journey in App
Find your dream home, receive real-time updates, and many more!
Location
Facts & Features
Rooms
Bedrooms & bathrooms
Bedrooms: 4
Bathrooms: 6
Interior
Flooring
Wood
Interior Features
Breakfast Bar, Built In Features, Balcony, Ceiling Fans, Separate Formal Dining Room, Elevator, High Ceilings, Multiple Staircases, Open Floorplan, Stone Counters, Recessed Lighting, Wired For Data, Bar, Wired For Sound, Bedroom On Main Level, Primary Suite, Utility Room, Walk In Closets
Sewer
Public Sewer
Exterior Features
Barbecue, Dock, Fire Pit
Appliances
Barbecue, Double Oven, Dishwasher, Disposal, Microwave, Refrigerator, Range Hood, Tankless Water Heater, Water Purifier
Cooling
Central Air
Heating
Forced Air
Construction
Year Built
Year Built: 2026
Home type
Single Family Residence
Property Condition
Updated Remodeled, Turnkey
Utilities & Energy
Laundry Features
Inside, Laundry Room
Pool Features
None
Water Source
Public
Fireplace Features
Bath, Living Room, Primary Bedroom, Multi Sided, Outside
Parking Features
Direct Access, Garage, Storage
Other Features
Community Features
Biking, Hiking, Water Sports
Lot Features
Street Level
Subdivision Name
Balboa Island Main Island (balm)
Patio And Porch Features
Rooftop
Price History
| Date | Event | Price |
|---|---|---|
08/13/2026 Source: | Listed for Sale | $10,995,000 +157083.70% $4,396/sqft |
12/03/2019 Source: | Sold | $6,995 $3/sqft |

Nearby Homes



Find Homes by Property Features in Newport Beach, CA
Nearby New Homes For Sale


Based on information from California Regional Multiple Listing Service, Inc. as of Nov 04, 2026, 07:45PM and /or other sources. All data, including all measurements and calculations of area, is obtained from various sources and has not been, and will not be, verified by broker or MLS. All information should be independently reviewed and verified for accuracy. Properties may or may not be listed by the office/agent presenting the information. Information being provided is for consumers’ personal, non-commercial use and may not be used for any purpose other than to identify prospective properties consumers may be interested in purchasing. This website may not include listings or property addresses of sellers who have directed their listing brokers to withhold their listing or their property address from display on the Internet. © 2026 California Regional Multiple Listing Service. All Rights Reserved.
 Advertising Broker: William Johnson DRE #01463271 | William Johnson Brokerage
