- Overview
- Description
- Property Details
- Location
- HOA Management
- Facts & Features
- Getting Around
- Nearby Homes




$369,000
Monthly Est:$1,837
 3 Beds
 2 Baths
2 full baths
 2,194sqft
113 Kenbridge Ln, Madison, MS 39110
$369,000
$1,837/moEst:
Get Pre-Approved
Single Family Residence
Built in 1993
$65.75/mo HOA
0.42 acre lot
$168/sq.ft
Description
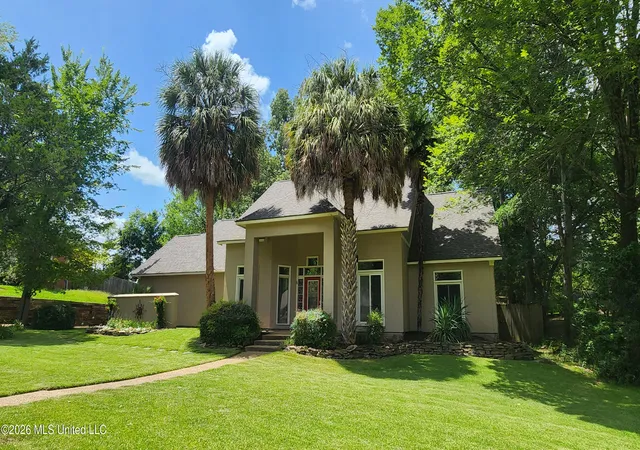
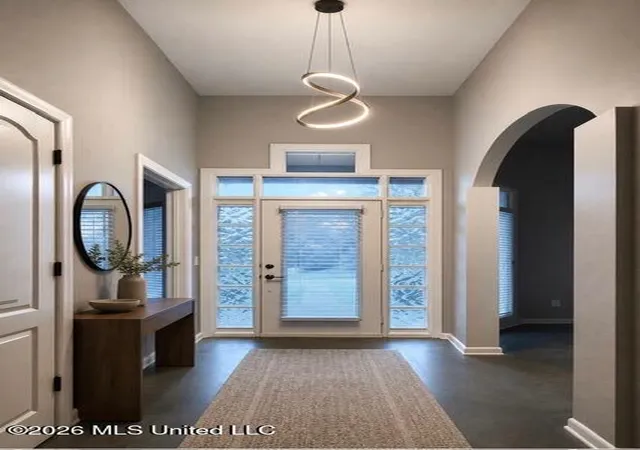
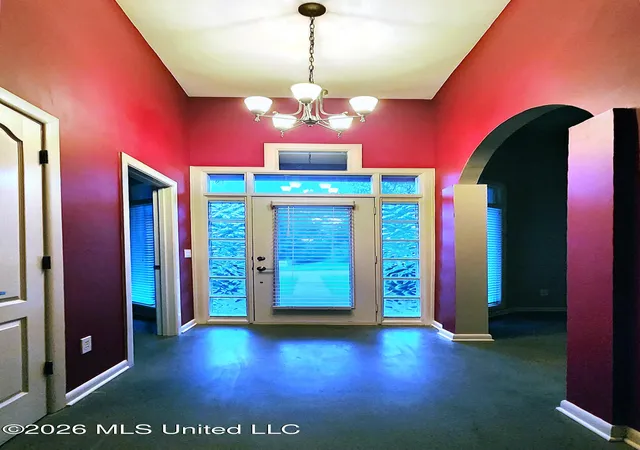
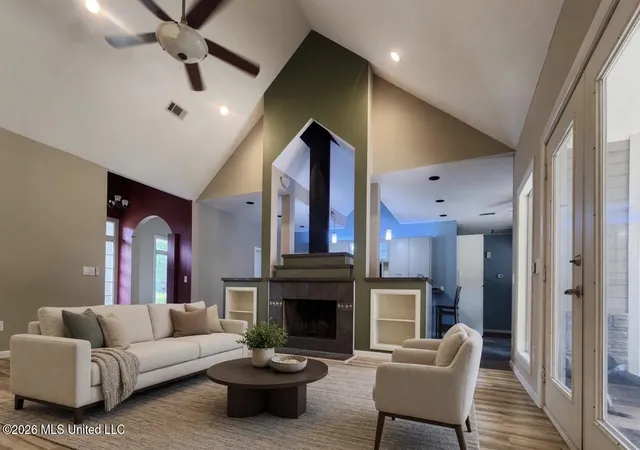
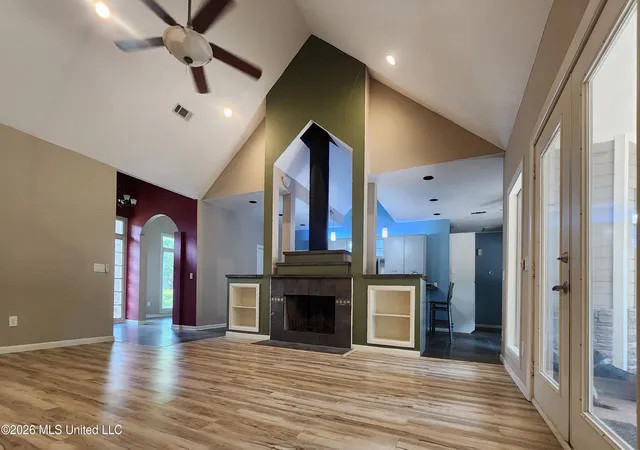
Meticulously maintained and move-in ready, this rare gem offers the perfect blend of location, privacy and refined modern living. Nestled on a gorgeous, oversized lot in the highly sought-after Summertree neighborhood, this home is ready to welcome it's next family! Minutes from I-55, premier shopping and dining, top-tier healthcare, and award winning Madison School District! (Madison Station, Madison Middle, Rosa Scott, Madison Central High School) Designed with both everyday living and entertaining in mind, this home features an inviting open floor plan with soaring vaulted ceilings and fabulous fireplace that serves as a stunning focal point. 364 sq ft heated and cooled bonus room not included in total square footage! The beautifully appointed kitchen is equipped with custom cabinetry, designer lighting, stainless appliances and distinctive architectural details that add character and charm throughout. The refrigerator, washer and dryer remain with the home, making this property truly move-in ready. Some exceptional details that stand out are; A NEW ROOF - LESS THAN 1 YR OLD, NEW EXTERIOR PAINT-2026, NEW INTERIOR PAINT-2025, FRENCH DRAINS AROUND ENTIRE BACKYARD, CHIMNEY SWEPT 2025, NEW FLOORING, RENOVATED PRIMARY BATHROOM WITH STEAM GENERATOR IN SHOWER, NEWER HVAC-LESS THAN 3 YRS OLD....AND A TESLA ELECTRICAL CHARGING CONNECTION!! THERE'S AN EXTRA TALL FENCE WITH CUSTOM LATTICE WORK PROVIDING ADDITIONAL PRIVACY!! THERE ARE 3 STORAGE SHEDS IN GREAT SHAPE THAT ARE ALSO BEING LEFT. THERE IS A 364 SQ FT CUSTOM BONUS ROOM THAT IS HEATED AND COOLED, NOT INCLUDED IN THE SQ FT. THIS COULD BE A DISTINCTIVE OFFICE, MAN CAVE, OR CHILDREN'S HAVEN/THEATRE!! THERE ARE NEW LUXURY VINYL WOOD FLOORS, BRAZILIAN SLATE FLOORS AND STAINED CONCRETE throughout the home. Summertree offers great amenities; neighborhood pool and playground, tennis courts, pickle ball , awesome clubhouse with BBQ grills and picnic tables, all overlooking 1 of 2 lakes where you can enjoy fishing. Step outside to your own private retreat, where a beautifully landscaped backyard and the soothing sounds of a peaceful fountain create the perfect setting for relaxing or entertaining. THIS TRULY IS A PLACE YOU'LL LOVE TO CALL HOME!!
- Houzeo last checked: 0 minutes ago
- Listing updated: October 10, 2026 at 4:54 am
- Listing Provided by: Terri Morgan (601) 853-0414 DRE #S50234, Marianne Coker | BHHS Gateway Real Estate (601) 853-0414
- Source: MLS United-MS | MLS#: 4156819

Property Details
Status
Pending
Type
Single Family Residence
No. of Stories
-
County
City
Neighborhood
--
Year Built
1993
HOA Fees
$65.75/mo
Finished Area
2,194 sqft
Lot Size
0.42 acre lot
Basement Area
- sqft
MLS Name
MLS United
MLS Number
4156819
MLS Status
Pending
Days on Market
105

Continue Your Journey in App
Find your dream home, receive real-time updates, and many more!
Continue Your Journey in App
Find your dream home, receive real-time updates, and many more!
Location
HOA Management
N/A
HOA Fees
$789/ Annually
Amenities
 Amenities and services may be covered by one or multiple associations and service providers.
 Maintenance
 Pool Service
Management
Disclaimer: Amenities are based on third-party information and may vary; buyers must independently verify all amenities, as information is deemed reliable but not guaranteed.
Facts & Features
Rooms
Bedrooms & bathrooms
Bedrooms: 3
Bathrooms: 2
Interior
Cooling
Ceiling Fan(s), Central Air, Electric
Flooring
Concrete, Hardwood, Slate, Tile
Sewer
Public Sewer
Interior Features
Breakfast Bar, Built In Features, Cathedral Ceiling(s), Ceiling Fan(s), Double Vanity, Eat In Kitchen, Entrance Foyer, Granite Counters, High Ceilings, High Speed Internet, Open Floorplan, Primary Downstairs, Smart Thermostat, Soaking Tub, Sound System, Tile Counters, Vaulted Ceiling(s), Walk In Closet(s), Wired For Data
Appliances
Dishwasher, Disposal, Free Standing Gas Oven, Free Standing Gas Range, Free Standing Refrigerator, Ice Maker, Microwave, Stainless Steel Appliance(s), Tankless Water Heater, Washer/dryer
Heating
Central, Natural Gas
Exterior Features
Private Yard
Window Features
Blinds, Insulated Windows, Window Treatments
Construction
Year Built
Year Built: 1993
Home type
Single Family Residence
Architectural Style
Contemporary, Traditional
Property Condition
Move In Ready
Construction Materials
Brick, Stucco
Foundation Details
Slab
Roof
Architectural Shingles
Utilities & Energy
Laundry Features
Electric Dryer Hookup, Laundry Room, Main Level, Washer Hookup
Fireplace Features
Gas Starter, Great Room, Wood Burning, Bath
Parking Features
Driveway, Electric Vehicle Charging Station, Enclosed, Garage Faces Side, Paved
Water Source
Public
Utilities
Electricity Connected, Water Connected, Fiber To The House, Smart Home Wired, Underground Utilities, Natural Gas In Kitchen
Security Features
Fire Alarm
Other Features
Patio And Porch Features
Patio, Rear Porch
Subdivision Name
Summertree
Lot Features
Cul De Sac, Fenced, Front Yard, Landscaped, Many Trees
Community Features
Clubhouse, Fishing, Lake, Pool, Racquetball, Street Lights, Tennis Court(s), Other
Disclosures
None
Price History
| Date | Event | Price |
|---|---|---|
10/10/2026 Source: | Pending | $369,000 $168/sqft |
10/02/2026 Source: | Listed for Sale | $369,000 -1.60% $168/sqft |
09/05/2026 Source: | Price Decreased | $375,000 -3.60% $171/sqft |
07/23/2026 Source: | Listed for Sale | $389,000 $177/sqft |

Nearby Homes
Find Homes by Property Features in Madison, MS
Nearby New Homes For Sale


Based on information from MLS United, LLC. through Nov 05, 2026, 08:15PM. IDX information is provided exclusively for consumers' personal, non-commercial use, that it may not be used for any purpose other than to identify prospective properties consumers may be interested in purchasing, and that the data is deemed reliable but is not guaranteed accurate by the MLS. © 2026 MLS United, LLC. All Rights Reserved.
 Advertising Broker: Daniel Demers | Sell Your Home Services
