
- Overview
- Description
- Property Details
- Location
- Facts & Features
- Getting Around
 No HOA

Street View
$1,700,000
Monthly Est:$8,462
 3 Beds
 2 Baths
1 full bath + 1 half bath
 --sqft
113 Lefferts Ave, Brooklyn, NY 11225
$1,700,000
Get Pre-Approved
Single Family Residence
Built in 1900
$-- HOA
-- sqft lot
--/sqft
Description
TOURS BEGIN ON FRIDAY, MAY 15th
From the moment you arrive, this single-family brick home-set apart as the standalone structure on the block-makes a lasting impression.
A bold black craftsman-style front door with a smart keypad lock and video doorbell sets the tone for the thoughtful upgrades found throughout.
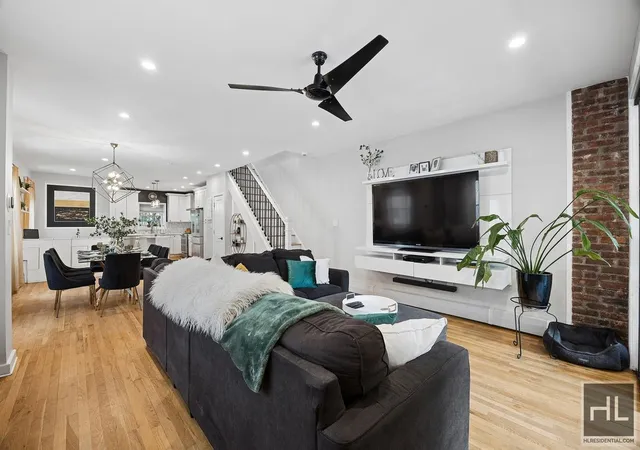
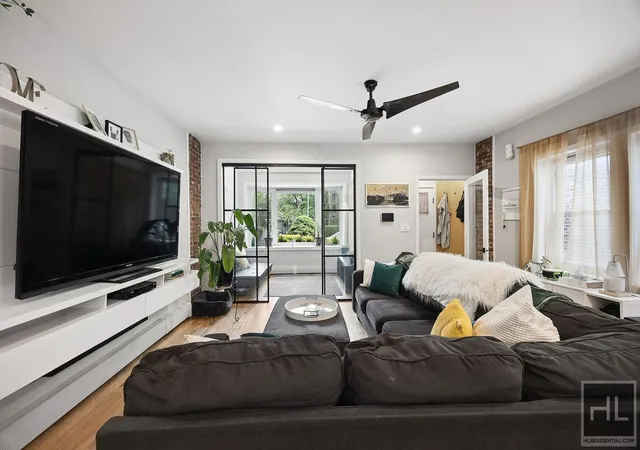
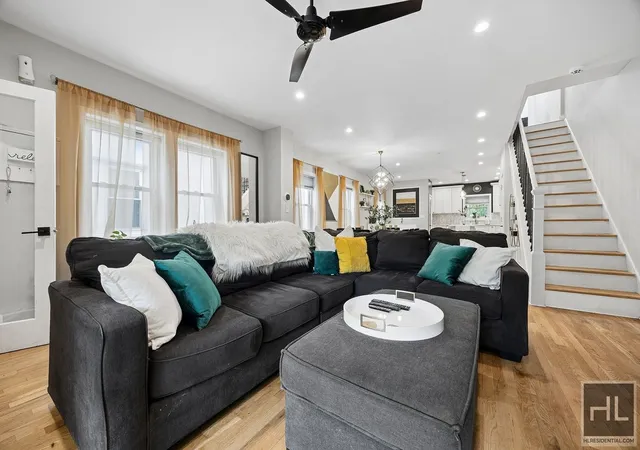
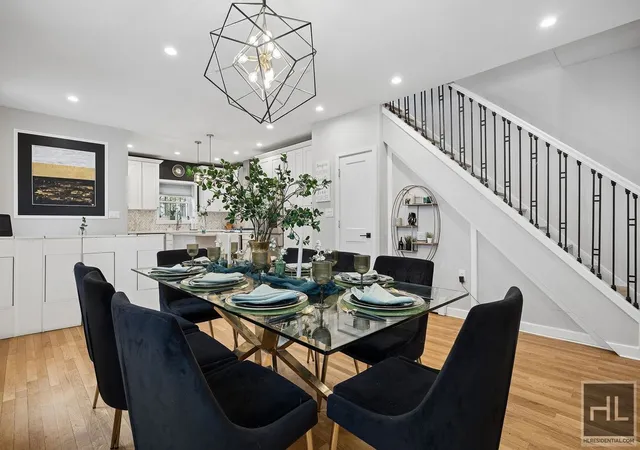
Step inside to an open-concept main level anchored by warm hardwood floors that flow seamlessly from the living area into the formal dining space and fully renovated kitchen. Exposed brick columns add warmth and character, blending the home's historic charm with a fresh, contemporary interior.
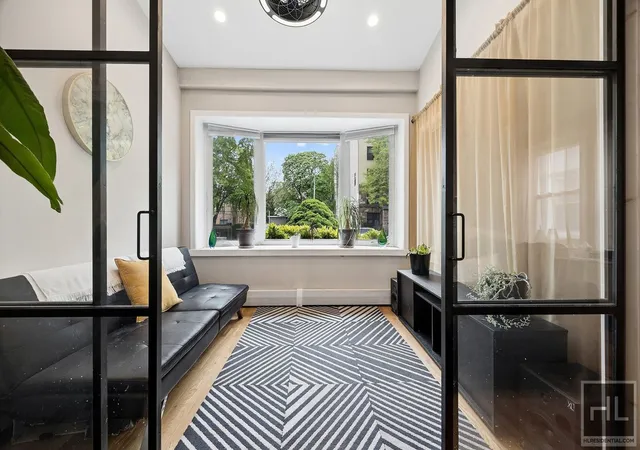
A front den is framed by floor-to-ceiling black steel-and-glass French doors, a striking architectural feature that enhances the home's modern-industrial aesthetic while drawing in natural light.
The dining area shines beneath a geometric gold pendant, while the living space features a multi-speed ceiling fan, a floating wall unit, and recessed lighting throughout.
The kitchen is a true standout-featuring ceiling-height white shaker cabinetry, quartz countertops, and a chevron marble backsplash with gold inlay spanning the full wall. Stainless steel appliances include a Samsung Family Hub French door refrigerator and a professional gas range. A large center island with a built-in drawer microwave and counter overhang provides ideal seating for a morning coffee. Under-cabinet lighting, a stainless steel dishwasher, abundant storage, and a dedicated pantry cabinet complete this highly functional space.
Also on the main level is an informal breakfast nook with custom-built cabinetry with multiple storage features, along with a spacious powder room.
Upstairs is where you will find all of the private areas: multiple bedrooms, each offering hardwood floors and distinct character. The smallest bedroom, featuring a barn door, is perfectly suited as a home office, guest room, nursery, or yoga space. The second and third bedrooms include floor-to-ceiling closets with flexible storage options.
The upper-level bathroom is designed for relaxation, featuring a deep-soaking whirlpool tub, white marble-tiled walls, and a spa-style shower panel system with body jets and a rainfall showerhead, all enclosed by a glass sliding door.
The primary suite is a true retreat, highlighted by soaring tray ceilings, recessed lighting, and a statement chandelier. An oversized bay window fills the room with natural light, enhancing the airy feel and neutral palette. Multiple closets with upper cabinetry provide exceptional storage while maintaining a clean, streamlined look.
A Smart Thermostat and a security system enhance this home. There is a full, finished basement with laundry as well.
?Last but definately not least, there is private parking and a backyard through a shared driveway!
Throughout the home, hardwood floors, smart home features, and carefully curated finishes reflect a high level of care and consideration. Move-in ready and designed for modern living, this home is ready for its next chapter?!
Owner/broker.
parking,Private backyard,Private garden,Stainless Steel Appliances,Washer/Dryer,Outdoor Space
- Houzeo last checked: 7 minutes ago
- Listing updated: May 19, 2026 at 3:18 am
- Listing Provided by: Martin Krasnoff (212) 665-5400 | Highline Residential LLC (212) 960-8740
- Source: Rebny MLS-NY | MLS#: RLS20090025

Property Details
Status
Active
Type
Single Family Residence
No. of Stories
-
County
City
Neighborhood
Year Built
1900
HOA Fees
-
Finished Area
- sqft
Lot Size
-- sqft lot
Basement Area
- sqft
MLS Name
Rebny MLS
MLS Number
RLS20090025
Days on Market
179

Continue Your Journey in App
Find your dream home, receive real-time updates, and many more!
Continue Your Journey in App
Find your dream home, receive real-time updates, and many more!
Location
Facts & Features
Rooms
Bedrooms & bathrooms
Bedrooms: 3
Bathrooms: 2
Interior
Exterior Features
Private Outdoor Space Under60sqft
Heating
None
Appliances
Dishwasher
Utilities & Energy
Laundry Features
Building None, None
Other Features
Patio And Porch Features
Patio
Subdivision Name
Prospect Lefferts Gardens
Price History
| Date | Event | Price |
|---|---|---|
05/08/2026 Source: | Listed for Sale | $1,700,000 $0/sqft |

Find Homes by Property Features in New York, NY


The real estate listing data marked with this icon comes from the IDX program of the RLS at REBNY Listing Service (RLS). Listing information for certain New York City properties provided courtesy of the Real Estate Board of New York's Residential Listing Service (the "RLS") through Nov 04, 2026, 04:30AM. Information deemed reliable but not guaranteed. Information is provided exclusively for consumers' personal, non-commercial use, and may not be used for any purpose other than the identification of potential properties for purchase. The information contained in this listing has not been verified by the RLS and should be verified by the consumer. The listing information provided here is for the consumer's personal, non-commercial use. Retransmission, redistribution or copying of this listing information is strictly prohibited except in connection with a consumer's consideration of the purchase and/or sale of an individual property. This listing information is not verified for authenticity or accuracy and is not guaranteed and may not reflect all real estate activity in the market. Buyer to verify all information. © 2026 The Real Estate Board of New York, Inc. All rights reserved.
 Advertising Broker: Derek Greene | The Greene Realty Group
