- Overview
- Description
- Property Details
- Location
- HOA Management
- Facts & Features
- Getting Around
- Nearby Homes


$299,000
Monthly Est:$1,488
 3 Beds
 2 Baths
2 full baths
 1,653sqft
113 Mark Twain Ln, Rotonda West, FL 33947
$299,000
$1,488/moEst:
Get Pre-Approved
Single Family Residence
Built in 2004
$15.83/mo HOA
8,799 sqft lot
$181/sq.ft
Description
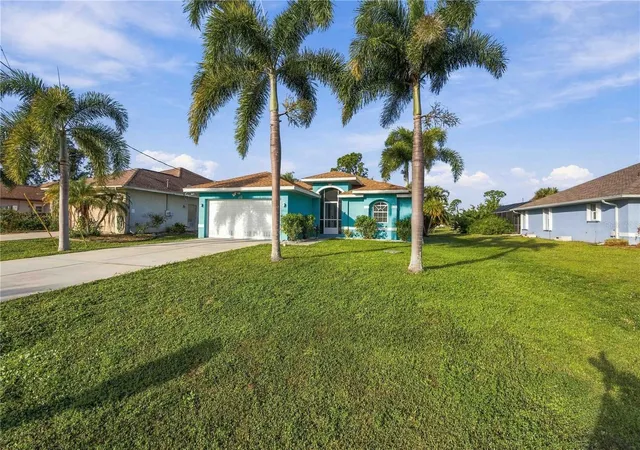
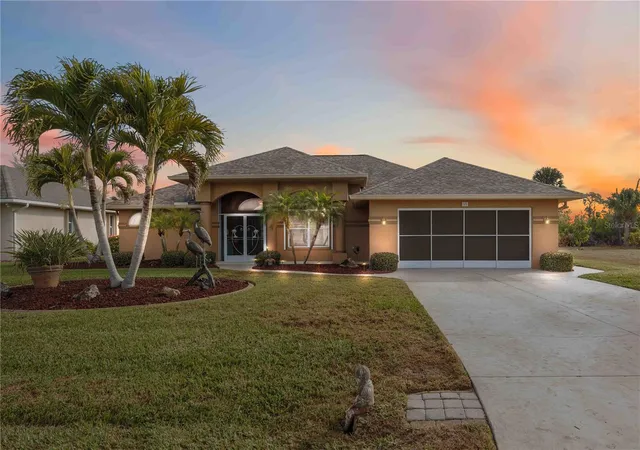
Short Sale. Welcome to Your Florida Dream Home in Rotonda West
Discover this beautifully appointed 3-bedroom, 2-bath home nestled on a generous oversized lot in Rotonda West—recently recognized as one of the area's top retirement destinations. Perfect as a primary residence, seasonal escape, or income-generating investment, this property offers the ideal blend of space, style, and worry-free living.
Bright, Inviting Spaces - Sunlight floods every corner through expansive sliding glass doors, creating a warm and welcoming atmosphere throughout. The thoughtfully designed floor plan features a formal dining room, spacious great room, and versatile bonus space—ideal for a home office, craft studio, or den.
Chef-Ready Kitchen - The kitchen shines with rich solid wood cabinetry, elegant granite countertops, and a complete appliance package including stove, refrigerator, microwave, and disposal. Everything you need to create memorable meals is already here.
Modern Comfort & Protection - Rest easy with a roof that's only 3 years old and Storm Smart hurricane screens safeguarding your home. The convenient interior laundry room includes a utility sink for added functionality.
Luxurious Primary Suite - Retreat to your private sanctuary featuring ample space for a king-size bed, dual walk-in closets, and a spa-inspired ensuite bath with walk-in shower and double vanity.
Guest-Ready Bedrooms - Two additional bedrooms boast fresh carpeting and generous closet space—perfect for family, friends, or home office flexibility.
Outdoor Potential & Convenience - The expansive lot provides endless possibilities for gardening, entertaining, or future expansion. An attached 2-car garage adds convenience and security.
Your Rotonda West Lifestyle Awaits - This is more than a house—it's your gateway to Florida living at an unbeatable value. Schedule your private showing today and experience why savvy buyers are calling Rotonda West home!
- Houzeo last checked: 11 minutes ago
- Listing updated: October 2, 2026 at 11:14 am
- Listing Provided by: Michael Hertel (941) 928-2356 | NEXTHOME EXCELLENCE (941) 893-4505
- Source: Stellar MLS-FL as distributed by MLS GRID | MLS#: A4671156

Property Details
Status
Pending
Type
Single Family Residence
No. of Stories
1
County
City
Neighborhood
--
Year Built
2004
HOA Fees
$15.83/mo
Finished Area
1,653 sqft
Lot Size
8,799 sqft lot
Basement Area
- sqft
MLS Name
Stellar MLS
MLS Number
A4671156
MLS Status
Pending
Days on Market
357
Cumulative Days on Market
286

Continue Your Journey in App
Find your dream home, receive real-time updates, and many more!
Continue Your Journey in App
Find your dream home, receive real-time updates, and many more!
Location
HOA Management
Rotonda West / Derrick Hodges
HOA Fees
$190/ Annually
Disclaimer: Amenities are based on third-party information and may vary; buyers must independently verify all amenities, as information is deemed reliable but not guaranteed.
Facts & Features
Rooms
Bedrooms & bathrooms
Bedrooms: 3
Bathrooms: 2
Living Room
Level: First
Area: 266.00 Square Feet
Dimensions: 14x19
Kitchen
Level: First
Area: 144.00 Square Feet
Dimensions: 12x12
Dinette
Level: First
Area: 64.00 Square Feet
Dimensions: 8x8
Family Room
Level: First
Area: 154.00 Square Feet
Dimensions: 11x14
Dining Room
Level: First
Area: 144.00 Square Feet
Dimensions: 12x12
Primary Bedroom
Level: First
Area: 210.00 Square Feet
Dimensions: 14x15
Bedroom 2
Level: First
Area: 120.00 Square Feet
Dimensions: 12x10
Bedroom 3
Level: First
Area: 120.00 Square Feet
Dimensions: 12x10
Interior
Appliances
Dishwasher, Disposal, Electric Water Heater, Microwave, Range, Refrigerator
Flooring
Carpet, Ceramic Tile, Luxury Vinyl
Heating
Electric, Heat Pump
Interior Features
Built In Features, Cathedral Ceiling(s), Ceiling Fans(s), High Ceilings, Kitchen/family Room Combo, Living Room/dining Room Combo, Open Floorplan, Primary Bedroom Main Floor, Solid Surface Counters, Split Bedroom, Stone Counters, Vaulted Ceiling(s), Walk In Closet(s)
Cooling
Central Air
Sewer
Private Sewer
Construction
Year Built
Year Built: 2004
Home type
Single Family Residence
Roof
Shingle
Foundation Details
Slab
Construction Materials
Block, Stucco
Utilities & Energy
Water Source
Public
Laundry Features
Electric Dryer Hookup, Inside, Laundry Room, Washer Hookup
Utilities
Cable Available, Electricity Connected, Underground Utilities, Water Connected
Other Features
Subdivision Name
Rotonda West Pebble Beach
Community Features
Street Lights
Price History
| Date | Event | Price |
|---|---|---|
03/28/2026 Source: | Pending | $299,000 $181/sqft |
11/06/2025 Source: | Listed for Sale | $299,000 -0.33% $181/sqft |
09/22/2025 Source: | Listing Removed | $299,999 -4.76% $181/sqft |
04/30/2025 Source: | Price Increased | $315,000 +5.00% $191/sqft |
04/30/2025 Source: | Listed for Sale | $299,999 $181/sqft |

Nearby Homes
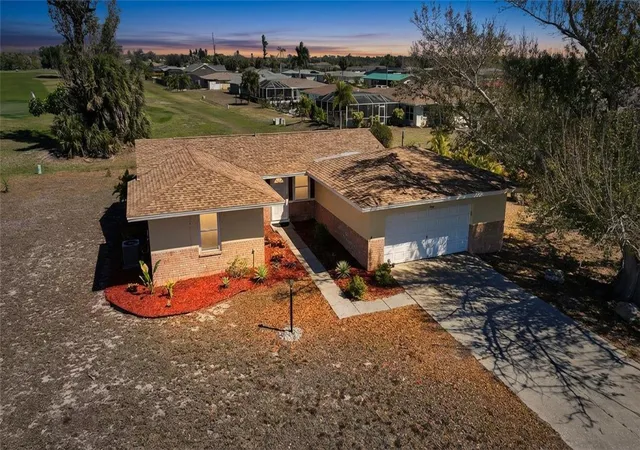
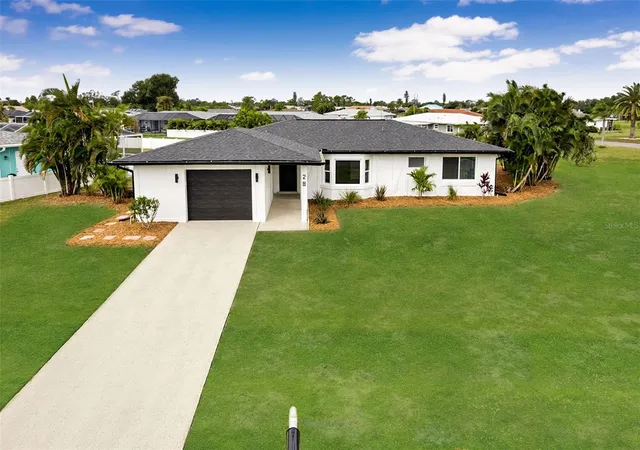
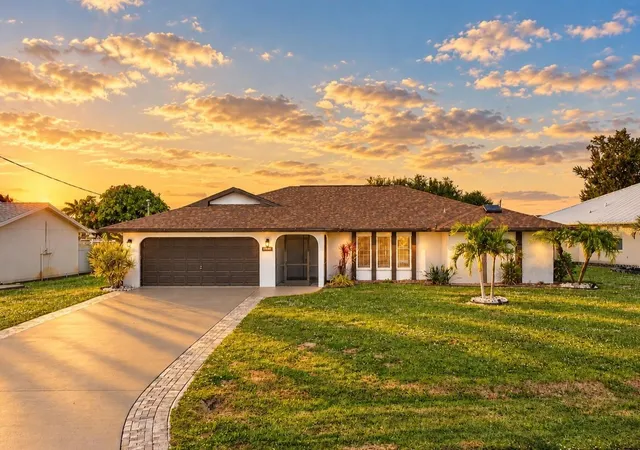
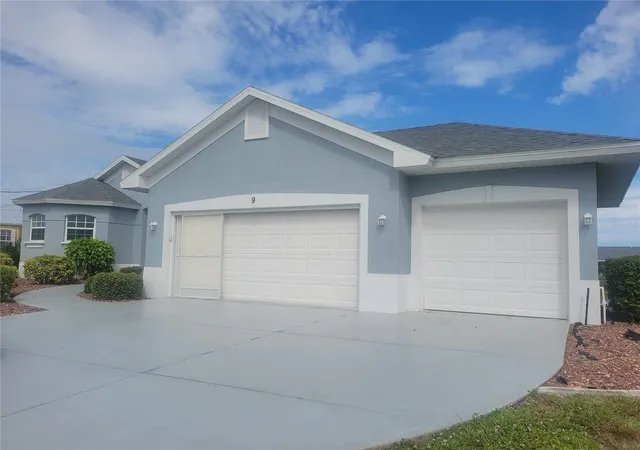
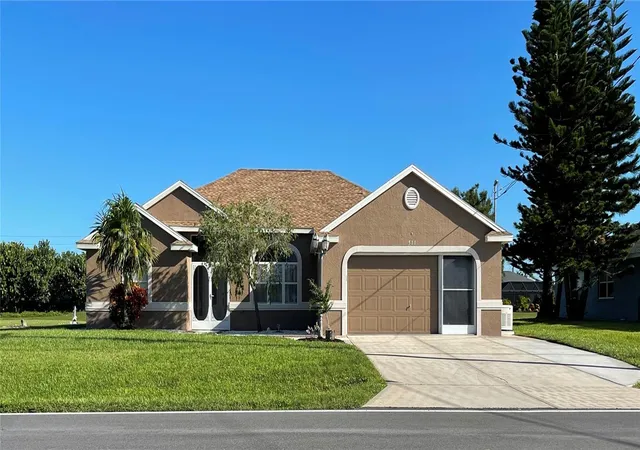
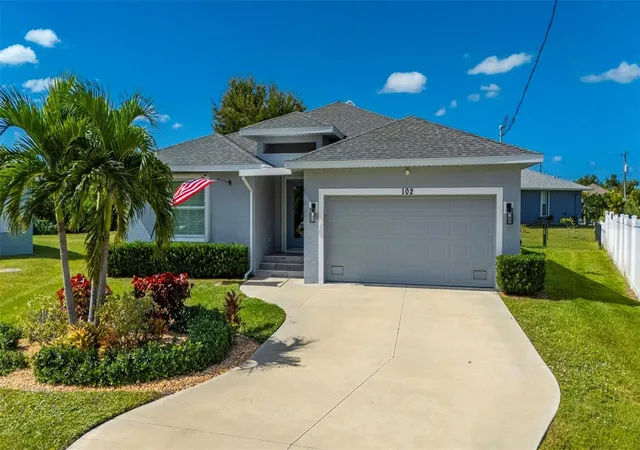
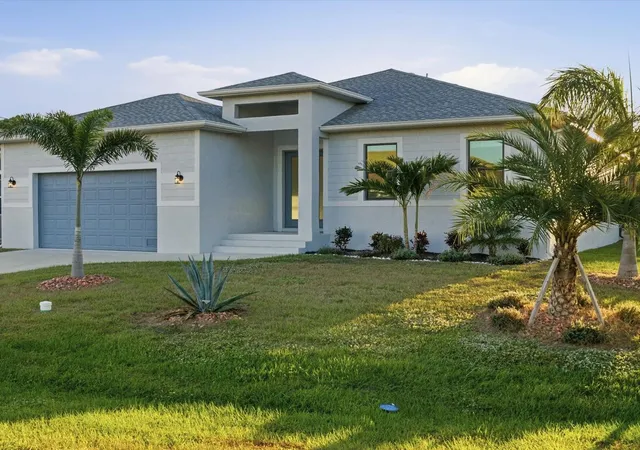
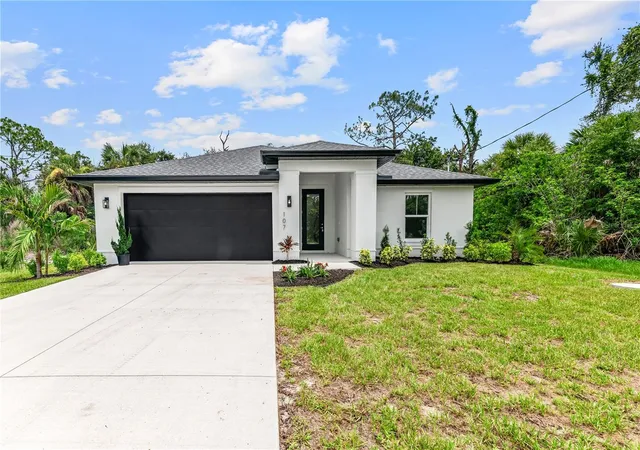
Find Homes by Property Features in Rotonda West, FL
Nearby New Homes For Sale

Based on information from Stellar MLS® through Oct 30, 2026, 09:00PM as submitted to and distributed by MLS GRID. All data is obtained from various sources and may not have been verified by the broker or MLS GRID. Supplied Open House Information is subject to change without notice. All information should be independently reviewed and verified for accuracy. Properties may or may not be listed by the office/agent presenting the information. IDX information is provided exclusively for consumers’ personal non-commercial use. It may not be used for any purpose other than to identify prospective properties consumers may be interested in purchasing. The data is deemed reliable but is not guaranteed by MLS GRID. The use of the MLS GRID Data may be subject to an end-user license agreement prescribed by the Member Participant’s applicable MLS, if any, and as amended from time to time. © 2026 Stellar MLS. All Rights Reserved.
 Advertising Broker: Fred McGill | Simple Showing, Inc
