- Overview
- Description
- Property Details
- Location
- Facts & Features
- Getting Around
- Nearby Homes

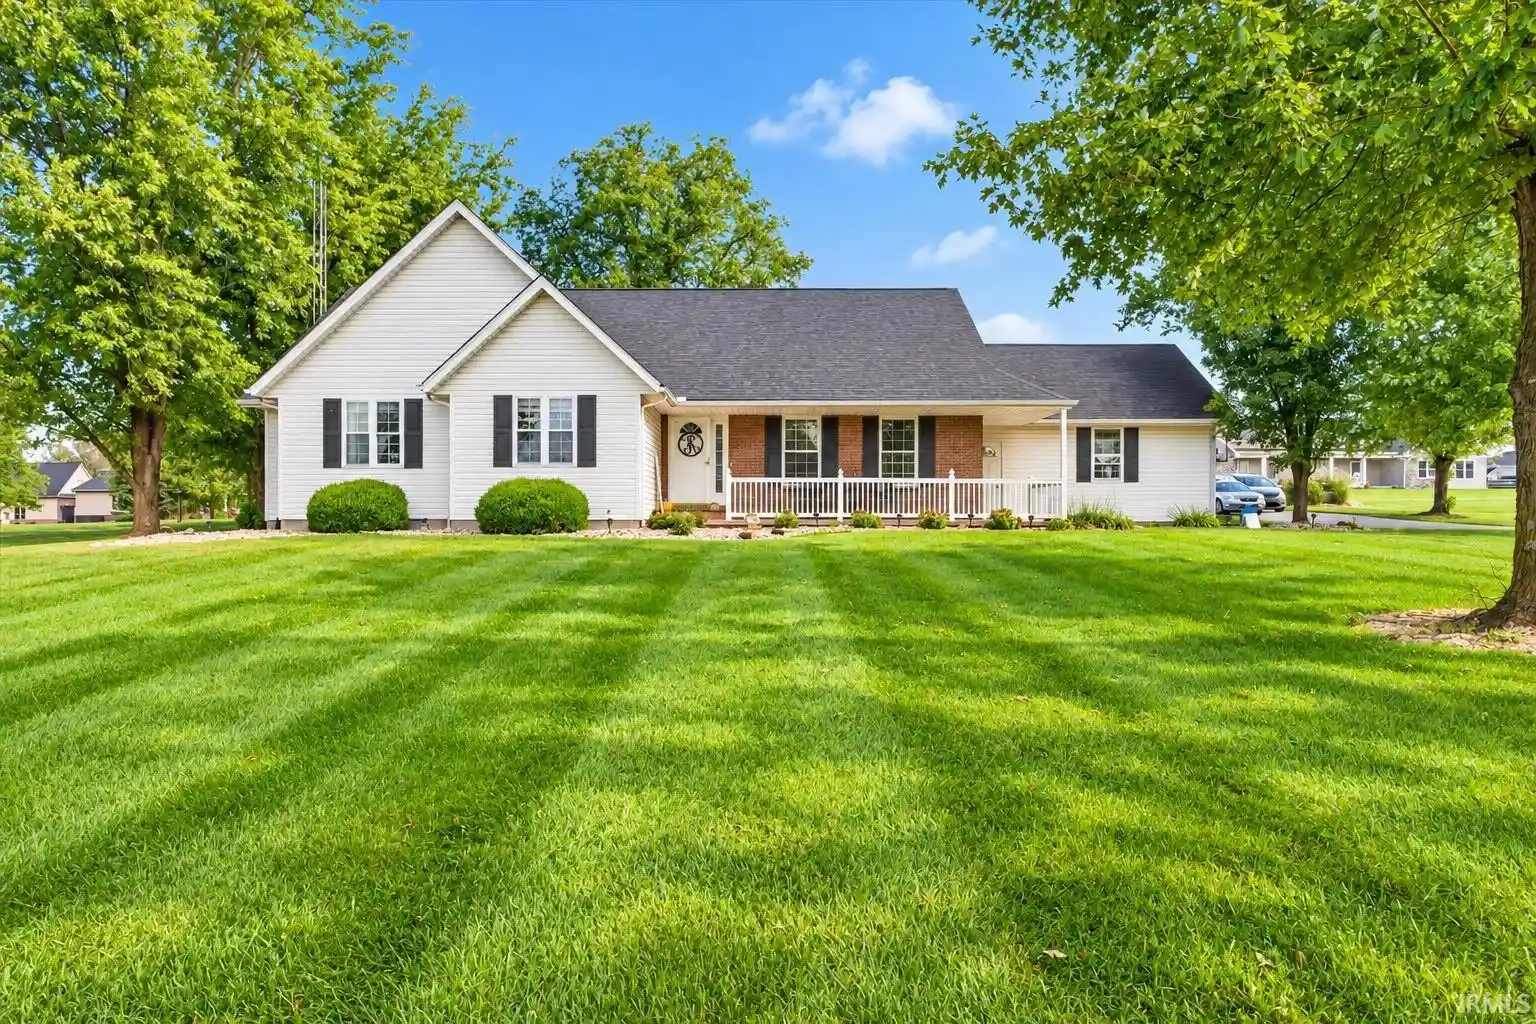


$429,900
Monthly Est:$2,140
 3 Beds
 3 Baths
2 full baths + 1 half bath
 2,468sqft
113 N Eagle Dr, Montgomery, IN 47558
$429,900
$2,140/moEst:
Get Pre-Approved
Manufactured On Land
Built in 2000
$-- HOA
1.5 acres lot
$174/sq.ft
Description
Welcome to the highly sought-after Oak View Heights subdivision in Montgomery, located alongside the golf course and just a 3 minute drive to Barr-Reeve Schools! This beautifully maintained 3-bedroom, 2.5-bath 2,468 SQ/FT home features an inviting open floor plan, a finished partial basement with a bathroom, and a versatile fourth room ideal for a home office, nursery, study, or hobby room. One of the most appealing features of this property is its wonderful neighborhood setting! Oak View Heights offers a quiet, cozy atmosphere with minimal through traffic and primarily local neighborhood traffic. It's the kind of place where neighbors enjoy visiting, families take leisurely golf cart rides, kids ride their bikes, and friends gather for backyard ball games. The peaceful, tucked-away setting provides a welcoming neighborhood feel while remaining conveniently close to town. Inside, you'll appreciate the comfortable living spaces, updated kitchen flooring, and numerous improvements throughout. Step outside onto the beautiful covered back deck, a perfect place for morning coffee, evening relaxation, grilling, or entertaining guests. The owners have invested in many significant updates, including a brand-new roof, siding improvements, shed roof, dishwasher, and microwave in 2026; updated kitchen flooring and garage door opener in 2025; high end covered porch addition in 2023; and Graber Thermolock replacement windows and sliding door in 2020. Additional updates include landscaping, appliances, flooring, and mechanical improvements. The finished partial basement offers additional living space and a convenient bathroom, and the basement has always been DRY. With its exceptional location, extensive updates, flexible floor plan, and peaceful neighborhood atmosphere, this is a wonderful opportunity to own a move-in-ready home in one of Montgomery's most desirable subdivisions!
- Houzeo last checked: 2 minutes ago (October 30, 2026 at 1:31 pm)
- Listing updated: October 18, 2026 at 2:11 pm
- Listing Provided by: Chris Craig (812) 787-1750 | Home & Harvest Properties LLC
- Source: Indiana Regional MLS-IN | MLS#: 202642710

Property Details
Status
Pending
Type
Manufactured Mobile Home
No. of Stories
-
County
--
City
Neighborhood
--
Year Built
2000
HOA Fees
-
Finished Area
2,468 sqft
Lot Size
1.5 acres lot
Basement Area
- sqft
MLS Name
Indiana Regional MLS
MLS Number
202642710
MLS Status
Pending
Days on Market
14

Continue Your Journey in App
Find your dream home, receive real-time updates, and many more!
Continue Your Journey in App
Find your dream home, receive real-time updates, and many more!
Location
Facts & Features
Rooms
Bedrooms & bathrooms
Bedrooms: 3
Bathrooms: 3
Interior
Sewer
Public Sewer
Cooling
Central Air
Heating
Natural Gas, Forced Air
Interior Features
Ceiling Fan(s), Closet(s) Walk In, Laminate Counters, Detector Carbon Monoxide, Detector Smoke, Disposal, Garage Door Opener, Landscaped, Open Floorplan, Patio Covered, Porch Covered, Utility Sink, Stand Up Shower, Tub/shower Combination, Main Level Bedroom Suite, Main Floor Laundry, Custom Cabinetry, Garage Utilities
Flooring
Carpet, Laminate
Appliances
Dishwasher, Microwave, Refrigerator, Washer, Dryer Gas, Electric Oven, Electric Range, Gas Water Heater
Construction
Year Built
Year Built: 2000
Home type
Manufactured On Land
Foundation Details
Concrete Perimeter
Roof
Asphalt, Shingle
Construction Materials
Brick, Vinyl Siding
Architectural Style
Ranch
Utilities & Energy
Basement
Crawl Space, Partial, Finished
Parking Features
Concrete
Fireplace Features
Great Room, Electric
Water Source
Public
Other Features
Subdivision Name
Oakview Heights
Lot Features
0 2.9999
Price History
| Date | Event | Price |
|---|---|---|
10/14/2026 Source: | Pending | $429,900 $167/sqft |

Nearby Homes

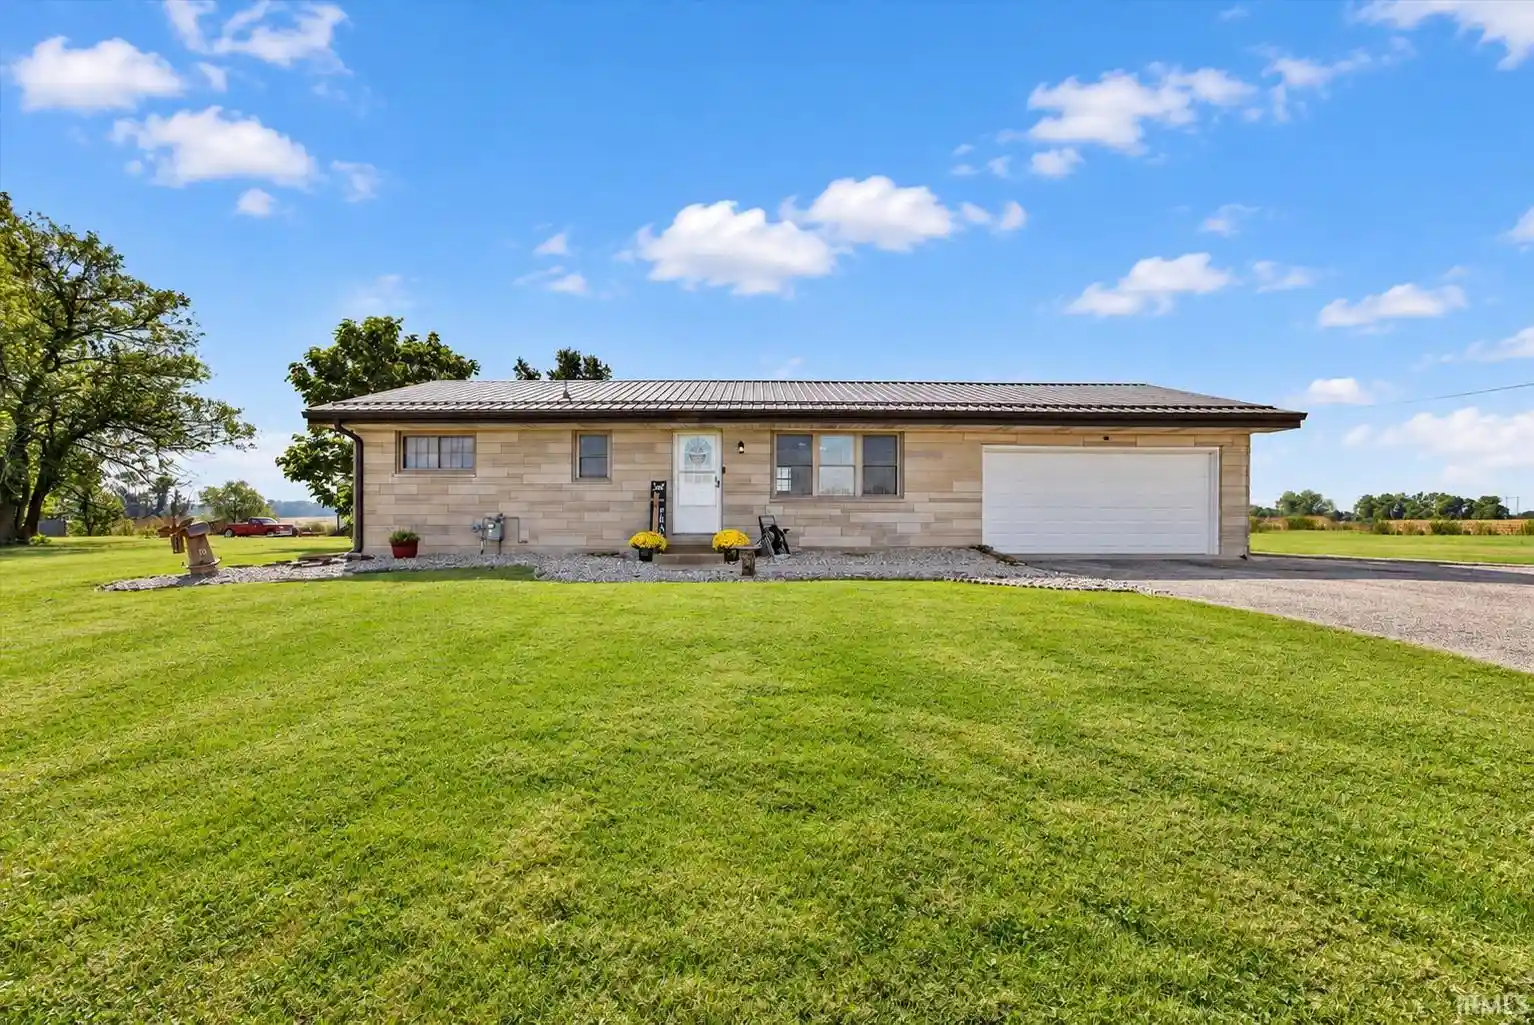
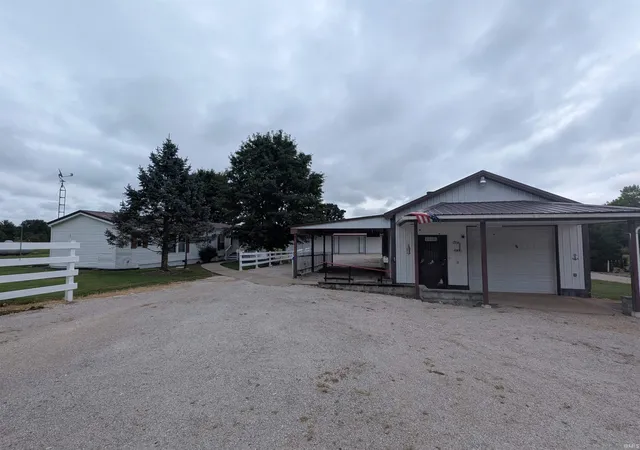
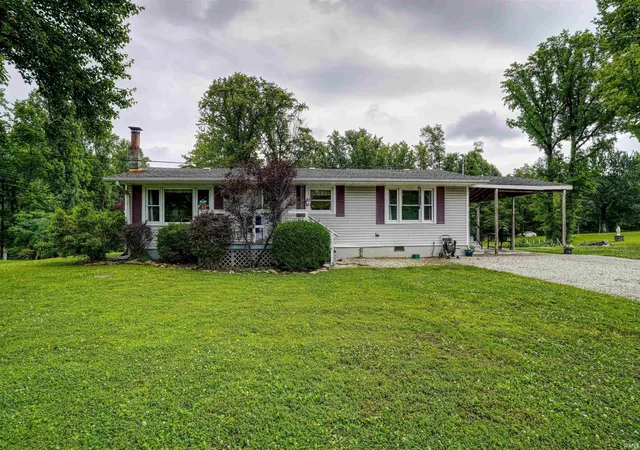
Find Homes by Property Features in Montgomery, IN


IDX information is provided exclusively for consumer's personal, non-commercial use and may not be used for any purpose other than to identify prospective properties that consumers may be interested in purchasing. Data is deemed reliable but is not guaranteed accurate by the MLS.
 Advertising Broker: Jonah Hartsburg | Hoosier Hub Realty
